Nestled on over 3 acres of serene land with abundant wildlife and privacy, this spacious home offers flexible living, a smart layout, and room to grow. With 3 bedrooms, 2.5 bathrooms and multiple living areas, there's space for everyone-whether you're hosting, working from home, or simply enjoying nature. The first-floor primary features a private en-suite bath, offering ease and comfort. Upstairs, you'll find two additional bedrooms and a full bath, perfect for family or guests. The walk-out lower level adds even more living space, including a cozy family room with a wood stove, a ¾ bath, and a private office area—ideal for remote work, hobbies, or a guest suite. Enjoy the outdoors from the deck or sprawling yard. Don't miss this unique opportunity for space, privacy, and flexible livi
Sold for $320,000
$320,000
328 Rosser Ln, South Williamsport, PA 17702
3beds
2,758sqft
Single Family Residence
Built in 1994
3.09 Acres Lot
$328,100 Zestimate®
$116/sqft
$2,761 Estimated rent
Home value
$328,100
$243,000 - $440,000
$2,761/mo
Zestimate® history
Owner options
List your home for rent
$2,761/mo
Rent Zestimate®
Find your next renter with Zillow Rental Manager. Plus, with online applications, you can quickly screen prospective tenants – for free.
$2,761/mo
Rent Zestimate®
Refinance and save
$2,069/mo
Est. payment
Refinancing to a lower rate could help reduce your monthly payments and save thousands over the life of the loan.
$2,069/mo
Est. payment
Explore your selling options
Work with a Zillow partner agent
Leverage their expertise and Zillow's premium Showcase listings to get your home seen by more buyers.
Get startedList with your own agent
Get your home in front of millions of buyers by listing it on Zillow.
Learn how to do itSell it yourself
Take full control of how buyers see your home on Zillow by listing For Sale by Owner (FSBO).
List your homeWhat's special
Abundant wildlifeSprawling yardPrivate en-suite bathWalk-out lower levelFlexible livingSpacious homeSmart layout
Zillow last checked:
Listing updated:
Listed by:
Lori M Solomon,
Iron Valley Real Estate North Central PA
Bought with:
Melanie J Mclane, RM040772B
JACKSON REAL ESTATE
Source: West Branch Valley AOR,MLS#: WB-102566
Facts & features
Interior
Bedrooms & bathrooms
- Bedrooms: 3
- Bathrooms: 3
- Full bathrooms: 2
- 1/2 bathrooms: 1
Rooms
- Room types: Master Bathroom
Primary bedroom
- Level: Main
- Area: 269.88
- Dimensions: 17.3 x 15.6
Bedroom 2
- Description: New carpet
- Level: Upper
- Area: 177.32
- Dimensions: 14.3 x 12.4
Bedroom 3
- Description: New Carpet
- Level: Upper
- Area: 211.06
- Dimensions: 17.3 x 12.2
Bathroom
- Level: Main
- Area: 25.6
- Dimensions: 6.4 x 4
Bathroom
- Level: Upper
- Area: 54.24
- Dimensions: 11.3 x 4.8
Other
- Description: All new drywall, paint, flooring
- Level: Lower
- Area: 40.56
- Dimensions: 7.8 x 5.2
Other
- Description: Whirlpool tub
- Level: Main
- Area: 63
- Dimensions: 10.5 x 6
Family room
- Description: All new flooring, paint and drywall
- Level: Lower
- Area: 664.2
- Dimensions: 27 x 24.6
Kitchen
- Description: Includes dining area
- Level: Main
- Area: 359.1
- Dimensions: 27 x 13.3
Living room
- Level: Main
- Area: 298.92
- Dimensions: 21.2 x 14.1
Office
- Description: New drywall, paint and flooring
- Level: Lower
- Area: 160.16
- Dimensions: 17.6 x 9.1
Heating
- Oil, Propane, Hot Water
Cooling
- None, Window Unit(s)
Appliances
- Included: Electric, Dishwasher, Refrigerator, Range, Garage Door Opener, Microwave Built-In, Washer, Dryer
- Laundry: Main Level
Features
- Ceiling Fan(s), Walk-In Closet(s)
- Flooring: Carpet W/W, Laminate, Vinyl, Granite/Quartz/Stone
- Windows: Original
- Basement: Partially Finished
- Has fireplace: Yes
Interior area
- Total structure area: 2,758
- Total interior livable area: 2,758 sqft
- Finished area above ground: 1,940
- Finished area below ground: 818
Property
Parking
- Parking features: Gravel
- Has attached garage: Yes
Features
- Levels: One and One Half
- Patio & porch: Deck, Porch
- Has view: Yes
- Waterfront features: None
Lot
- Size: 3.09 Acres
- Features: Level, Sloped
- Topography: Level,Sloping
Details
- Additional structures: Shed(s)
- Parcel number: 03-387-103.D
- Zoning: RP
Construction
Type & style
- Home type: SingleFamily
- Property subtype: Single Family Residence
Materials
- Frame, Vinyl Siding
- Foundation: Block
- Roof: Shingle
Condition
- Year built: 1994
Utilities & green energy
- Electric: Circuit Breakers
- Sewer: On-Site Septic
- Water: Well
Community & HOA
Community
- Subdivision: None
Location
- Region: South Williamsport
Financial & listing details
- Price per square foot: $116/sqft
- Tax assessed value: $136,070
- Annual tax amount: $3,435
- Date on market: 10/21/2025
- Inclusions: Stove, Refrigerator, Microwave, Washer, Dryer
Price history
| Date | Event | Price |
|---|---|---|
| 12/9/2025 | Sold | $320,000-8%$116/sqft |
Source: Public Record Report a problem | ||
| 10/27/2025 | Pending sale | $347,900$126/sqft |
Source: West Branch Valley AOR #WB-102566 Report a problem | ||
| 10/21/2025 | Listed for sale | $347,900$126/sqft |
Source: West Branch Valley AOR #WB-102566 Report a problem | ||
| 10/13/2025 | Contingent | $347,900$126/sqft |
Source: West Branch Valley AOR #WB-102566 Report a problem | ||
| 10/7/2025 | Listed for sale | $347,900+24.7%$126/sqft |
Source: West Branch Valley AOR #WB-102566 Report a problem | ||
| 2/22/2021 | Listing removed | -- |
Source: Owner Report a problem | ||
| 6/22/2012 | Sold | $279,000$101/sqft |
Source: Agent Provided Report a problem | ||
| 2/18/2012 | Listed for sale | $279,000-0.3%$101/sqft |
Source: Owner Report a problem | ||
| 10/25/2011 | Listing removed | $279,900$101/sqft |
Source: RE/MAX WEST BRANCH #61286 Report a problem | ||
| 5/29/2011 | Price change | $279,900-5.1%$101/sqft |
Source: RE/MAX WEST BRANCH #61286 Report a problem | ||
| 3/17/2011 | Listed for sale | $295,000$107/sqft |
Source: RE/MAX West Branch #61286 Report a problem | ||
Public tax history
| Year | Property taxes | Tax assessment |
|---|---|---|
| 2025 | $3,399 | $136,070 |
| 2024 | $3,399 +0% | $136,070 |
| 2023 | $3,398 | $136,070 |
| 2022 | $3,398 +0.4% | $136,070 |
| 2021 | $3,385 | $136,070 |
| 2020 | $3,385 +3.8% | $136,070 |
| 2018 | $3,261 +6% | $136,070 |
| 2017 | $3,077 +3.6% | $136,070 |
| 2016 | $2,970 | $136,070 |
| 2015 | $2,970 | $136,070 |
| 2014 | -- | $136,070 |
| 2013 | -- | $136,070 +0% |
| 2012 | -- | $136,065 |
| 2011 | -- | $136,065 |
| 2010 | -- | $136,065 |
| 2009 | -- | -- |
| 2008 | -- | $136,070 |
| 2007 | -- | $136,070 |
| 2006 | -- | $136,070 |
| 2005 | -- | $136,070 +68.7% |
| 2004 | -- | $80,678 |
| 2003 | -- | $80,678 |
| 2002 | -- | $80,678 |
| 2000 | -- | $80,678 |
Find assessor info on the county website
Neighborhood: 17702
Nearby homes
- $103,088-- bd-- ba1.8k sqft308 Rosser Ln, South Williamsport, PA 17702Sold

- $--4 bd2 ba1.7k sqft281 Rosser Ln, Williamsport, PA 17702Sold
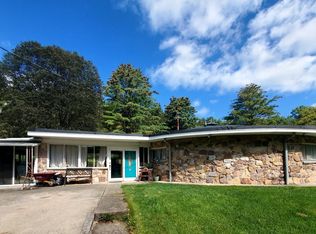
- $131,0603 bd2 ba1.6k sqft244 Rosser Ln, Williamsport, PA 17702Off Market
- $269,5003 bd2 ba1.7k sqft281 Rosser Ln, South Williamsport, PA 17702Sold
- $493,7004 bd3 ba2.3k sqft187 Rosser Ln, South Williamsport, PA 17702Off Market
- $498,8003 bd2 ba840 sqft126 Rosser Ln, South Williamsport, PA 17702Off Market
- $404,6003 bd2 ba1.6k sqft159 Rosser Ln, South Williamsport, PA 17702Off Market
- $544,1004 bd1 ba1.9k sqft126 Rosser Ln, S Williamsport, PA 17702Off Market
Nearby schools
GreatSchools rating
- 7/10Jersey Shore Area El SchoolGrades: K-5Distance: 5.5 mi
- 6/10Jersey Shore Middle SchoolGrades: 6-8Distance: 5.5 mi
- 5/10Jersey Shore Area Senior High SchoolGrades: 9-12Distance: 5.5 mi


Get pre-qualified for a loan
At Zillow Home Loans, we can pre-qualify you in as little as 5 minutes with no impact to your credit score.An equal housing lender. NMLS #10287.
- Pennsylvania
- Lycoming County
- Williamsport
- 17702
- 328 Rosser Ln
Nearby cities
Nearby neighborhoods
Nearby zip codes
Other Williamsport Topics
