Skip main navigation
Off market
  • $769,400

    328 Ruby St, Clarendon Hills, IL 60514

    3beds
    2,288sqft
    SingleFamily
    Built in 1957
    8,276 Square Feet Lot
    $769,400 Zestimate®
    $336/sqft
    $4,914 Estimated rent

    Home value

    $769,400

    $723,000 - $831,000

    $4,914/mo

    Zestimate® history
    Loading
    Loading...

    Owner options

    List your home for rent

    $4,914/mo

    Rent Zestimate®

    Find your next renter with Zillow Rental Manager. Plus, with online applications, you can quickly screen prospective tenants – for free.

    Learn more

    $4,914/mo

    Rent Zestimate®

    Refinance and save

    $4,490/mo

    Est. payment

    Refinancing to a lower rate could help reduce your monthly payments and save thousands over the life of the loan.

    See today's rates

    $4,490/mo

    Est. payment

    Explore your selling options

    Work with a Zillow partner agent

    Leverage their expertise and Zillow's premium Showcase listings to get your home seen by more buyers.

    Get started

    List with your own agent

    Get your home in front of millions of buyers by listing it on Zillow.

    Learn how to do it

    Sell it yourself

    Take full control of how buyers see your home on Zillow by listing For Sale by Owner (FSBO).

    List your home

    What's special

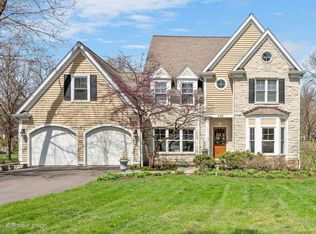
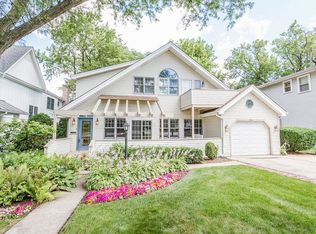
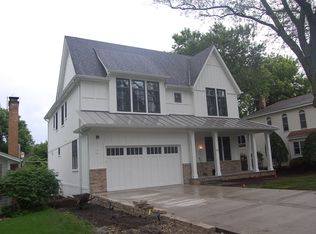
    This is Probably the Perfect Location in Clarendon Hills! Extremely Charming Home backing to Acclaimed Hosek Park! What a delightful, welcoming home. Enter this wonderful space to discover spacious room sizes; light bright and cheery throughout. The rooms flow graciously from one to the other to deliver exceptional entertaining space. Totally redone from the outside in in 2012, this lovely home boasts many fabulous amenities most homes in this price range don't have. Additional "roc-wool" insulation for terrific insulation, a 24/7 air exchanger, radiant heating and more! The gourmet kitchen has amazing views of Hosek Park, a lovely dining area that opens to the charming screen porch and wonderful back yard with direct access to the park - an outstanding view to be sure! The 2nd floor boasts an oversized master suite with enormous walk-in closet and luxurious marble spa-like bathroom 2 additional bedrooms and 2nd bathroom. The 3rd floor has a very spacious bedroom and great storage. But wait... the lower level is English style - you can't beat it! Great family room with loads of open space, access to both the back yard and Hosek Park and the attached garage. The basement includes a wide open rec room, laundry area and completely updated 3rd full bathroom. Not only the best value in town, the mechanical upgrades and construction promises a well-run, economical, even-tempered home any time of year. One has to see all the updates to fully appreciate! This lovely home has been lovingly cared for and maintained and is in pristine condition. It will win your heart the first instant you walk in! Don't wait - many wonderful evenings still to be had on the screen porch, the kids can just walk a few feet into all the wonder of Hosek Park... This is truly what you have been waiting for - don't wait too long however - this charming home will not last long! Walking distance to schools, town and commuter train into world-class Chicago. Near Hinsdale Central, all expressways and easy access to both airports. You'll be home soon!

    This property is not currently displayed as for sale or rent on Zillow. This may be different from what's on other websites or public sources.

    Facts & features

    Interior

    Bedrooms & bathrooms
    • Bedrooms: 3
    • Bathrooms: 3
    • Full bathrooms: 3
    Heating
    • Heat pump
    Appliances
    • Included: Dishwasher, Dryer, Microwave, Range / Oven, Refrigerator, Washer
    Features
    • Flooring: Tile, Carpet, Hardwood, Laminate
    • Basement: Unfinished, Sub-Basement
    • Attic: Full, Interior Stair
    • Has fireplace: Yes
    Interior area
    • Total interior livable area: 2,288 sqft

    Property

    Parking
    • Total spaces: 1
    • Parking features: Garage - Attached
    Features
    • Exterior features: Wood
    Lot
    • Size: 8,276 Square Feet
    Details
    • Parcel number: 0910410028

    Construction

    Type & style
    • Home type: SingleFamily
    Materials
    • Roof: Asphalt
    Condition
    • Year built: 1957

    Utilities & green energy

    • Sewer: Sewer-Public

    Community & HOA

    Location
    • Region: Clarendon Hills

    Financial & listing details

    • Price per square foot: $336/sqft
    • Tax assessed value: $186,264
    • Annual tax amount: $10,614

    Price history

    DateEventPrice
    10/26/2020Sold$549,000$240/sqft
    Source: MRED as distributed by MLS GRID #10847907 Report a problem
    9/6/2020Pending sale$549,000$240/sqft
    Source: @properties #10847907 Report a problem
    9/4/2020Listed for sale$549,000+45.8%$240/sqft
    Source: @properties #10847907 Report a problem
    10/18/2011Sold$376,500-5.6%$165/sqft
    Source: MRED as distributed by MLS GRID #07886288 Report a problem
    8/24/2011Listed for sale$399,000$174/sqft
    Source: Coldwell Banker Residential Brokerage - Clarendon Hills #07886288 Report a problem

    Public tax history

    YearProperty taxesTax assessment
    2024$10,614 +6.9%$186,264 +8.8%
    2023$9,927 +5%$171,230 +4.4%
    2022$9,450 +3.3%$164,050 +1.2%
    2021$9,149 +1.9%$162,180 +2%
    2020$8,977 +0.6%$158,970
    2019$8,920 +14.1%--
    2018$7,821 +3.3%$138,950 +3.9%
    2017$7,572 +2.1%$133,710 +4.8%
    2016$7,416 +3.2%$127,600 +6.3%
    2015$7,187 +2.8%$120,050 +6.6%
    2014$6,988 +1.8%$112,580 +0.5%
    2013$6,864 +0.1%$112,050 -4.3%
    2012$6,860 +8.2%$117,100 -6.1%
    2011$6,340 -14.1%$124,710 -21.2%
    2010$7,384 +3.7%$158,200 -5.8%
    2009$7,124 +2.4%$167,920
    2008$6,956 +1.6%$167,920 +5.9%
    2007$6,844 +4%$158,560 +8%
    2006$6,581 +6.9%$146,810 +9.9%
    2005$6,157 -2.2%$133,560 +7%
    2004$6,294 +9.9%$124,820 +10%
    2003$5,725 +4.1%$113,470 +9.9%
    2002$5,500 +10.3%$103,220 +6.8%
    2001$4,985 +8.5%$96,680 +11%
    2000$4,594 $87,110
    Find assessor info on the county website

    Neighborhood: 60514

    Nearby schools

    GreatSchools rating
    Schools provided by the listing agent
    • Elementary: Walker Elementary School
    • Middle: Clarendon Hills Middle School
    • High: Hinsdale Central High School
    • District: 181

    Source: The MLS. This data may not be complete. We recommend contacting the local school district to confirm school assignments for this home.

    Get a cash offer in 3 minutes
    Find out how much your home could sell for in as little as 3 minutes with a no-obligation cash offer.
    Estimated market value
    $769,400
    Get a cash offer in 3 minutes
    Find out how much your home could sell for in as little as 3 minutes with a no-obligation cash offer.
    Estimated market value
    $769,400