Skip main navigation
Sold for $279,640
  • $279,640

    328 Rudys Court, Ayden, NC 28513

    3beds
    1,621sqft
    Single Family Residence
    Built in 2026
    7,841 Square Feet Lot
    $279,600 Zestimate®
    $173/sqft
    $1,991 Estimated rent

    Home value

    $279,600

    $266,000 - $294,000

    $1,991/mo

    Zestimate® history
    Loading
    Loading...

    Owner options

    List your home for rent

    $1,991/mo

    Rent Zestimate®

    Find your next renter with Zillow Rental Manager. Plus, with online applications, you can quickly screen prospective tenants – for free.

    Learn more

    $1,991/mo

    Rent Zestimate®

    Refinance and save

    $2,318/mo

    Est. payment

    Refinancing to a lower rate could help reduce your monthly payments and save thousands over the life of the loan.

    See today's rates

    $2,318/mo

    Est. payment

    Explore your selling options

    Work with a Zillow partner agent

    Leverage their expertise and Zillow's premium Showcase listings to get your home seen by more buyers.

    Get started

    List with your own agent

    Get your home in front of millions of buyers by listing it on Zillow.

    Learn how to do it

    Sell it yourself

    Take full control of how buyers see your home on Zillow by listing For Sale by Owner (FSBO).

    List your home

    What's special

    Walk-in showerSpacious family roomFunctional kitchen islandInviting foyer and staircaseBeautiful granite countertopsLarge walk-in closetSpacious primary bedroom
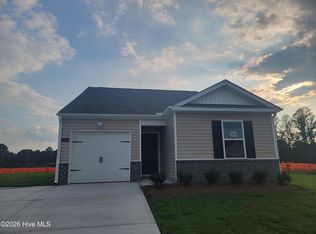
    Welcome to the Olivia, one of our two-story floorplans featured in Hobbs Farm, located in Ayden, North Carolina. The plan offers 3 bedrooms, 2.5 bathrooms, 1,621 sq. ft. of living space, and a 1-car garage. Upon entering the home, you're greeted by the inviting foyer and staircase, that leads you past the powder room into the spacious and spacious family room. The family room has an open-concept, where your kitchen, living, and dining areas blend seamlessly into a space perfect for everyday living and entertaining. The kitchen boasts beautiful granite countertops, stainless steel appliances, and a functional kitchen island. The breakfast area at the back of the home opens to the patio where you'll be able to relax and unwind. The second floor of the Olivia is the spacious primary bedroom with an attached bathroom, featuring a large walk-in closet, dual vanity, walk-in shower, and additional privacy with a separate water closet enclosing the toilet. With its luxurious design and versatility, the Olivia is the perfect place to call home at Hobbs Farm. Photos are not of actual home or interior features and are representative of floor plan only. *

    Zillow last checked:

    Listing updated:

    Listed by:

    D.R. Horton New Bern 252-600-3656,

    D.R. Horton, Inc.

    Bought with:

    Jane Evans, 237867

    Our Town Properties Inc.

    Source: Hive MLS,MLS#: 100580629MLS LogoOriginating MLS: Neuse River Region Association of Realtors

    Facts & features

    Interior

    Bedrooms & bathrooms
    • Bedrooms: 3
    • Bathrooms: 3
    • Full bathrooms: 2
    • 1/2 bathrooms: 1
    Rooms
    • Room types: Master Bedroom, Bedroom 2, Bedroom 3, Other, Living Room, Dining Room
    Heating
    • Electric, Heat Pump
    Cooling
    • Central Air
    Appliances
    • Included: Electric Oven, Range, Disposal, Dishwasher, ENERGY STAR Qualified Appliances, Electric Range
    • Laundry: Dryer Hookup, Washer Hookup, Laundry Room
    Features
    • Walk-in Closet(s), Kitchen Island, Pantry, Walk-in Shower, Walk-In Closet(s)
    • Flooring: Carpet, Vinyl
    • Windows: Thermal Windows
    • Attic: Access Only
    • Has fireplace: No
    Interior area
    • Total structure area: 1,621
    • Total interior livable area: 1,621 sqft

    Property

    Parking
    • Total spaces: 1
    • Parking features: Garage Faces Front, Attached, Concrete, Garage Door Opener, Garage
    • Attached garage spaces: 1
    Accessibility
    • Accessibility features: Smart Technology
    Features
    • Levels: Two
    • Patio & porch: Patio
    • Exterior features: Cluster Mailboxes
    • Fencing: None
    • Has view: Yes
    • View description: See Remarks
    • Frontage type: See Remarks
    Lot
    • Size: 7,841 Square Feet
    • Features: Landscaped
    Details
    • Parcel number: 93955
    • Zoning: R
    • Special conditions: Standard

    Construction

    Type & style
    • Home type: SingleFamily
    • Architectural style: Patio
    • Property subtype: Single Family Residence
    Materials
    • Vinyl Siding, Wood Frame
    • Foundation: Slab
    • Roof: Architectural Shingle
    Condition
    • Under Construction
    • New construction: Yes
    • Year built: 2026

    Utilities & green energy

    • Sewer: Public Sewer
    • Water: Public
    • Utilities for property: Sewer Available, Water Available
    Green energy
    • Energy efficient items: Lighting, Thermostat

    Community & HOA

    Community
    • Security: Smoke Detector(s)
    • Subdivision: Hobbs Farm
    HOA
    • Has HOA: Yes
    • Amenities included: Maintenance Grounds
    • HOA fee: $500 annually
    • HOA name: Russel Management
    • HOA phone: 252-329-7368
    Location
    • Region: Ayden

    Financial & listing details

    • Price per square foot: $173/sqft
    • Date on market: 6/10/2026
    • Cumulative days on market: 69 days
    • Listing agreement: Exclusive Right To Sell
    • Listing terms: Cash,Conventional,FHA,USDA Loan,VA Loan
    • Road surface type: Paved

    Price history

    DateEventPrice
    9/11/2026Sold$279,640+0.4%$173/sqft
    Source: Hive MLS #100580629 Report a problem
    8/18/2026Pending sale$278,490$172/sqft
    Source: Hive MLS #100580629 Report a problem
    8/6/2026Price change$278,490-1.1%$172/sqft
    Source: DR Horton Report a problem
    6/10/2026Listed for sale$281,490$174/sqft
    Source: Hive MLS #100580629 Report a problem

    Public tax history

    Tax history is unavailable.

    Neighborhood: 28513

    Nearby schools

    GreatSchools rating
    Schools provided by the listing agent
    • Elementary: Ayden Elementary School
    • Middle: Ayden Middle School
    • High: Ayden-Grifton High School

    Source: Hive MLS. This data may not be complete. We recommend contacting the local school district to confirm school assignments for this home.

    Sell for more on Zillow
    Get a Zillow Showcase℠ listing at no additional cost and you could sell for .
    $279,600
    2% more
    +$5,592
    With Zillow Showcase(estimated)
    $285,192
    Sell for more on Zillow
    Get a Zillow Showcase℠ listing at no additional cost and you could sell for .
    $279,600
    2% more
    +$5,592
    With Zillow Showcase(estimated)
    $285,192