Skip main navigation
Sold
  • Price Unknown

    328 Rue Street Emilion, Covington, LA 70433

    4beds
    2,645sqft
    Single Family Residence
    Built in 2018
    0.25 Acres Lot
    $568,500 Zestimate®
    $--/sqft
    $2,712 Estimated rent

    Home value

    $568,500

    $523,000 - $620,000

    $2,712/mo

    Zestimate® history
    Loading
    Loading...

    Owner options

    List your home for rent

    $2,712/mo

    Rent Zestimate®

    Find your next renter with Zillow Rental Manager. Plus, with online applications, you can quickly screen prospective tenants – for free.

    Learn more

    $2,712/mo

    Rent Zestimate®

    Refinance and save

    $160/mo

    Est. payment

    Refinancing to a lower rate could help reduce your monthly payments and save thousands over the life of the loan.

    See today's rates

    $160/mo

    Est. payment

    Explore your selling options

    Work with a Zillow partner agent

    Leverage their expertise and Zillow's premium Showcase listings to get your home seen by more buyers.

    Get started

    List with your own agent

    Get your home in front of millions of buyers by listing it on Zillow.

    Learn how to do it

    Sell it yourself

    Take full control of how buyers see your home on Zillow by listing For Sale by Owner (FSBO).

    List your home

    What's special

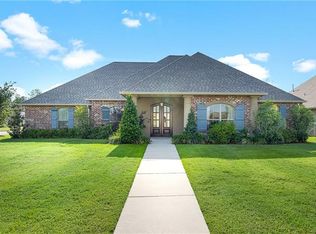
    Welcome to the Village of Normandy Oaks, where convenience is an understatement! Stone Creek Club and Spa, Rouses Grocery,I-12 are minutes away (walking or driving) and quaint Old Covington with dining, shopping, parks nearby. This stunning 4 bedroom, 3 bath home was thoughtfully designed with both elegance and comfort in mind. Soaring ceilings, extensive millwork, neutral colors and natural lighting are found throughout. The split floor plan includes a private 4th bedroom with a nearby full bath, fitting either for guests or as a home office. The mudroom off of the garage leads to the well equipped laundry room which includes a broom closet, laundry sink, folding and hanging space. Don't miss the additional storage accessed only from the rear of the house, useful for lawn equipment and tools, keeping the two car garage clear for other incidentals.

    Zillow last checked:

    Listing updated:

    Listed by:

    Cynthia D Hemm,

    United Real Estate Partners

    Bought with:

    Christine E Morris, 099561796

    Keller Williams Realty Serv.

    Source: ROAM MLS,MLS#: 2543465MLS Logo

    Facts & features

    Interior

    Bedrooms & bathrooms
    • Bedrooms: 4
    • Bathrooms: 3
    • Full bathrooms: 3
    Primary bedroom
    • Description: Lower Level, Ceiling Ht: 10, Flooring: Engineered Wood
    • Area: 330.48 Square Feet
    • Dimensions: 21.6 X 15.3
    Bedroom
    • Description: Lower Level, Ceiling Ht: 10, Flooring: Carpet
    • Area: 151.04 Square Feet
    • Dimensions: 12.8 X 11.8
    Bedroom
    • Description: Lower Level, Ceiling Ht: 10, Flooring: Carpet
    • Area: 169.4 Square Feet
    • Dimensions: 15.4 X 11
    Bedroom
    • Description: Lower Level, Ceiling Ht: 10, Flooring: Carpet
    • Area: 148.35 Square Feet
    • Dimensions: 12.9 X 11.5
    Breakfast
    • Description: Lower Level, Ceiling Ht: 11, Flooring: Engineered Wood
    • Area: 97.28 Square Feet
    • Dimensions: 12.8 X 7.6
    Den
    • Description: Lower Level, Ceiling Ht: 11, Flooring: Engineered Wood
    • Area: 403.2 Square Feet
    • Dimensions: 21 X 19.2
    Foyer
    • Description: Lower Level, Ceiling Ht: 11, Flooring: Engineered Wood
    • Area: 65.8 Square Feet
    • Dimensions: 9.4 X 7
    Kitchen
    • Description: Lower Level, Ceiling Ht: 10, Flooring: Tile
    • Area: 281.4 Square Feet
    • Dimensions: 21 X 13.4
    Laundry
    • Description: Lower Level, Ceiling Ht: 10, Flooring: Tile
    • Area: 80.99 Square Feet
    • Dimensions: 9.1 X 8.9
    Heating
    • Central, Natural Gas
    Cooling
    • Central Air, Ceiling Fan(s)
    Appliances
    • Included: Disposal, Dishwasher, Microwave, Refrigerator, Stainless Steel Appliance(s), Cooktop, Oven
    • Laundry: Electric Dryer Hookup, Washer Hookup
    Features
    • Pantry, Tray Ceiling(s)
    • Flooring: Carpet, Engineered Hardwood, Tile
    • Has fireplace: Yes
    • Fireplace features: Wood Burning, Gas Starter
    Interior area
    • Total structure area: 3,457
    • Total interior livable area: 2,645 sqft

    Property

    Parking
    • Total spaces: 2
    • Parking features: Garage
    • Has garage: Yes
    Features
    • Levels: One
    • Stories: 1
    • Fencing: Other,Privacy,Wood
    Lot
    • Size: 0.25 Acres
    • Dimensions: 85 x 130 x 85 x 130
    • Features: Other
    Details
    • Parcel number: 4314

    Construction

    Type & style
    • Home type: SingleFamily
    • Architectural style: French Provincial
    • Property subtype: Single Family Residence
    Materials
    • Brick, Stucco
    • Foundation: Slab
    • Roof: Shingle
    Condition
    • Year built: 2018
    • Major remodel year: 2018

    Utilities & green energy

    • Sewer: Public Sewer
    • Water: Public
    • Utilities for property: Natural Gas Available

    Community & HOA

    Community
    • Security: Carbon Monoxide Detector(s), Smoke Detector(s)
    • Subdivision: Village of Normandy Oaks
    HOA
    • Has HOA: Yes
    • HOA fee: $160 quarterly
    Location
    • Region: Covington

    Financial & listing details

    • Tax assessed value: $402,855
    • Annual tax amount: $4,059
    • Date on market: 2/22/2026

    Price history

    DateEventPrice
    4/14/2026Sold--
    Source: ROAM MLS #2543465 Report a problem
    3/5/2026Contingent$579,000$219/sqft
    Source: GSREIN #2543465 Report a problem
    2/22/2026Listed for sale$579,000+41.2%$219/sqft
    Source: GSREIN #2543465 Report a problem
    4/17/2020Sold--
    Source: ROAM MLS #2246079 Report a problem
    3/24/2020Pending sale$410,000$155/sqft
    Source: Keller Williams Realty Services #2246079 Report a problem
    3/18/2020Listed for sale$410,000$155/sqft
    Source: Keller Williams Realty Services #2246079 Report a problem

    Public tax history

    YearProperty taxesTax assessment
    2025$4,059 -3.4%$40,286
    2024$4,204 +11%$40,286 +15.1%
    2023$3,787 0%$34,995
    2022$3,787 +0.2%$34,995
    2021$3,780 +1.7%$34,995 +1.6%
    2020$3,715 -0.3%$34,458 +2.2%
    2019$3,727 -22.3%$33,700
    2018$4,799 +462.4%$33,700 +466.3%
    2017$853 -0.4%$5,951
    2016$857 $5,951 +3.5%
    2015$857 $5,750
    Find assessor info on the county website

    Neighborhood: 70433

    Nearby schools

    GreatSchools rating
    Schools provided by the listing agent
    • Elementary: www.stpsb.org
    • Middle: www.stpsb.org, www.stpsb.org
    • High: www.stpsb.org

    Source: ROAM MLS. This data may not be complete. We recommend contacting the local school district to confirm school assignments for this home.

    Get a cash offer in 3 minutes
    Find out how much your home could sell for in as little as 3 minutes with a no-obligation cash offer.
    Estimated market value

    $568,500

    Get a cash offer in 3 minutes
    Find out how much your home could sell for in as little as 3 minutes with a no-obligation cash offer.
    Estimated market value

    $568,500