Skip main navigation
Sold for $455,000
  • $455,000

    328 Ruscombe Ave, Glenside, PA 19038

    3beds
    1,420sqft
    Single Family Residence
    Built in 1973
    7,370 Square Feet Lot
    $481,200 Zestimate®
    $320/sqft
    $2,847 Estimated rent

    Home value

    $481,200

    $457,000 - $505,000

    $2,847/mo

    Zestimate® history
    Loading
    Loading...

    Owner options

    List your home for rent

    $2,847/mo

    Rent Zestimate®

    Find your next renter with Zillow Rental Manager. Plus, with online applications, you can quickly screen prospective tenants – for free.

    Learn more

    $2,847/mo

    Rent Zestimate®

    Refinance and save

    $2,937/mo

    Est. payment

    Refinancing to a lower rate could help reduce your monthly payments and save thousands over the life of the loan.

    See today's rates

    $2,937/mo

    Est. payment

    Explore your selling options

    Work with a Zillow partner agent

    Leverage their expertise and Zillow's premium Showcase listings to get your home seen by more buyers.

    Get started

    List with your own agent

    Get your home in front of millions of buyers by listing it on Zillow.

    Learn how to do it

    Sell it yourself

    Take full control of how buyers see your home on Zillow by listing For Sale by Owner (FSBO).

    List your home

    What's special

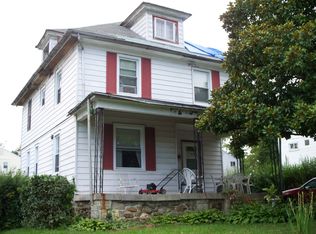
    **SHOWINGS BEGIN 10/4 AT THE OPEN HOUSE 4-6PM** Set on a quiet street off of Limekiln Pike in Glenside, you'll find 328 Ruscombe Ave. This move-in ready home offers 3 bedrooms, 2 bathrooms, finished basement, a huge backyard, and 1-car garage. You're welcomed by picturesque curb appeal with a manicured lawn and lush shrubbery complimenting the well-maintained brick and siding. Inside, the main level has an open layout that creates a bright and airy feel perfect for entertaining. Tall windows fill the living room with natural light, while modern floors stretch into the separate dining area. The gleaming kitchen is fitted with 42" white shaker cabinetry, stone countertops, stainless steel appliances, a glass tile backsplash, and a breakfast bar. More living space is found in the finished basement, ideal for hanging out, a gym, or a game room. There's also a full bathroom, a large storage room with the laundry, and access to the garage. Down another level you will find a very large unfinished storage area with your mechanicals. Out back, the huge grassy yard is sure to be a popular spot to entertain, garden, or just hang out! On the second level, the spacious primary bedroom has a ceiling fan, a pair of tall windows, a double closet, and the gorgeous living room flooring is continued here. Down the hall are two more bright, spacious bedrooms and a sleek full bathroom. 328 Ruscombe Ave's convenient location is close to shopping centers with stores like Trader Joe's, Whole Foods, Walmart, and Sam's Club, plus popular country clubs and Arcadia University are nearby. There's also easy access to the PA Turnpike and Center City Philadelphia via the Regional Rail. Schedule your showing today!

    Zillow last checked:

    Listing updated:

    Listed by:

    Alexis McBride 610-331-8504,

    Keller Williams Main Line,

    Co-Listing Team: The Mike Mccann Team, Co-Listing Agent: Michael R. Mccann 215-709-4141,

    KW Empower

    Bought with:

    Michael Maerten, RS291382

    Keller Williams Real Estate-Blue Bell

    Source: Bright MLS,MLS#: PAMC2118544MLS Logo

    Facts & features

    Interior

    Bedrooms & bathrooms
    • Bedrooms: 3
    • Bathrooms: 2
    • Full bathrooms: 2
    Basement
    • Area: 0
    Heating
    • Forced Air, Heat Pump, Electric
    Cooling
    • Central Air, Electric
    Appliances
    • Included: Electric Water Heater
    • Laundry: Has Laundry
    Features
    • Basement: Unfinished
    • Has fireplace: No
    Interior area
    • Total structure area: 1,420
    • Total interior livable area: 1,420 sqft
    • Finished area above ground: 1,420

    Property

    Parking
    • Total spaces: 2
    • Parking features: Storage, Covered, Inside Entrance, Attached, Driveway
    • Attached garage spaces: 1
    • Uncovered spaces: 1
    Accessibility
    • Accessibility features: None
    Features
    • Levels: Three
    • Stories: 3
    • Pool features: None
    Lot
    • Size: 7,370 Square Feet
    • Dimensions: 67.00 x 110.00
    Details
    • Additional structures: Above Grade, Below Grade
    • Parcel number: 300060740007
    • Zoning: H
    • Special conditions: Standard

    Construction

    Type & style
    • Home type: SingleFamily
    • Architectural style: Traditional
    • Property subtype: Single Family Residence
    Materials
    • Vinyl Siding
    • Foundation: Active Radon Mitigation
    Condition
    • New construction: No
    • Year built: 1973

    Utilities & green energy

    • Sewer: Public Sewer
    • Water: Public

    Community & HOA

    Community
    • Subdivision: North Hills
    HOA
    • Has HOA: No
    Location
    • Region: Glenside
    • Municipality: ABINGTON TWP

    Financial & listing details

    • Price per square foot: $320/sqft
    • Tax assessed value: $113,630
    • Annual tax amount: $5,429
    • Date on market: 10/3/2024
    • Listing agreement: Exclusive Right To Sell
    • Inclusions: Refrigerator, Washer, Dryer, Surround Sound System
    • Ownership: Fee Simple

    Price history

    DateEventPrice
    11/7/2024Sold$455,000-2.2%$320/sqft
    Source: Bright MLS #PAMC2118544 Report a problem
    11/4/2024Pending sale$465,000$327/sqft
    Source: Bright MLS #PAMC2118544 Report a problem
    10/7/2024Contingent$465,000+3.4%$327/sqft
    Source: Bright MLS #PAMC2118544 Report a problem
    10/3/2024Listed for sale$449,900+53.5%$317/sqft
    Source: Bright MLS #PAMC2118544 Report a problem
    11/2/2018Sold$293,000-0.6%$206/sqft
    Source: Public Record Report a problem
    8/25/2018Price change$294,900-1.7%$208/sqft
    Source: Dan Real Estate Inc #1002297986 Report a problem
    6/27/2018Listed for sale$299,900+160.8%$211/sqft
    Source: Dan Realty #1002297986 Report a problem
    4/16/2018Sold$115,000-7.9%$81/sqft
    Source: Public Record Report a problem
    2/20/2018Listed for sale$124,900+5050.5%$88/sqft
    Source: Elfant Wissahickon-Mt Airy #1000175740 Report a problem
    9/19/2017Sold$2,425$2/sqft
    Source: Public Record Report a problem

    Public tax history

    YearProperty taxesTax assessment
    2025$5,474 +5.3%$113,630
    2024$5,199 $113,630
    2023$5,199 +6.5%$113,630
    2022$4,881 +5.7%$113,630
    2021$4,618 +0.4%$113,630
    2020$4,598 +1%$113,630
    2019$4,552 +0.6%$113,630
    2018$4,525 +3.5%$113,630
    2017$4,374 +3.2%$113,630
    2016$4,240 +3.1%$113,630
    2015$4,111 +3.6%$113,630
    2014$3,968 +0.2%$113,630
    2013$3,962 +0.6%$113,630
    2012$3,940 +1.3%$113,630
    2011$3,888 +2.4%$113,630
    2010$3,797 -0.5%$113,630
    2009$3,816 +2%$113,630
    2008$3,740 +3.6%--
    2007$3,610 +5.7%--
    2006$3,415 +5.1%--
    2005$3,250 +6.9%--
    2004$3,041 +0.7%--
    2003$3,021 +3.3%--
    2002$2,925 +7.4%--
    2000$2,724 +4.7%--
    1999$2,602 --
    Find assessor info on the county website

    Neighborhood: 19038

    Nearby schools

    GreatSchools rating
    Schools provided by the listing agent
    • District: Abington

    Source: Bright MLS. This data may not be complete. We recommend contacting the local school district to confirm school assignments for this home.

    Get a cash offer in 3 minutes
    Find out how much your home could sell for in as little as 3 minutes with a no-obligation cash offer.
    Estimated market value
    $481,200
    Get a cash offer in 3 minutes
    Find out how much your home could sell for in as little as 3 minutes with a no-obligation cash offer.
    Estimated market value
    $481,200