Skip main navigation
Off market
Street View
  • $360,200

    328 S Harvard Ave, Addison, IL 60101

    4beds
    1,168sqft
    SingleFamily
    Built in 1950
    7,196 Square Feet Lot
    $360,200 Zestimate®
    $308/sqft
    $2,753 Estimated rent

    Home value

    $360,200

    $342,000 - $378,000

    $2,753/mo

    Zestimate® history
    Loading
    Loading...

    Owner options

    List your home for rent

    $2,753/mo

    Rent Zestimate®

    Find your next renter with Zillow Rental Manager. Plus, with online applications, you can quickly screen prospective tenants – for free.

    Learn more

    $2,753/mo

    Rent Zestimate®

    Refinance and save

    $2,548/mo

    Est. payment

    Refinancing to a lower rate could help reduce your monthly payments and save thousands over the life of the loan.

    See today's rates

    $2,548/mo

    Est. payment

    Explore your selling options

    Work with a Zillow partner agent

    Leverage their expertise and Zillow's premium Showcase listings to get your home seen by more buyers.

    Get started

    List with your own agent

    Get your home in front of millions of buyers by listing it on Zillow.

    Learn how to do it

    Sell it yourself

    Take full control of how buyers see your home on Zillow by listing For Sale by Owner (FSBO).

    List your home

    What's special

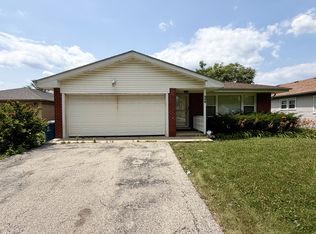
    This Darling 3 bedroom + 1 in Basement ranch in peaceful neighborhood is Ready for you! Pretty Curb Appeal and Covered front Porch Welcomes you in. Oversized picture window fills the living & dining rooms with bright natural light! Kitchen is newer (2015) and is finished with timeless cabinetry, stunning granite, custom subway tile back splash, lighting, easy care tile floor and update appliances! Eating area in kitchen that provides views and access to the great yard and patio space for outdoor entertaining! 3 spacious bedrooms on the main floor with generous closets! Basement is outstanding with huge finished recreation room, 4th Bedroom measuring 16 x 12 and includes deep closet for amazing storage! You will also find a workshop and large utility room perfect for additional storage! Sump pump with battery back up gives you peace of mind. Long concrete driveway to expanded 2.5 car garage! Deep fenced yard will make play time fun with the kids. You will love being able to walk to the grade school too. NEW roof completed in 2015 will give you years of use worry free. NEW in 2019 are the Washer & Dryer and NEW FURNACE AND AIR CONDITIONER in 2020! Centrally located to shopping, transportation and dining!

    This property is not currently displayed as for sale or rent on Zillow. This may be different from what's on other websites or public sources.

    Facts & features

    Interior

    Bedrooms & bathrooms
    • Bedrooms: 4
    • Bathrooms: 1
    • Full bathrooms: 1
    Heating
    • Forced air, Gas
    Cooling
    • Central
    Appliances
    • Included: Dishwasher, Dryer, Microwave, Range / Oven, Refrigerator, Washer
    Features
    • Flooring: Tile, Carpet, Hardwood
    • Basement: Finished
    Interior area
    • Total interior livable area: 1,168 sqft

    Property

    Parking
    • Total spaces: 2
    • Parking features: Garage - Detached
    Features
    • Exterior features: Vinyl, Brick
    Lot
    • Size: 7,196 Square Feet
    Details
    • Parcel number: 0328425019

    Construction

    Type & style
    • Home type: SingleFamily
    Materials
    • brick
    • Roof: Asphalt
    Condition
    • Year built: 1950

    Utilities & green energy

    • Sewer: Sewer-Public

    Community & HOA

    Location
    • Region: Addison

    Financial & listing details

    • Price per square foot: $308/sqft
    • Tax assessed value: $89,417
    • Annual tax amount: $5,738

    Price history

    DateEventPrice
    12/18/2020Sold$244,000-2%$209/sqft
    Source: MRED as distributed by MLS GRID #10926317 Report a problem
    11/8/2020Pending sale$249,000$213/sqft
    Source: @properties #10926317 Report a problem
    11/5/2020Listed for sale$249,000+15.8%$213/sqft
    Source: @properties #10926317 Report a problem
    5/3/2017Listing removed$215,000$184/sqft
    Source: Coldwell Banker Residential Brokerage - Northwest #09612810 Report a problem
    5/2/2017Listed for sale$215,000-10.4%$184/sqft
    Source: Coldwell Banker Residential Brokerage #09612810 Report a problem
    1/21/2005Sold$240,000$205/sqft
    Source: Public Record Report a problem

    Public tax history

    YearProperty taxesTax assessment
    2024$5,738 +5.1%$89,417 +8.8%
    2023$5,462 +6.2%$82,200 +8.4%
    2022$5,144 +4.5%$75,840 +4.4%
    2021$4,922 +2.9%$72,640 +4.4%
    2020$4,782 +0.8%$69,580 +4%
    2019$4,742 +1.3%$66,900 +5.1%
    2018$4,682 +2.8%$63,670 +4.6%
    2017$4,553 +3.1%$60,850 +8.3%
    2016$4,416 +2.9%$56,180 +8.2%
    2015$4,291 +2.6%$51,900 +2.9%
    2014$4,182 +2%$50,450 -2%
    2013$4,101 +2.4%$51,480 -6.3%
    2012$4,004 +3.7%$54,970 -10.1%
    2011$3,861 -9.9%$61,150 -17.1%
    2010$4,285 +1.8%$73,760 -9.1%
    2009$4,210 +2%$81,100
    2008$4,129 +6.4%$81,100 +7.6%
    2007$3,879 +3.3%$75,370 +2.7%
    2006$3,755 +7.4%$73,400 +8%
    2005$3,496 +5.5%$67,960 +6.5%
    2004$3,314 +3.5%$63,810 +9%
    2003$3,202 +7.3%$58,540 +9.5%
    2002$2,984 +2.9%$53,460 +8.1%
    2001$2,900 +4.4%$49,450 +5.8%
    2000$2,778 $46,740
    Find assessor info on the county website

    Neighborhood: 60101

    Nearby schools

    GreatSchools rating
    Schools provided by the listing agent
    • Elementary: Fullerton Elementary School
    • Middle: Indian Trail Junior High School
    • High: Addison Trail High School

    Source: The MLS. This data may not be complete. We recommend contacting the local school district to confirm school assignments for this home.

    Get a cash offer in 3 minutes
    Find out how much your home could sell for in as little as 3 minutes with a no-obligation cash offer.
    Estimated market value
    $360,200
    Get a cash offer in 3 minutes
    Find out how much your home could sell for in as little as 3 minutes with a no-obligation cash offer.
    Estimated market value
    $360,200