Welcome to this beautifully expanded cottage-style home located right in the heart of the sought-after historic district of La Grange. With curb appeal which includes a perfect sitting area for enjoying the neighborhood, this charming home invites you into a well-designed interior that is so much larger than it looks. Located on a picturesque street just a few blocks to highly rated schools, the train station, and an array of shopping and dining options in the vibrant downtown of La Grange. This home is very-well appointed with a handsome gas fireplace, a distinctive built-in cabinet and plantation shutters on many beautiful windows. You'll find five bedrooms and 3 baths including two bedrooms on the first floor with a full bath, and two upstairs including a primary en-suite featuring marble subway tile in the bathroom, an open loft-style office and a separate exercise room or nursery. The fifth bedroom is in the basement with a full bath that together creates a wonderful retreat for guests or teenagers. The first floor den feels inspiring and cheerful with windows on three sides - this room can make a great spot for an office, but there is also a very cool second floor open loft space that works amazingly as an office. The kitchen features modern cabinetry that blends in beautifully with its clean lines and simple elegance - they also feature plenty of space for storage along with Samsung stainless steel appliances and a newer Bosch dishwasher. There are gleaming hardwood floors throughout many rooms in the first and second floors of the home. There's a finished basement with a comfortable family room, recreation space, a functional yet pretty laundry room (including a washer and dryer), a private extra bedroom and a full bathroom. Outside, you'll find a lush backyard with plenty of room to play or entertain on the beautiful blue stone patio and a cute 2.5 car garage with a pull-down staircase to the storage loft. Don't miss your chance to experience an elevated, yet comfortable lifestyle and the pinnacle of suburban living here at this charming, comfortable home in La Grange!
Closed
$940,000
328 S Kensington Ave, La Grange, IL 60525
5beds
--sqft
Single Family Residence
Built in 1919
6,625 Square Feet Lot
$1,029,600 Zestimate®
$--/sqft
$4,096 Estimated rent
Home value
$1,029,600
$958,000 - $1.12M
$4,096/mo
Zestimate® history
Owner options
List your home for rent
$4,096/mo
Rent Zestimate®
Find your next renter with Zillow Rental Manager. Plus, with online applications, you can quickly screen prospective tenants – for free.
$4,096/mo
Rent Zestimate®
Refinance and save
$6,682/mo
Est. payment
Refinancing to a lower rate could help reduce your monthly payments and save thousands over the life of the loan.
$6,682/mo
Est. payment
Explore your selling options
Work with a Zillow partner agent
Leverage their expertise and Zillow's premium Showcase listings to get your home seen by more buyers.
Get startedList with your own agent
Get your home in front of millions of buyers by listing it on Zillow.
Learn how to do itSell it yourself
Take full control of how buyers see your home on Zillow by listing For Sale by Owner (FSBO).
List your homeWhat's special
Gas fireplaceCottage-style homeOpen loft-style officeFinished basementModern cabinetryCurb appealWell-designed interior
Zillow last checked:
Listing updated:
Listed by:
Shannon Kutchek 708-955-3683,
Compass
Bought with:
Paul Mancini
@properties Christie's International Real Estate
Source: MRED as distributed by MLS GRID,MLS#: 12325885
Facts & features
Interior
Bedrooms & bathrooms
- Bedrooms: 5
- Bathrooms: 3
- Full bathrooms: 3
Rooms
- Room types: Bedroom 5, Den, Loft, Family Room
Primary bedroom
- Features: Flooring (Hardwood), Window Treatments (All, Plantation Shutters), Bathroom (Full)
- Level: Second
- Area: 192 Square Feet
- Dimensions: 16X12
Bedroom 2
- Features: Flooring (Hardwood), Window Treatments (Blinds)
- Level: Main
- Area: 120 Square Feet
- Dimensions: 12X10
Bedroom 3
- Features: Flooring (Hardwood), Window Treatments (Blinds)
- Level: Main
- Area: 110 Square Feet
- Dimensions: 11X10
Bedroom 4
- Features: Flooring (Hardwood), Window Treatments (All)
- Level: Second
- Area: 110 Square Feet
- Dimensions: 11X10
Bedroom 5
- Features: Flooring (Carpet)
- Level: Basement
- Area: 192 Square Feet
- Dimensions: 16X12
Den
- Features: Flooring (Carpet), Window Treatments (All)
- Level: Main
- Area: 117 Square Feet
- Dimensions: 13X9
Dining room
- Features: Flooring (Hardwood), Window Treatments (Plantation Shutters)
- Level: Main
- Area: 180 Square Feet
- Dimensions: 15X12
Family room
- Features: Flooring (Carpet)
- Level: Basement
- Area: 336 Square Feet
- Dimensions: 28X12
Other
- Features: Flooring (Carpet)
- Level: Basement
- Area: 336 Square Feet
- Dimensions: 28X12
Kitchen
- Features: Kitchen (Galley), Flooring (Hardwood)
- Level: Main
- Area: 128 Square Feet
- Dimensions: 16X8
Laundry
- Features: Flooring (Ceramic Tile)
- Level: Basement
- Area: 77 Square Feet
- Dimensions: 11X7
Living room
- Features: Flooring (Hardwood), Window Treatments (Plantation Shutters)
- Level: Main
- Area: 240 Square Feet
- Dimensions: 20X12
Loft
- Features: Flooring (Hardwood)
- Level: Second
- Area: 140 Square Feet
- Dimensions: 14X10
Heating
- Natural Gas, Forced Air
Cooling
- Central Air
Appliances
- Included: Microwave, Dishwasher, Refrigerator, Bar Fridge, Washer, Dryer, Stainless Steel Appliance(s)
Features
- Cathedral Ceiling(s), 1st Floor Bedroom, 1st Floor Full Bath, Built-in Features
- Flooring: Hardwood
- Basement: Finished,Full
- Number of fireplaces: 1
- Fireplace features: Gas Log, Living Room
Interior area
- Total structure area: 0
Property
Parking
- Total spaces: 2.5
- Parking features: Concrete, Garage Door Opener, On Site, Garage Owned, Detached, Garage
- Garage spaces: 2.5
- Has uncovered spaces: Yes
Accessibility
- Accessibility features: No Disability Access
Features
- Stories: 2
- Patio & porch: Patio
Lot
- Size: 6,625 Square Feet
- Dimensions: 50X132.5
Details
- Additional structures: Shed(s)
- Parcel number: 18043180200000
- Special conditions: None
- Other equipment: Sump Pump
Construction
Type & style
- Home type: SingleFamily
- Architectural style: Cottage,English
- Property subtype: Single Family Residence
Materials
- Stucco
- Roof: Asphalt
Condition
- New construction: No
- Year built: 1919
- Major remodel year: 2016
Utilities & green energy
- Electric: Circuit Breakers, 200+ Amp Service
- Sewer: Public Sewer
- Water: Lake Michigan, Public
Community & HOA
Community
- Features: Park, Tennis Court(s), Curbs, Sidewalks, Street Lights, Street Paved
HOA
- Services included: None
Location
- Region: La Grange
Financial & listing details
- Tax assessed value: $560,000
- Annual tax amount: $13,069
- Date on market: 4/22/2025
- Listing terms: Cash
- Ownership: Fee Simple
Price history
| Date | Event | Price |
|---|---|---|
| 7/11/2025 | Sold | $940,000+9.4% |
Source:  MRED as distributed by MLS GRID #12325885 Report a problem MRED as distributed by MLS GRID #12325885 Report a problem | ||
| 4/25/2025 | Contingent | $859,000 |
Source: MRED as distributed by MLS GRID #12325885 Report a problem | ||
| 4/22/2025 | Listed for sale | $859,000+31.7% |
Source: MRED as distributed by MLS GRID #12325885 Report a problem | ||
| 8/31/2018 | Sold | $652,000-2% |
Source: MRED as distributed by MLS GRID #09999853 Report a problem | ||
| 7/13/2018 | Pending sale | $665,000 |
Source: Realty Executives Elite #09999853 Report a problem | ||
| 7/8/2018 | Price change | $665,000-1.5% |
Source: Realty Executives Elite #09999853 Report a problem | ||
| 6/27/2018 | Price change | $675,000-0.6% |
Source: Realty Executives Elite #09999853 Report a problem | ||
| 6/4/2018 | Price change | $679,000-2.3% |
Source: Realty Executives Elite #09999853 Report a problem | ||
| 5/18/2018 | Price change | $695,000-0.7% |
Source: Realty Executives Elite #09999853 Report a problem | ||
| 4/23/2018 | Price change | $699,900-2.7% |
Source: Realty Executives Elite #09999853 Report a problem | ||
| 4/10/2018 | Price change | $719,000-2.8% |
Source: Realty Executives Elite #09999853 Report a problem | ||
| 4/3/2018 | Price change | $739,900-1.3% |
Source: Realty Executives Elite #09999853 Report a problem | ||
| 3/23/2018 | Price change | $749,900-1.3% |
Source: Realty Executives Elite #09999853 Report a problem | ||
| 3/12/2018 | Price change | $759,900+0.1% |
Source: Realty Executives Elite #09999853 Report a problem | ||
| 2/19/2018 | Listed for sale | $759,000+11.6% |
Source: Owner Report a problem | ||
| 8/3/2017 | Sold | $680,000-8% |
Source: Baird & Warnerc #09605126_60525 Report a problem | ||
| 7/9/2017 | Pending sale | $739,500 |
Source: Baird & Warner Real Estate #09605126 Report a problem | ||
| 6/22/2017 | Price change | $739,500-1.3% |
Source: Baird & Warner Real Estate #09605126 Report a problem | ||
| 5/15/2017 | Price change | $749,000-6.4% |
Source: Baird & Warner Real Estate #09605126 Report a problem | ||
| 4/25/2017 | Listed for sale | $799,900+126.9% |
Source: Baird & Warner Real Estate #09605126 Report a problem | ||
| 1/2/2015 | Sold | $352,500 |
Source: Public Record Report a problem | ||
Public tax history
| Year | Property taxes | Tax assessment |
|---|---|---|
| 2024 | $13,522 +3.5% | $56,000 |
| 2023 | $13,069 +13.9% | $56,000 +31.8% |
| 2022 | $11,470 +3.9% | $42,482 |
| 2021 | $11,043 +1.6% | $42,482 |
| 2020 | $10,871 +10.2% | $42,482 +18.8% |
| 2019 | $9,864 +1.9% | $35,753 |
| 2018 | $9,676 +2.7% | $35,753 |
| 2017 | $9,420 +11.5% | $35,753 +23.9% |
| 2016 | $8,446 +18.6% | $28,865 +10.8% |
| 2015 | $7,123 +1.6% | $26,043 |
| 2014 | $7,011 +26% | $26,043 +1.9% |
| 2013 | $5,564 +1.7% | $25,569 |
| 2012 | $5,470 -12.9% | $25,569 |
| 2011 | $6,282 +192.1% | $25,569 -24.7% |
| 2010 | $2,151 +3.1% | $33,949 |
| 2009 | $2,086 -4.4% | $33,949 -7% |
| 2008 | $2,182 -55.5% | $36,505 +15.1% |
| 2007 | $4,905 +94.3% | $31,714 |
| 2006 | $2,524 -45.9% | $31,714 |
| 2005 | $4,668 +60.5% | $31,714 +39.1% |
| 2004 | $2,909 -30% | $22,794 |
| 2003 | $4,155 +3.4% | $22,794 |
| 2002 | $4,017 +15.9% | $22,794 +23.6% |
| 2001 | $3,468 +5.6% | $18,447 |
| 2000 | $3,282 | $18,447 |
| 1999 | $3,282 | $18,447 |
Find assessor info on the county website
Neighborhood: 60525
Nearby homes
- $763,3004 bd2 ba1.9k sqft334 S Kensington Ave, La Grange, IL 60525Off Market
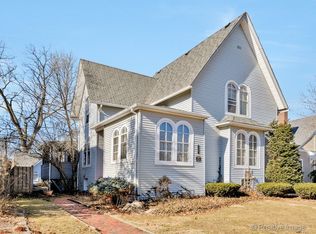
- $907,100-- bd-- ba-- sqft324 S Kensington Ave, La Grange, IL 60525Off Market
- $1,060,6004 bd2 ba2.1k sqft336 S Kensington Ave, La Grange, IL 60525Off Market
- $480,0003 bd2 ba1.5k sqft320 S Kensington Ave, La Grange, IL 60525Sold
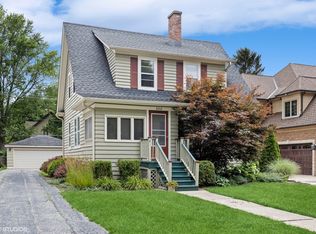
- $1,042,5003 bd3 ba2.3k sqft338 S Kensington Ave, La Grange, IL 60525Off Market
- $1,580,7004 bd4 ba3.5k sqft325 S Spring Ave, La Grange, IL 60525Off Market
- $1,158,5005 bd5 ba4.2k sqft335 S Spring Ave, La Grange, IL 60525Off Market
- $652,0004 bd2 ba1.9k sqft337 S Spring Ave, La Grange, IL 60525Sold
Nearby schools
GreatSchools rating
- 9/10Cossitt Ave Elementary SchoolGrades: K-6Distance: 0.4 mi
- 9/10Park Junior High SchoolGrades: 7-8Distance: 0.9 mi
- 10/10Lyons Twp High SchoolGrades: 9-12Distance: 0.4 mi
Schools provided by the listing agent
- Elementary: Cossitt Avenue Elementary School
- Middle: Park Junior High School
- High: Lyons Twp High School
- District: 102
Source: MRED as distributed by MLS GRID. This data may not be complete. We recommend contacting the local school district to confirm school assignments for this home.
Get a cash offer in 3 minutes
Find out how much your home could sell for in as little as 3 minutes with a no-obligation cash offer.
Estimated market value
$1,029,600
Get a cash offer in 3 minutes
Find out how much your home could sell for in as little as 3 minutes with a no-obligation cash offer.
Estimated market value
$1,029,600
- Illinois
- Cook County
- La Grange
- 60525
- 328 S Kensington Ave
Nearby cities
Nearby zip codes
Other La Grange Topics
