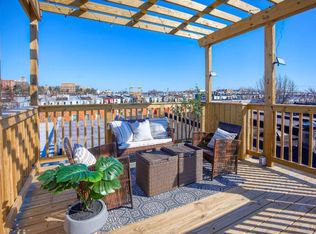
OPEN HOUSE ON AUGUST 22 FROM 4PM-6PM. This beautifully renovated home offers 3 bedrooms, 3.5 bathrooms, and modern upgrades throughout. Step inside to an open concept main level featuring brand new flooring, and a spacious living area that's perfect for relaxing or entertaining. The kitchen features granite countertops, stainless steel appliances, a large island, and plenty of cabinet space, making it the perfect place to cook with family and friends. A convenient half bathroom is also located on the main floor. Upstairs, you'll find two spacious bedrooms, each with its own private full bathroom, offering comfort and privacy. The washer and dryer are also conveniently located on the upper level, making laundry day a breeze. The fully finished basement provides even more living space with a large family room, a third bedroom, and another full bathroom, making it perfect for guests, a home office, or additional living space. Outside, enjoy the fenced backyard with a private parking pad, a rare and highly sought after feature in the area. Conveniently located just minutes from Patterson Park, Canton Square, Johns Hopkins Hospital, shopping, restaurants, and major commuter routes, this home truly has it all. Fully renovated and move in ready, don't miss your chance to make this your new home!
For sale
Price cut: $25K (8/2)
$275,000
328 S Macon St, Baltimore, MD 21224
3beds
1,960sqft
Townhouse
Built in 1915
0 Square Feet Lot
$272,000 Zestimate®
$140/sqft
$-- HOA
What's special
Modern upgrades throughoutOpen concept main levelStainless steel appliancesFenced backyardPrivate parking padBrand new flooringPlenty of cabinet space
- 37 days |
- 303 |
- 26 |
Zillow last checked:
Listing updated:
Listed by:
Lening Rivera 443-449-9234,
Douglas Realty, LLC (410) 255-3690,
Listing Team: The Re Home Group, Co-Listing Team: The Re Home Group,Co-Listing Agent: Robert M Carter Jr. 443-677-3058,
Douglas Realty, LLC
Source: Bright MLS,MLS#: MDBA2223606
Facts & features
Interior
Bedrooms & bathrooms
- Bedrooms: 3
- Bathrooms: 4
- Full bathrooms: 3
- 1/2 bathrooms: 1
- Main level bathrooms: 1
Basement
- Description: Percent Finished: 100.0
- Area: 630
Heating
- Central, Natural Gas
Cooling
- Central Air, Electric
Appliances
- Included: Gas Water Heater
Features
- Basement: Finished
- Has fireplace: No
Interior area
- Total structure area: 1,960
- Total interior livable area: 1,960 sqft
- Finished area above ground: 1,330
- Finished area below ground: 630
Video & virtual tour
Property
Parking
- Total spaces: 1
- Parking features: Concrete, Parking Lot
- Has uncovered spaces: Yes
Accessibility
- Accessibility features: None
Features
- Levels: Three
- Stories: 3
- Pool features: None
Lot
- Size: 0 Square Feet
Details
- Additional structures: Above Grade, Below Grade
- Parcel number: 0326176324 039
- Zoning: R-8
- Special conditions: Standard
Construction
Type & style
- Home type: Townhouse
- Architectural style: Federal
- Property subtype: Townhouse
Materials
- Brick
- Foundation: Block
Condition
- New construction: No
- Year built: 1915
- Major remodel year: 2025
Utilities & green energy
- Sewer: Public Sewer
- Water: Public
Community & HOA
Community
- Subdivision: Greektown
HOA
- Has HOA: No
Location
- Region: Baltimore
- Municipality: Baltimore City
Financial & listing details
- Price per square foot: $140/sqft
- Tax assessed value: $146,267
- Annual tax amount: $3,413
- Date on market: 7/16/2026
- Listing agreement: Exclusive Right To Sell
- Listing terms: FHA,Conventional,Cash,VA Loan
- Ownership: Fee Simple
Estimated market value
Zestimate®
$272,000
Estimated sales range
$258,000 - $286,000
Rent Zestimate®
$3,064/mo
Price history
| Date | Event | Price |
|---|---|---|
| 8/2/2026 | Price change | $275,000-8.3%$140/sqft |
Source: | ||
| 7/16/2026 | Listed for sale | $300,000+3.4%$153/sqft |
Source: | ||
| 2/4/2026 | Listing removed | $2,700$1/sqft |
Source: Bright MLS #MDBA2199004 Report a problem | ||
| 2/1/2026 | Listing removed | $290,000$148/sqft |
Source: | ||
| 1/22/2026 | Listed for rent | $2,700$1/sqft |
Source: Bright MLS #MDBA2199004 Report a problem | ||
| 1/16/2026 | Price change | $290,000-2.4%$148/sqft |
Source: | ||
| 1/2/2026 | Price change | $297,000-1%$152/sqft |
Source: | ||
| 12/2/2025 | Listed for sale | $299,900+101.3%$153/sqft |
Source: | ||
| 7/9/2025 | Sold | $149,000-12.3%$76/sqft |
Source: | ||
| 5/31/2025 | Pending sale | $169,900$87/sqft |
Source: | ||
| 5/24/2025 | Listed for sale | $169,900+25.9%$87/sqft |
Source: | ||
| 1/4/2021 | Listing removed | $135,000$69/sqft |
Source: | ||
| 9/26/2020 | Price change | $135,000-1.5%$69/sqft |
Source: RE/MAX Components #MDBA514618 Report a problem | ||
| 9/10/2020 | Price change | $137,000-3.5%$70/sqft |
Source: RE/MAX Components #MDBA514618 Report a problem | ||
| 7/25/2020 | Price change | $142,000-2.1%$72/sqft |
Source: RE/MAX Components #MDBA514618 Report a problem | ||
| 6/24/2020 | Listed for sale | $145,000-12.1%$74/sqft |
Source: Bright MLS #MDBA514618 Report a problem | ||
| 12/14/2006 | Sold | $165,000+323.1%$84/sqft |
Source: Public Record Report a problem | ||
| 10/8/1999 | Sold | $39,000$20/sqft |
Source: Public Record Report a problem | ||
Public tax history
| Year | Property taxes | Tax assessment |
|---|---|---|
| 2025 | -- | $144,600 +4.7% |
| 2024 | $3,261 +4.9% | $138,167 +4.9% |
| 2023 | $3,109 +5.1% | $131,733 +5.1% |
| 2022 | $2,957 | $125,300 |
| 2021 | $2,957 | $125,300 |
| 2020 | $2,957 -2.6% | $125,300 -2.6% |
| 2019 | $3,037 | $128,700 |
| 2018 | $3,037 | $128,700 |
| 2017 | $3,037 -7.9% | $128,700 -4.7% |
| 2016 | $3,300 | $135,000 +9.5% |
| 2015 | $3,300 | $123,333 +10.4% |
| 2014 | $3,300 | $111,667 +11.7% |
| 2013 | -- | $100,000 -28.2% |
| 2012 | -- | $139,300 |
| 2011 | -- | $139,300 -12.3% |
| 2010 | -- | $158,750 +26.6% |
| 2009 | -- | $125,356 +36.3% |
| 2008 | -- | $91,963 +57% |
| 2007 | -- | $58,570 +6.3% |
| 2006 | -- | $55,080 +6.8% |
| 2005 | -- | $51,590 +7.3% |
| 2004 | -- | $48,100 +5% |
| 2003 | -- | $45,812 +5.3% |
| 2002 | -- | $43,526 +5.5% |
| 2001 | -- | $41,240 |
Find assessor info on the county website
Monthly payment
Est. payment
Payment breakdown
Explore the cost of this home by adjusting the details. Changes won't be saved.Climate risks
Neighborhood: Greektown
Nearby schools
GreatSchools rating
- 3/10John Ruhrah Elementary SchoolGrades: PK-8Distance: 0.4 mi
- 1/10Patterson High SchoolGrades: 9-12Distance: 1.2 mi
- 5/10The Crossroads SchoolGrades: 6-8Distance: 2.1 mi
Schools provided by the listing agent
- District: Baltimore City Public Schools
Source: Bright MLS. This data may not be complete. We recommend contacting the local school district to confirm school assignments for this home.
- $170,4003 bd2 ba1.1k sqft326 S Macon St, Baltimore, MD 21224Off Market
Save - $232,4003 bd2 ba1.1k sqft330 S Macon St, Baltimore, MD 21224Off Market
Save - $213,3003 bd3 ba1.1k sqft324 S Macon St, Baltimore, MD 21224Off Market
Save 
- $157,500-- bd1 ba1.1k sqft332 S Macon St, Baltimore, MD 21224Off Market
Save - $118,300-- bd1 ba1.1k sqft322 S Macon St, Baltimore, MD 21224Off Market
Save - $205,3003 bd2 ba1.1k sqft334 S Macon St, Baltimore, MD 21224Off Market
Save - $170,0002 bd1 ba1.4k sqft320 S Macon St, Baltimore, MD 21224Sold
Save - $133,0002 bd2 ba1.1k sqft336 S Macon St, Baltimore, MD 21224Off Market
Save
A local agent can set up tours, give advice and negotiate with sellers.


