SELLER CONCESSION $12,000. ADU Potential! NO HOA! NO METRO! Rural living in NW Fort Collins, just 10 minutes from Old Town. Delightful 5 bd/2 ba 1 1/2 story located on 1 acre (two horses allowed) offering a pasture, mackintosh apple tree, chicken coop, garden area, storage shed and egress/ingress from South Overland Trail and off of Magnolia. Updates to the property include a new roof (2025), ridgeline vent system (2025), furnace (2023), water heater (2024), new valve and pressure regulator for the master water shutoff (2024), new sewer line (2024), GE Refrigerator (2025), and new paint for the house, 2-car garage, and chicken coop. New Luxury Vinyl plank flooring installed (2026) in the dining room, kitchen, back entryway, primary bedroom, the hallway outside of the primary bedroom, upstair bedrooms and hallway. Tharp Custom Cabinets has created a conceptual design for the kitchen (Displayed in the kitchen) and the Seller is offering a concession to the Buyer to choose their own color scheme. If you are looking for an urban farmer vibe near Old Town Fort Collins, this is the property for you.
Accepting backups
Price cut: $15K (9/8)
$740,000
328 S Overland Trl S, Fort Collins, CO 80521
5beds
3,568sqft
Cabin
Built in 1935
1 Acres Lot
$-- Zestimate®
$207/sqft
$-- HOA
What's special
Mackintosh apple treeStorage shedChicken coopGarden area
- 85 days
- 2,262
- 141
Likely to sell faster than
Zillow last checked:
Listing updated:
Listed by:
Lissa Johnson 970-581-6551,
C3 Real Estate Solutions, LLC
Source: IRES as distributed by MLS GRID,MLS#: 1063999
Facts & features
Interior
Bedrooms & bathrooms
- Bedrooms: 5
- Bathrooms: 2
- Full bathrooms: 1
- 3/4 bathrooms: 1
- Main level bathrooms: 1
Primary bedroom
- Description: Luxury Vinyl
- Features: Shared Primary Bath
- Level: Main
- Area: 130 Square Feet
- Dimensions: 10 x 13
Kitchen
- Description: Luxury Vinyl
- Level: Main
- Area: 196 Square Feet
- Dimensions: 14 x 14
Heating
- Forced Air, Baseboard
Cooling
- Ceiling Fan(s)
Appliances
- Included: Gas Range, Dishwasher, Refrigerator, Washer, Dryer, Freezer, Disposal
- Laundry: Washer/Dryer Hookup
Features
- Eat-in Kitchen, Separate Dining Room, Pantry, Sun Room
- Windows: Window Coverings
- Basement: Full,Crawl Space,Radon Unknown,Sump Pump
- Has fireplace: Yes
- Fireplace features: Living Room
Interior area
- Total structure area: 2,403
- Total interior livable area: 3,568 sqft
- Finished area above ground: 2,403
Property
Parking
- Total spaces: 2
- Parking features: Garage Door Opener, Detached
- Garage spaces: 2
- Details: Detached
Accessibility
- Accessibility features: Level Lot, Main Floor Bath, Accessible Bedroom, Main Level Laundry
Features
- Levels: One and One Half
- Stories: 1
- Patio & porch: Deck
- Fencing: Fenced
Lot
- Size: 1 Acres
- Features: Corner Lot, Level, Unincorporated, Paved
Details
- Additional structures: Storage, Outbuilding
- Parcel number: R0222836
- Zoning: RR-2
- Special conditions: Private Owner
- Horses can be raised: Yes
- Horse amenities: Zoning Appropriate for 2 Horses, Pasture
Construction
Type & style
- Home type: SingleFamily
- Architectural style: Cabin
- Property subtype: Cabin
Materials
- Frame, Wood Siding, Painted/Stained
- Roof: Composition
Condition
- New construction: No
- Year built: 1935
Utilities & green energy
- Electric: Xcel Energy
- Gas: Xcel Energy
- Sewer: Public Sewer
- Utilities for property: Natural Gas Available, Electricity Available, Cable Available, High Speed Avail
Green energy
- Energy efficient items: Windows
Community & HOA
Community
- Subdivision: NONE
HOA
- Has HOA: No
Location
- Region: Fort Collins
Financial & listing details
- Price per square foot: $207/sqft
- Tax assessed value: $750,300
- Annual tax amount: $4,178
- Date on market: 7/11/2026
- Listing terms: Cash,Conventional,VA Loan
- Exclusions: All personal property of the Seller.
- Electric utility on property: Yes
- Road surface type: Asphalt
Estimated market value
Not available
Estimated sales range
Not available
Not available
Price history
| Date | Event | Price |
|---|---|---|
| 10/2/2026 | Listed for sale | $740,000$207/sqft |
Source:  IRES as distributed by MLS GRID #1063999 Report a problem IRES as distributed by MLS GRID #1063999 Report a problem | ||
| 9/19/2026 | Pending sale | $740,000$207/sqft |
Source: IRES as distributed by MLS GRID #1063999 Report a problem | ||
| 9/8/2026 | Price change | $740,000-2%$207/sqft |
Source:  REcolorado as distributed by MLS GRID #IR1063999 Report a problem REcolorado as distributed by MLS GRID #IR1063999 Report a problem | ||
| 8/14/2026 | Price change | $755,000-2.6%$212/sqft |
Source: IRES as distributed by MLS GRID #1063999 Report a problem | ||
| 7/11/2026 | Listed for sale | $775,000+289.4%$217/sqft |
Source: IRES as distributed by MLS GRID #1063999 Report a problem | ||
| 7/28/1998 | Sold | $199,000$56/sqft |
Source: Public Record Report a problem | ||
Public tax history
| Year | Property taxes | Tax assessment |
|---|---|---|
| 2025 | $4,179 +16.1% | $46,894 0% |
| 2024 | $3,599 +10.7% | $46,900 -6.4% |
| 2023 | $3,250 -17.9% | $50,095 +23.8% |
| 2022 | $3,959 +9% | $40,470 -2.8% |
| 2021 | $3,632 -0.4% | $41,634 +10% |
| 2020 | $3,648 +32.9% | $37,866 -17% |
| 2019 | $2,745 | $45,619 +55.3% |
| 2018 | $2,745 | $29,383 |
| 2017 | $2,745 +0.3% | $29,383 +32.7% |
| 2016 | $2,736 +33% | $22,145 0% |
| 2015 | $2,058 +12.5% | $22,150 +13.2% |
| 2014 | $1,829 | $19,560 |
| 2013 | -- | $19,560 -24.5% |
| 2012 | -- | $25,920 |
| 2011 | -- | $25,920 -0.4% |
| 2010 | -- | $26,020 |
| 2009 | -- | $26,020 0% |
| 2008 | -- | $26,030 |
| 2007 | -- | $26,030 -18.3% |
| 2006 | -- | $31,860 |
| 2005 | -- | $31,860 +46.5% |
| 2004 | -- | $21,750 +1.6% |
| 2002 | -- | $21,410 |
| 2001 | -- | $21,410 |
Find assessor info on the county website
Monthly payment
Est. payment
Payment breakdown
Explore the cost of this home by adjusting the details. Changes won't be saved.Climate risks
Neighborhood: Mountain View
Nearby schools
Schools provided by the listing agent
- Elementary: Irish
- Middle: Lincoln
- High: Poudre
Source: IRES as distributed by MLS GRID. This data may not be complete. We recommend contacting the local school district to confirm school assignments for this home.
Similar homes
- $545,0005 bd2 ba2.3k sqft1455 S Taft Hill Rd, Fort Collins, CO 80521For Sale
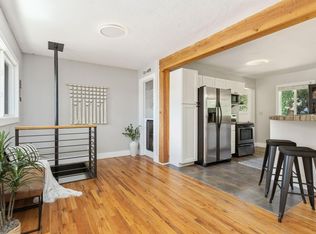
 MLS ID #1069867, Lauren Diel, Hitch Realty LLC. IRES as distributed by MLS GRID
 - $725,0004 bd4 ba3k sqft2512 Fox Run Ct, Fort Collins, CO 80526For Sale
 MLS ID #1069131, Megan Kelly, Epique Realty. IRES as distributed by MLS GRID
 - $635,0004 bd4 ba2.1k sqft2702 Bianco Dr, Fort Collins, CO 80521For Sale
 MLS ID #1067171, Laura Michaud, Kittle Real Estate. IRES as distributed by MLS GRID
 - $695,0005 bd3 ba3.3k sqft2332 S College Ave, Fort Collins, CO 80525For Sale
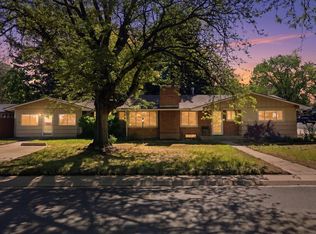 MLS ID #1067122, Felicia Monjarez, Berkshire Hathaway HomeServices Rocky Mountain, Realtors-Fort Collins. IRES as distributed by MLS GRID
 - $699,9005 bd2 ba2.7k sqft809 E Pitkin St, Fort Collins, CO 80524For SaleMLS ID #1067483, Robert Crow, Grey Rock Realty. IRES as distributed by MLS GRID
- $734,9004 bd1 ba2.5k sqft4520 W County Road 54g, Laporte, CO 80535For SaleMLS ID #1057812, Jonathan Holsten, Group Mulberry. IRES as distributed by MLS GRID
- $774,9004 bd3 ba2k sqft825 E Pitkin St, Fort Collins, CO 80524For SaleMLS ID #1067467, Benjamin Emslie, RE/MAX Alliance-FTC South. IRES as distributed by MLS GRID
- $599,0004 bd3 ba1.8k sqft2236 Ouray Ct, Fort Collins, CO 80525For SaleMLS ID #1069988, Jill Leichliter, RE/MAX Alliance-Loveland. IRES as distributed by MLS GRID
- $794,9006 bd4 ba3.8k sqft5012 Switchgrass Ct, Fort Collins, CO 80525For SaleMLS ID #1065248, Travis Annameier, C3 Real Estate Solutions, LLC. IRES as distributed by MLS GRID
- $650,0005 bd3 ba3.3k sqft4812 Ruidosa Dr, Fort Collins, CO 80524For SaleMLS ID #1064922, Lane Everitt, Group Harmony. IRES as distributed by MLS GRID
- $680,0004 bd2 ba2.1k sqft404 Baylor St, Fort Collins, CO 80525For SaleMLS ID #1067347, Ben Woodrum, Coldwell Banker Realty- Fort Collins. IRES as distributed by MLS GRID
- $769,0006 bd4 ba3.3k sqft7945 Allott Ave, Fort Collins, CO 80525For SaleMLS ID #1057186, Carolyn McDonald, RE/MAX Alliance-Loveland. IRES as distributed by MLS GRID
- $675,0004 bd4 ba3.1k sqft1625 Collindale Dr, Fort Collins, CO 80525For SaleMLS ID #1067788, Tanya Kensley, eXp Realty - Hub. IRES as distributed by MLS GRID
- $875,0003 bd3 ba2.8k sqft1709 Carriage Ln, Fort Collins, CO 80525For SaleMLS ID #1068244, Julia Udick, eXp Realty - Hub. IRES as distributed by MLS GRID
- $700,0004 bd3 ba2.5k sqft13328 Otter Road, Loveland, CO 80538For Sale
 MLS ID #9466199, Holly Vejrostek, LPT Realty. REcolorado as distributed by MLS GRID
 - $569,9004 bd2 ba1.8k sqft2200 Suffolk St, Fort Collins, CO 80526For SaleMLS ID #1066453, Robin Steffens, RE/MAX Alliance-FTC South. IRES as distributed by MLS GRID
- $579,9004 bd3 ba2k sqft2025 Sheffield Ct, Fort Collins, CO 80526For SaleMLS ID #1067908, Anna T. DiTorrice-Mull, Group Mulberry. IRES as distributed by MLS GRID
- $640,0004 bd2 ba1.7k sqft2509 Stanford Rd, Fort Collins, CO 80525For SaleMLS ID #1067364, Kim Carmichael, eXp Realty - Northern CO. IRES as distributed by MLS GRID
- $695,0005 bd3 ba2.9k sqft13120 Palomino Pl, Wellington, CO 80549For SaleMLS ID #1069164, Brian McCann, McCann Real Estate. IRES as distributed by MLS GRID
