Skip main navigation
Closed
  • $590,000

    328 S Rammer Ave, Arlington Heights, IL 60004

    4beds
    1,650sqft
    Single Family Residence
    Built in 1962
    8,842 Square Feet Lot
    $633,200 Zestimate®
    $358/sqft
    $3,955 Estimated rent

    Home value

    $633,200

    $564,000 - $709,000

    $3,955/mo

    Zestimate® history
    Loading
    Loading...

    Owner options

    List your home for rent

    $3,955/mo

    Rent Zestimate®

    Find your next renter with Zillow Rental Manager. Plus, with online applications, you can quickly screen prospective tenants – for free.

    Learn more

    $3,955/mo

    Rent Zestimate®

    Refinance and save

    $3,473/mo

    Est. payment

    Refinancing to a lower rate could help reduce your monthly payments and save thousands over the life of the loan.

    See today's rates

    $3,473/mo

    Est. payment

    Explore your selling options

    Work with a Zillow partner agent

    Leverage their expertise and Zillow's premium Showcase listings to get your home seen by more buyers.

    Get started

    List with your own agent

    Get your home in front of millions of buyers by listing it on Zillow.

    Learn how to do it

    Sell it yourself

    Take full control of how buyers see your home on Zillow by listing For Sale by Owner (FSBO).

    List your home

    What's special

    Private yardLarge updated kitchenAdded insulationGranite countertopsHardwood floors
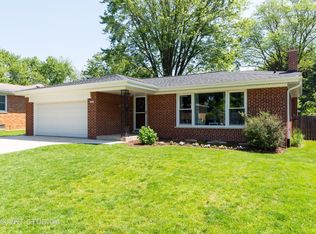
    Open floor concept featuring Large updated kitchen with 42 inch cabinets, granite countertops, stainless steal appliances, hardwood floors through out home for easy maintenance. This 4 bedroom, 2.1 bath Stoltzner has style, comfort and practicality. Whether you're hosting family dinners or enjoying a quiet morning coffee this kitchen is designed to impress. Main bath has been updated with new tile. All the bathrooms are updated. Newer windows, doors and hardware throughout. This home is updated and energy efficient. Central air conditioning features the "space Pack", it's more economical and runs cleaner for your added comfort. We have a game room/you can use it as a year round sun room, office or playroom. This room has added insulation. Step outside and you'll be amazed by the private yard, perfect for fun activities, friends gatherings and simply unwinding in your own personal oasis. You'll enjoy hosting large get togethers. There is a shed for your convenience. And DON'T forget the attached 2 car garage for all your storage needs (it has been professionally epoxied) plus easy access. Stoltzner in Greenview Subdivision where modern living meets timeless comfort.

    Zillow last checked:

    Listing updated:

    Listed by:

    Teri Faron, CSC,SRS 847-452-7890,

    HomeSmart Connect LLC

    Bought with:

    Janette Pasillas

    HomeSmart Connect LLC

    Source: MRED as distributed by MLS GRID,MLS#: 12299089MLS Logo

    Facts & features

    Interior

    Bedrooms & bathrooms
    • Bedrooms: 4
    • Bathrooms: 3
    • Full bathrooms: 2
    • 1/2 bathrooms: 1
    Rooms
    • Room types: Recreation Room
    Primary bedroom
    • Features: Flooring (Hardwood), Window Treatments (Blinds)
    • Level: Second
    • Area: 210 Square Feet
    • Dimensions: 15X14
    Bedroom 2
    • Features: Flooring (Hardwood), Window Treatments (Blinds)
    • Level: Second
    • Area: 143 Square Feet
    • Dimensions: 13X11
    Bedroom 3
    • Features: Flooring (Hardwood), Window Treatments (Blinds)
    • Level: Second
    • Area: 156 Square Feet
    • Dimensions: 13X12
    Bedroom 4
    • Features: Flooring (Carpet), Window Treatments (Blinds)
    • Level: Basement
    • Area: 110 Square Feet
    • Dimensions: 11X10
    Dining room
    • Features: Flooring (Hardwood), Window Treatments (Blinds)
    • Level: Main
    • Area: 132 Square Feet
    • Dimensions: 12X11
    Family room
    • Features: Flooring (Carpet), Window Treatments (Blinds)
    • Level: Basement
    • Area: 240 Square Feet
    • Dimensions: 20X12
    Kitchen
    • Features: Kitchen (Eating Area-Table Space), Flooring (Hardwood), Window Treatments (Blinds)
    • Level: Main
    • Area: 187 Square Feet
    • Dimensions: 17X11
    Laundry
    • Features: Flooring (Ceramic Tile), Window Treatments (Blinds)
    • Level: Basement
    • Area: 55 Square Feet
    • Dimensions: 11X5
    Living room
    • Features: Flooring (Hardwood), Window Treatments (Blinds)
    • Level: Main
    • Area: 300 Square Feet
    • Dimensions: 20X15
    Recreation room
    • Features: Window Treatments (Blinds)
    • Level: Lower
    • Area: 150 Square Feet
    • Dimensions: 15X10
    Heating
    • Baseboard
    Cooling
    • Central Air, Small Duct High Velocity
    Appliances
    • Included: Range, Microwave, Dishwasher, Refrigerator, Washer, Dryer, Disposal, Wine Refrigerator
    Features
    • Flooring: Hardwood
    • Basement: Finished,Partial
    • Number of fireplaces: 1
    • Fireplace features: Electric, Other
    Interior area
    • Total structure area: 0
    • Total interior livable area: 1,650 sqft

    Property

    Parking
    • Total spaces: 2
    • Parking features: Concrete, Garage Door Opener, On Site, Garage Owned, Attached, Garage
    • Attached garage spaces: 2
    • Has uncovered spaces: Yes
    Accessibility
    • Accessibility features: No Disability Access
    Features
    • Levels: Bi-Level
    • Patio & porch: Patio
    Lot
    • Size: 8,842 Square Feet
    • Dimensions: 69X132X68X132
    Details
    • Parcel number: 03332190150000
    • Special conditions: None

    Construction

    Type & style
    • Home type: SingleFamily
    • Architectural style: Bi-Level
    • Property subtype: Single Family Residence
    Materials
    • Brick
    • Roof: Asphalt
    Condition
    • New construction: No
    • Year built: 1962

    Utilities & green energy

    • Sewer: Storm Sewer
    • Water: Lake Michigan

    Community & HOA

    Community
    • Features: Curbs, Sidewalks, Street Paved
    • Subdivision: Greenview Estates
    HOA
    • Services included: None
    Location
    • Region: Arlington Heights

    Financial & listing details

    • Price per square foot: $358/sqft
    • Tax assessed value: $360,000
    • Annual tax amount: $8,669
    • Date on market: 2/26/2025
    • Listing terms: FHA
    • Ownership: Fee Simple

    Price history

    DateEventPrice
    3/18/2025Sold$590,000-5.6%$358/sqft
    Source: MRED as distributed by MLS GRID #12299089 Report a problem
    2/27/2025Contingent$625,000$379/sqft
    Source: MRED as distributed by MLS GRID #12299089 Report a problem
    2/26/2025Listed for sale$625,000$379/sqft
    Source: MRED as distributed by MLS GRID #12299089 Report a problem
    2/26/2025Listing removed$625,000$379/sqft
    Source: MRED as distributed by MLS GRID #12287317 Report a problem
    2/18/2025Price change$625,000-7.5%$379/sqft
    Source: MRED as distributed by MLS GRID #12287317 Report a problem
    2/16/2025Price change$675,900-3.4%$410/sqft
    Source: MRED as distributed by MLS GRID #12287317 Report a problem
    2/10/2025Listed for sale$699,900$424/sqft
    Source: MRED as distributed by MLS GRID #12287317 Report a problem
    2/10/2025Listing removed$699,900$424/sqft
    Source: MRED as distributed by MLS GRID #12273965 Report a problem
    2/1/2025Price change$699,900-6.7%$424/sqft
    Source: MRED as distributed by MLS GRID #12273965 Report a problem
    1/27/2025Listed for sale$749,900+87.5%$454/sqft
    Source: MRED as distributed by MLS GRID #12273965 Report a problem
    3/18/2016Sold$400,000-4.7%$242/sqft
    Source: MRED as distributed by MLS GRID #09038249 Report a problem
    2/8/2016Pending sale$419,875$254/sqft
    Source: CENTURY 21 Langos & Christian #09038249 Report a problem
    10/29/2015Price change$419,875-1.2%$254/sqft
    Source: CENTURY 21 Langos & Christian #09038249 Report a problem
    10/5/2015Price change$424,875-1.2%$258/sqft
    Source: CENTURY 21 Langos & Christian #09038249 Report a problem
    9/15/2015Listed for sale$429,875+45.7%$261/sqft
    Source: CENTURY 21 Langos & Christian #09038249 Report a problem
    7/15/2015Sold$295,000-7.8%$179/sqft
    Source: Public Record Report a problem
    6/16/2015Pending sale$319,900$194/sqft
    Source: CENTURY 21 Langos & Christian #08927446 Report a problem
    5/21/2015Listed for sale$319,900$194/sqft
    Source: CENTURY 21 Langos & Christian #08927446 Report a problem

    Public tax history

    YearProperty taxesTax assessment
    2024-- $36,000
    2023$9,027 +4.1%$36,000
    2022$8,669 +7.8%$36,000 +20.8%
    2021$8,044 +1.8%$29,799
    2020$7,901 +0%$29,799 -10.3%
    2019$7,900 -14.4%$33,221 +6.3%
    2018$9,231 +1.2%$31,262
    2017$9,122 +16.6%$31,262
    2016$7,822 +4.8%$31,262 +12.5%
    2015$7,467 -6.4%$27,787
    2014$7,979 +22.4%$27,787
    2013$6,520 -4.1%$27,787 -8.8%
    2012$6,798 +1.3%$30,461
    2011$6,709 +11.7%$30,461
    2010$6,006 +19.5%$30,461 -12.5%
    2009$5,027 +1.3%$34,813 -7%
    2008$4,961 +6%$37,434
    2007$4,679 -4.8%$37,434 +25.9%
    2006$4,917 +6.8%$29,734
    2005$4,606 +8.6%$29,734
    2004$4,240 -3.5%$29,734 +28.2%
    2003$4,395 +2.8%$23,190
    2002$4,276 +13.9%$23,190
    2001$3,754 +1.6%$23,190 +17.9%
    2000$3,696 +0%$19,675
    1999$3,696 $19,675
    Find assessor info on the county website

    Neighborhood: 60004

    Nearby schools

    GreatSchools rating
    Schools provided by the listing agent
    • Elementary: Windsor Elementary School
    • Middle: South Middle School
    • High: Prospect High School
    • District: 25

    Source: MRED as distributed by MLS GRID. This data may not be complete. We recommend contacting the local school district to confirm school assignments for this home.

    Get a cash offer in 3 minutes
    Find out how much your home could sell for in as little as 3 minutes with a no-obligation cash offer.
    Estimated market value
    $633,200
    Get a cash offer in 3 minutes
    Find out how much your home could sell for in as little as 3 minutes with a no-obligation cash offer.
    Estimated market value
    $633,200