LOCATION! LOCATION! BEAUTIFUL single story 3 Bedroom, 2 full bath Home in Saddlebrook Estates, Krum, Texas with over 1,635 sq. ft. of fabulous Living space!! UPGRADES INCLUDE: REPLACED ROOF, BATH VANITIES, FLOORING, BLACKOUT WINDOW SCREENS, STAINLESS APPLIANCES, SPRINKLER SYSTEM & INTERIOR PAINT! Just blocks from the Community Playground, covered Pavilion, Picnic Tables and Basketball Court! Located in Krum ISD with Elementary School in the Community and a short distance from the House. This lovely Home is perfect for the first time Home Owner, down sizer or savvy Investor! Bright open concept floorplan with easy care luxury vinyl plank flooring and neutral painted walls throughout. Spacious Living, Dining and large Chef's Kitchen in the heart of the Home with additional shelving, wrap around seating Island, accent light, smooth top electric range, built-in Dishwasher, Microwave and large Laundry-Pantry combination with four wide storage shelves. Nice split Bedroom arrangement with luxurious private main Bedroom, wide Bath vanity, garden tub-shower combo and big walk-in Closet. Front Bedroom-great optional Office for those who work out of the house. Open porch, covered back patio, ready for weekend gatherings, grilling, or relaxing evenings. Brick & stone front elevation, large six foot privacy fenced backyard with storage building, nicely landscaped yard with stone edging, two car garage and more! Just off FM 1173, a short distance to IH-35 and minutes from Denton. This lovely home offers nearby shopping, dining, and great entertainment at Rayzor Ranch, with nearby parks, walking trails, and community recreation areas to enhance this small town charm and any lifestyle. Schedule your showing to see this lovely home today!
Sold
Price Unknown
328 Saddlebrook Dr, Krum, TX 76249
3beds
1,637sqft
Single Family Residence
Built in 2008
7,540 Square Feet Lot
$256,500 Zestimate®
$--/sqft
$1,968 Estimated rent
Home value
$256,500
$241,000 - $272,000
$1,968/mo
Zestimate® history
Owner options
List your home for rent
$1,968/mo
Rent Zestimate®
Find your next renter with Zillow Rental Manager. Plus, with online applications, you can quickly screen prospective tenants – for free.
$1,968/mo
Rent Zestimate®
Refinance and save
$300/mo
Est. payment
Refinancing to a lower rate could help reduce your monthly payments and save thousands over the life of the loan.
$300/mo
Est. payment
Explore your selling options
Work with a Zillow partner agent
Leverage their expertise and Zillow's premium Showcase listings to get your home seen by more buyers.
Get startedList with your own agent
Get your home in front of millions of buyers by listing it on Zillow.
Learn how to do itSell it yourself
Take full control of how buyers see your home on Zillow by listing For Sale by Owner (FSBO).
List your homeWhat's special
Open porchBuilt-in dishwasherInterior paintSpacious livingBright open concept floorplanStorage buildingStainless appliances
Zillow last checked:
Listing updated:
Listed by:
Stephen Kahn 0353405 817-354-7653,
Century 21 Mike Bowman, Inc. 817-354-7653
Bought with:
Stephen Kahn, 0353405
Century 21 Mike Bowman, Inc.
Source: NTREIS,MLS#: 21215356
Facts & features
Interior
Bedrooms & bathrooms
- Bedrooms: 3
- Bathrooms: 2
- Full bathrooms: 2
Primary bedroom
- Features: Built-in Features, Ceiling Fan(s), Separate Shower, Walk-In Closet(s)
- Level: First
- Dimensions: 15 x 12
Bedroom
- Features: Ceiling Fan(s), Walk-In Closet(s)
- Level: First
- Dimensions: 12 x 10
Bedroom
- Features: Ceiling Fan(s), Walk-In Closet(s)
- Level: First
- Dimensions: 12 x 10
Primary bathroom
- Features: Built-in Features, En Suite Bathroom, Garden Tub/Roman Tub, Separate Shower
- Level: First
- Dimensions: 9 x 5
Dining room
- Level: First
- Dimensions: 11 x 10
Other
- Level: First
- Dimensions: 8 x 5
Kitchen
- Features: Built-in Features, Eat-in Kitchen, Kitchen Island, Pantry
- Level: First
- Dimensions: 12 x 13
Laundry
- Level: First
- Dimensions: 11 x 8
Living room
- Features: Ceiling Fan(s)
- Level: First
- Dimensions: 18 x 14
Heating
- Central, Electric
Cooling
- Central Air, Ceiling Fan(s), Electric
Appliances
- Included: Dishwasher, Electric Range, Disposal, Microwave
- Laundry: Dryer Hookup, ElectricDryer Hookup, Laundry in Utility Room
Features
- Decorative/Designer Lighting Fixtures, Eat-in Kitchen, High Speed Internet, Kitchen Island, Open Floorplan, Cable TV
- Flooring: Carpet, Ceramic Tile, Luxury Vinyl Plank, Wood
- Windows: Window Coverings
- Has basement: No
- Has fireplace: No
- Fireplace features: None
Interior area
- Total interior livable area: 1,637 sqft
Property
Parking
- Total spaces: 2
- Parking features: Door-Single, Garage Faces Front, Garage
- Attached garage spaces: 2
Features
- Levels: One
- Stories: 1
- Patio & porch: Covered
- Exterior features: Other
- Pool features: None
- Fencing: Back Yard,Wood
Lot
- Size: 7,540 Square Feet
- Dimensions: 115 x 64 x 115 x 64
- Features: Back Yard, Corner Lot, Lawn, Landscaped, Subdivision, Few Trees
- Residential vegetation: Grassed
Details
- Parcel number: R302258
Construction
Type & style
- Home type: SingleFamily
- Architectural style: Traditional,Detached
- Property subtype: Single Family Residence
Materials
- Brick, Frame
- Foundation: Slab
- Roof: Composition
Condition
- Year built: 2008
Utilities & green energy
- Sewer: Public Sewer
- Water: Public
- Utilities for property: Sewer Available, Separate Meters, Underground Utilities, Water Available, Cable Available
Community & HOA
Community
- Features: Other, Playground, Curbs, Sidewalks
- Security: Smoke Detector(s)
- Subdivision: Saddlebrook Estates Ph 2 Krum
HOA
- Has HOA: Yes
- Services included: Association Management
- HOA fee: $300 annually
- HOA name: Saddlebrook Hoa
- HOA phone: 940-293-3470
Location
- Region: Krum
Financial & listing details
- Tax assessed value: $296,070
- Annual tax amount: $4,365
- Date on market: 3/22/2026
- Cumulative days on market: 24 days
- Listing terms: Cash,Conventional,FHA,VA Loan
- Exclusions: Minerals owned by developer. Ring Door Bell stays. Fridge, Washer, Dryer, Drapes, TVs, mounting hardware & all the Garage Shelving do not convey
Price history
| Date | Event | Price |
|---|---|---|
| 5/14/2026 | Sold | -- |
Source: NTREIS #21215356 Report a problem | ||
| 4/20/2026 | Pending sale | $265,000$162/sqft |
Source: NTREIS #21215356 Report a problem | ||
| 4/16/2026 | Contingent | $265,000$162/sqft |
Source: NTREIS #21215356 Report a problem | ||
| 4/4/2026 | Price change | $265,000-3.6%$162/sqft |
Source: NTREIS #21215356 Report a problem | ||
| 3/22/2026 | Listed for sale | $275,000+28%$168/sqft |
Source: NTREIS #21215356 Report a problem | ||
| 4/28/2020 | Listing removed | $214,900$131/sqft |
Source: REAL T TEAM #14303108 Report a problem | ||
| 4/8/2020 | Pending sale | $214,900$131/sqft |
Source: REAL T TEAM #14303108 Report a problem | ||
| 3/14/2020 | Listed for sale | $214,900$131/sqft |
Source: REAL T TEAM #14303108 Report a problem | ||
Public tax history
| Year | Property taxes | Tax assessment |
|---|---|---|
| 2025 | $4,365 -0.9% | $296,070 +5.7% |
| 2024 | $4,403 +13% | $279,991 +10% |
| 2023 | $3,898 -17.6% | $254,537 +10% |
| 2022 | $4,730 +10.5% | $231,397 +10% |
| 2021 | $4,279 -1.9% | $210,361 +7% |
| 2020 | $4,361 +107.8% | $196,648 -0.2% |
| 2019 | $2,098 +7.4% | $197,044 +9.2% |
| 2018 | $1,953 +12.1% | $180,424 +8.9% |
| 2017 | $1,742 | $165,726 +10% |
| 2016 | $1,742 +1.4% | $150,660 +10% |
| 2015 | $1,718 | $136,964 +6.3% |
| 2014 | $1,718 | $128,859 +2.3% |
| 2013 | $1,718 | $125,970 +4.3% |
| 2012 | -- | $120,828 -3.3% |
| 2011 | -- | $124,888 -4.9% |
| 2010 | -- | $131,257 +9.6% |
| 2009 | -- | $119,723 |
Find assessor info on the county website
Neighborhood: 76249
Nearby homes
- $--3 bd2 ba1.6k sqft1600 Withers Way, Krum, TX 76249Sold
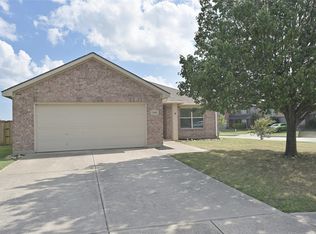
- $301,6003 bd2 ba2.2k sqft1602 Withers Way, Krum, TX 76249Off Market
- $--3 bd2 ba1.6k sqft1604 Withers Way, Krum, TX 76249Sold
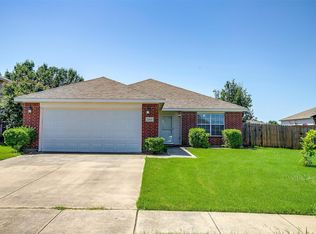
- $325,8004 bd2 ba3.2k sqft1601 Santa Fe Trl, Krum, TX 76249Off Market
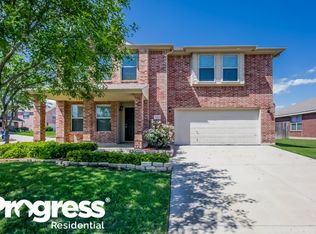
- $325,3003 bd2 ba2.6k sqft303 Saddlebrook Dr, Krum, TX 76249Off Market
- $261,6003 bd2 ba1.6k sqft1603 Santa Fe Trl, Krum, TX 76249Off Market
- $322,5003 bd3 ba2.6k sqft301 Saddlebrook Dr, Krum, TX 76249Off Market
- $309,6004 bd3 ba2.6k sqft305 Saddlebrook Dr, Krum, TX 76249Off Market
Nearby schools
GreatSchools rating
- 6/10Dixie Hansel Elementary SchoolGrades: PK-5Distance: 0.2 mi
- 6/10Krum Middle SchoolGrades: 6-8Distance: 0.9 mi
- 5/10Krum High SchoolGrades: 9-12Distance: 0.9 mi
Schools provided by the listing agent
- Elementary: Dixie Hansel
- Middle: Krum
- High: Krum
- District: Krum ISD
Source: NTREIS. This data may not be complete. We recommend contacting the local school district to confirm school assignments for this home.
Get a cash offer in 3 minutes
Find out how much your home could sell for in as little as 3 minutes with a no-obligation cash offer.
Estimated market value
$256,500
Get a cash offer in 3 minutes
Find out how much your home could sell for in as little as 3 minutes with a no-obligation cash offer.
Estimated market value
$256,500
- Texas
- Denton County
- Krum
- 76249
- 328 Saddlebrook Dr
