Welcome to this breathtaking, like-new residence nestled in the desirable Winterbrooke community, where elegance meets modern living! Just a year old and move-in ready, this home showcases a seamless blend of neutral décor and bright, open spaces. The first floor features stunning light-hued vinyl flooring that flows effortlessly throughout, creating a warm and inviting atmosphere.
At the heart of the home lies a spacious kitchen, a true chef's paradise, equipped with abundant cabinetry, ample countertop space, and sleek stainless steel appliances. The central island not only enhances functionality but also provides additional seating for casual dining or social gatherings.
Venture upstairs to discover an expansive loft that offers versatile options for relaxation, study, or play, catering to all your lifestyle needs. The home boasts four generously sized bedrooms, including a luxurious primary suite complete with an ensuite bath and a spacious walk-in closet. For added convenience, a second-floor laundry makes everyday living a breeze.
The unfinished basement presents endless opportunities for customization, allowing you to design the perfect space tailored to your unique preferences. Outside, you'll find a lovely yard and patio area, ideal for entertaining guests and enjoying outdoor activities.
Conveniently situated just minutes away from all that Lewis Center has to offer—shopping, dining, and entertainment—this home is also in close proximity to Olentangy schools and the stunning Shale Hollow, Deerhaven, and Havener Metro Parks. Don't miss the chance to make this beautiful home your own!
Sold for $570,000
$570,000
328 Sage Hill Dr, Lewis Center, OH 43035
4beds
2,734sqft
Single Family Residence
Built in 2024
6,534 Square Feet Lot
$586,700 Zestimate®
$208/sqft
$3,354 Estimated rent
Home value
$586,700
$534,000 - $640,000
$3,354/mo
Zestimate® history
Owner options
List your home for rent
$3,354/mo
Rent Zestimate®
Find your next renter with Zillow Rental Manager. Plus, with online applications, you can quickly screen prospective tenants – for free.
$3,354/mo
Rent Zestimate®
Refinance and save
$4,473/mo
Est. payment
Refinancing to a lower rate could help reduce your monthly payments and save thousands over the life of the loan.
$4,473/mo
Est. payment
Explore your selling options
Work with a Zillow partner agent
Leverage their expertise and Zillow's premium Showcase listings to get your home seen by more buyers.
Get startedList with your own agent
Get your home in front of millions of buyers by listing it on Zillow.
Learn how to do itSell it yourself
Take full control of how buyers see your home on Zillow by listing For Sale by Owner (FSBO).
List your homeWhat's special
Zillow last checked:
Listing updated:
Listed by:
Gregory J Giessler 614-832-7679,
Cam Taylor Co. Ltd., Realtors,
Amy R Giessler 614-935-1882,
Cam Taylor Co. Ltd., Realtors
Bought with:
Koteswara Bodipudi, 2019001077
Red 1 Realty
Source: Columbus and Central Ohio Regional MLS ,MLS#: 225014528
Facts & features
Interior
Bedrooms & bathrooms
- Bedrooms: 4
- Bathrooms: 3
- Full bathrooms: 2
- 1/2 bathrooms: 1
Heating
- Forced Air
Cooling
- Central Air
Appliances
- Laundry: Electric Dryer Hookup
Features
- Flooring: Carpet, Ceramic/Porcelain, Vinyl
- Windows: Insulated Windows
- Basement: Egress Window(s),Full
- Common walls with other units/homes: No Common Walls
Interior area
- Total structure area: 2,751
- Total interior livable area: 2,734 sqft
Property
Parking
- Total spaces: 2
- Parking features: Attached
- Attached garage spaces: 2
Features
- Levels: Two
- Patio & porch: Patio
Lot
- Size: 6,534 Square Feet
Details
- Parcel number: 41833023027000
- Special conditions: Standard
Construction
Type & style
- Home type: SingleFamily
- Property subtype: Single Family Residence
Condition
- New construction: No
- Year built: 2024
Utilities & green energy
- Sewer: Public Sewer
- Water: Public
Community & HOA
Community
- Subdivision: Winterbrooke
HOA
- Has HOA: Yes
- Amenities included: Sidewalk
- HOA fee: $600 annually
Location
- Region: Lewis Center
Financial & listing details
- Price per square foot: $208/sqft
- Tax assessed value: $529,700
- Annual tax amount: $4,047
- Date on market: 5/2/2025
- Listing terms: Conventional,Relocation Property
Price history
| Date | Event | Price |
|---|---|---|
| 8/25/2025 | Sold | $570,000-1.4%$208/sqft |
Source:  Columbus and Central Ohio Regional MLS #225014528 Report a problem Columbus and Central Ohio Regional MLS #225014528 Report a problem | ||
| 7/18/2025 | Contingent | $578,375$212/sqft |
Source: Columbus and Central Ohio Regional MLS #225014528 Report a problem | ||
| 6/20/2025 | Price change | $578,375-1.2%$212/sqft |
Source: Columbus and Central Ohio Regional MLS #225014528 Report a problem | ||
| 5/2/2025 | Listed for sale | $585,375+3.4%$214/sqft |
Source: Columbus and Central Ohio Regional MLS #225014528 Report a problem | ||
| 6/20/2024 | Sold | $565,900$207/sqft |
Source: Public Record Report a problem | ||
Public tax history
| Year | Property taxes | Tax assessment |
|---|---|---|
| 2025 | $10,636 +162.8% | $185,400 +213.1% |
| 2024 | $4,047 | $59,220 |
| 2023 | -- | -- |
Find assessor info on the county website
Neighborhood: 43035
Nearby homes
- $466,4604 bd3 ba2.3k sqft135 Maple Crest Dr, Lewis Center, OH 43035Sold
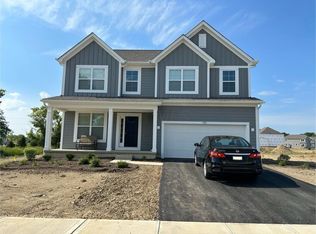
- $521,7903 bd2 ba1.7k sqft57 Maple Crest Dr, Lewis Center, OH 43035Sold
- $604,9305 bd3 ba2.6k sqft246 Silver Pine Ln, Lewis Center, OH 43035Sold
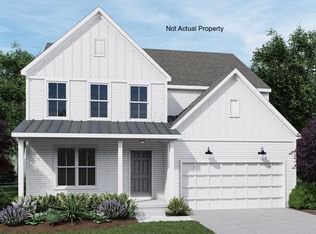
- $660,0175 bd4 ba3k sqft213 Sage Hill Dr, Lewis Center, OH 43035Sold
- $505,1801 bd3 ba2.3k sqft207 Sage Hill Dr, Lewis Center, OH 43035Sold
- $528,1004 bd3 ba2.4k sqft68 Maple Crest Dr, Lewis Center, OH 43035Sold
- $597,550-- bd-- ba-- sqft76 Douglass Ct, Lewis Center, OH 43035Sold
- $572,0004 bd3 ba2.3k sqft189 Mahogany Dr, Lewis Center, OH 43035Sold
Nearby schools
GreatSchools rating
- 9/10Shale Meadows Elementary SchoolGrades: PK-5Distance: 0.5 mi
- 9/10Olentangy Berlin Middle SchoolGrades: 6-8Distance: 1.6 mi
- 8/10Olentangy Berlin High SchoolGrades: 9-12Distance: 1.8 mi
Get a cash offer in 3 minutes
Find out how much your home could sell for in as little as 3 minutes with a no-obligation cash offer.
Estimated market value
$586,700
Get a cash offer in 3 minutes
Find out how much your home could sell for in as little as 3 minutes with a no-obligation cash offer.
Estimated market value
$586,700
- Ohio
- Delaware County
- Delaware
- 43035
- 328 Sage Hill Dr
Nearby cities
Nearby zip codes
Other Delaware Topics
