Skip main navigation
Closed
  • $850,000

    328 Saint Andrews Ln, Gurnee, IL 60031

    5beds
    4,209sqft
    Single Family Residence
    Built in 1995
    0.49 Acres Lot
    $898,000 Zestimate®
    $202/sqft
    $4,673 Estimated rent

    Home value

    $898,000

    $844,000 - $952,000

    $4,673/mo

    Zestimate® history
    Loading
    Loading...

    Owner options

    List your home for rent

    $4,673/mo

    Rent Zestimate®

    Find your next renter with Zillow Rental Manager. Plus, with online applications, you can quickly screen prospective tenants – for free.

    Learn more

    $4,673/mo

    Rent Zestimate®

    Refinance and save

    $6,410/mo

    Est. payment

    Refinancing to a lower rate could help reduce your monthly payments and save thousands over the life of the loan.

    See today's rates

    $6,410/mo

    Est. payment

    Explore your selling options

    Work with a Zillow partner agent

    Leverage their expertise and Zillow's premium Showcase listings to get your home seen by more buyers.

    Get started

    List with your own agent

    Get your home in front of millions of buyers by listing it on Zillow.

    Learn how to do it

    Sell it yourself

    Take full control of how buyers see your home on Zillow by listing For Sale by Owner (FSBO).

    List your home

    What's special

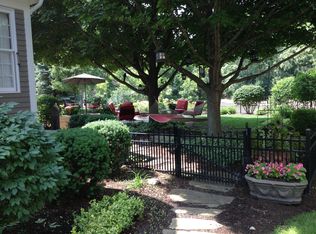
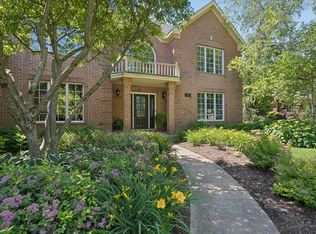
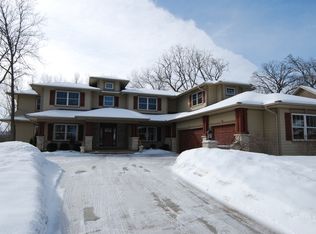
    COMING SOON a gem in the Aberdare Estate! This stunning 5-bedroom, 5.5-bathroom residence epitomizes luxury living in one of the most coveted neighborhoods. Situated on an enchanting lot adorned with mature trees and professional landscaping, this home boasts a fabulous deck and patio, complete with a cozy fireplace, offering the ideal setting for entertaining guests. Upon entering, guests are welcomed by lush hardwood floors and a grand two-story foyer, while the magnificent staircase serves as a captivating focal point. The inviting living room provides ample space for gatherings, complemented by beautiful window coverings. A convenient main-level office caters to those working from home. The expansive family room features voluminous ceilings, floor-to-ceiling windows, and a charming brick fireplace, perfect for family time or entertaining. The heart of the home lies in the chef's kitchen. Adorned with white cabinets, a striking grey island, and top-of-the-line appliances, all accented by crisp quartz countertops and a stylish tiled backsplash. An adjacent eating area offers tranquil views of the backyard. Completing the main level are a half bath, a full bath, and a spacious laundry/mudroom. Upstairs, the Primary Suite awaits, boasting an oasis-like en suite with a double bowl vanity, a whirlpool tub, and a luxurious standalone shower with a glass surround. A delightful loft area provides additional space for relaxation or play, while three additional bedrooms, each with its own full bath, complete the upper level. The fully finished basement impresses with its expansive entertainment areas, including a billiards area with a bar and an amazing wine cellar, ensuring endless enjoyment. Don't miss the opportunity to make this extraordinary residence your own.

    Zillow last checked:

    Listing updated:

    Listing courtesy of:

    Lisa Wolf 224-627-5600,

    Keller Williams North Shore West

    Bought with:

    Corey Barker

    Keller Williams North Shore West

    Source: MRED as distributed by MLS GRID,MLS#: 12046514MLS Logo

    Facts & features

    Interior

    Bedrooms & bathrooms
    • Bedrooms: 5
    • Bathrooms: 6
    • Full bathrooms: 5
    • 1/2 bathrooms: 1
    Primary bedroom
    • Features: Flooring (Carpet), Bathroom (Full)
    • Level: Second
    • Area: 266 Square Feet
    • Dimensions: 19X14
    Bedroom 2
    • Features: Flooring (Carpet)
    • Level: Second
    • Area: 196 Square Feet
    • Dimensions: 14X14
    Bedroom 3
    • Features: Flooring (Carpet)
    • Level: Second
    • Area: 168 Square Feet
    • Dimensions: 14X12
    Bedroom 4
    • Features: Flooring (Carpet)
    • Level: Second
    • Area: 168 Square Feet
    • Dimensions: 14X12
    Bedroom 5
    • Features: Flooring (Carpet)
    • Level: Main
    • Area: 224 Square Feet
    • Dimensions: 16X14
    Breakfast room
    • Features: Flooring (Hardwood)
    • Level: Main
    • Area: 168 Square Feet
    • Dimensions: 14X12
    Dining room
    • Features: Flooring (Hardwood)
    • Level: Main
    • Area: 192 Square Feet
    • Dimensions: 16X12
    Family room
    • Features: Flooring (Other)
    • Level: Main
    • Area: 350 Square Feet
    • Dimensions: 25X14
    Game room
    • Features: Flooring (Carpet)
    • Level: Basement
    • Area: 360 Square Feet
    • Dimensions: 24X15
    Kitchen
    • Features: Kitchen (Eating Area-Breakfast Bar, Eating Area-Table Space, Island, Pantry-Closet), Flooring (Hardwood)
    • Level: Main
    • Area: 216 Square Feet
    • Dimensions: 18X12
    Laundry
    • Features: Flooring (Ceramic Tile)
    • Level: Main
    • Area: 60 Square Feet
    • Dimensions: 10X6
    Library
    • Features: Flooring (Hardwood)
    • Level: Main
    • Area: 168 Square Feet
    • Dimensions: 14X12
    Living room
    • Features: Flooring (Carpet)
    • Level: Main
    • Area: 224 Square Feet
    • Dimensions: 16X14
    Loft
    • Features: Flooring (Carpet)
    • Level: Second
    • Area: 120 Square Feet
    • Dimensions: 12X10
    Other
    • Features: Flooring (Carpet)
    • Level: Basement
    • Area: 900 Square Feet
    • Dimensions: 30X30
    Walk in closet
    • Features: Flooring (Carpet)
    • Level: Second
    • Area: 80 Square Feet
    • Dimensions: 10X8
    Heating
    • Natural Gas, Forced Air, Sep Heating Systems - 2+, Indv Controls, Zoned
    Cooling
    • Central Air, Zoned
    Appliances
    • Included: Double Oven, Microwave, Dishwasher, Refrigerator, Disposal, Stainless Steel Appliance(s)
    • Laundry: Main Level
    Features
    • Cathedral Ceiling(s), Wet Bar, 1st Floor Full Bath
    • Flooring: Hardwood
    • Windows: Skylight(s)
    • Basement: Finished,Full
    • Attic: Full,Unfinished
    • Number of fireplaces: 1
    • Fireplace features: Gas Log, Family Room
    Interior area
    • Total structure area: 0
    • Total interior livable area: 4,209 sqft

    Property

    Parking
    • Total spaces: 3
    • Parking features: Asphalt, Garage Door Opener, On Site, Garage Owned, Attached, Garage
    • Attached garage spaces: 3
    • Has uncovered spaces: Yes
    Accessibility
    • Accessibility features: No Disability Access
    Features
    • Stories: 2
    • Patio & porch: Deck, Patio, Porch
    • Exterior features: Outdoor Grill
    Lot
    • Size: 0.49 Acres
    • Dimensions: 209X94X156X83
    • Features: Landscaped, Wooded
    Details
    • Parcel number: 07201010240000
    • Special conditions: None

    Construction

    Type & style
    • Home type: SingleFamily
    • Architectural style: Traditional
    • Property subtype: Single Family Residence
    Materials
    • Brick, Cedar
    • Roof: Shake
    Condition
    • New construction: No
    • Year built: 1995
    Details
    • Builder model: CUSTOM

    Utilities & green energy

    • Electric: Circuit Breakers, Service - 400 Amp or Greater
    • Sewer: Public Sewer
    • Water: Lake Michigan

    Community & neighborhood

    Community
    • Community features: Curbs, Sidewalks, Street Lights, Street Paved
    Location
    • Region: Gurnee
    • Subdivision: Aberdare Estates

    HOA & financial

    HOA
    • Services included: None

    Other

    Other facts
    • Listing terms: Conventional
    • Ownership: Fee Simple

    Price history

    DateEventPrice
    8/29/2024Sold$850,000+52.7%$202/sqft
    Source: MRED as distributed by MLS GRID #12046514 Report a problem
    12/5/2011Sold$556,500-14.3%$132/sqft
    Source: MRED as distributed by MLS GRID #07898660 Report a problem
    9/9/2011Listed for sale$649,000-8.6%$154/sqft
    Source: Prudential Rubloff #07898660 Report a problem
    10/6/2008Sold$710,000+41.4%$169/sqft
    Source: Public Record Report a problem
    9/29/1999Sold$502,000+60.6%$119/sqft
    Source: Public Record Report a problem
    9/24/1997Sold$312,666-29.6%$74/sqft
    Source: Public Record Report a problem
    1/4/1995Sold$444,000+640%$105/sqft
    Source: Public Record Report a problem
    12/29/1993Sold$60,000$14/sqft
    Source: Public Record Report a problem

    Public tax history

    YearProperty taxesTax assessment
    2024$19,599 +7.7%$229,509 +5%
    2023$18,198 +2.9%$218,601 +13.2%
    2022$17,691 +10.5%$193,178 +3%
    2021$16,005 -10.7%$187,500 -7.3%
    2020$17,931 +2.9%$202,183 +3%
    2019$17,429 +7.8%$196,313 +5.3%
    2018$16,166 $186,479 +3%
    2017$16,166 +3.2%$181,135 +4.7%
    2016$15,666 -3.6%$173,070 +5.4%
    2015$16,246 +3%$164,140 -1.3%
    2014$15,767 +5.6%$166,343 -0.8%
    2012$14,926 +2.4%$167,617 -9.8%
    2011$14,572 -6.9%$185,800 -14.4%
    2010$15,646 +3.1%$216,987 -5%
    2009$15,183 +1%$228,524 -2.1%
    2008$15,036 +1.2%$233,495 +3.3%
    2006$14,861 +8.1%$226,051
    2005$13,753 +1.5%--
    2004$13,553 +4.2%--
    2003$13,013 +4.1%--
    2002$12,501 +2.9%--
    2001$12,146 +3.4%$167,309 +3.6%
    2000$11,742 $161,507

    Find assessor info on the county website

    Neighborhood: 60031

    Nearby schools

    GreatSchools rating
    Schools provided by the listing agent
    • Elementary: Woodland Elementary School
    • Middle: Woodland Middle School
    • High: Warren Township High School
    • District: 50

    Source: MRED as distributed by MLS GRID. This data may not be complete. We recommend contacting the local school district to confirm school assignments for this home.

    Get a cash offer in 3 minutes
    Find out how much your home could sell for in as little as 3 minutes with a no-obligation cash offer.
    Estimated market value
    $898,000
    Get a cash offer in 3 minutes
    Find out how much your home could sell for in as little as 3 minutes with a no-obligation cash offer.
    Estimated market value
    $898,000