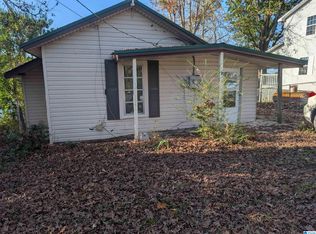
INCREDIBLE OPPORTUNITY ON WARRIOR RIVER!!! Just sit and relax and feel the breeze on your covered dPartially remodeled & sold AS-IS. FANTASTIC deal for a large custom built home at Smith's Camp. There is work to do but the potential is enormous. Needed work mostly aesthetic such as flooring, paint, etc. HUGE kitchen with custom built oak cabinets, tile counters & floors. Main level w/2 bedrooms cedar closets & custom bath. Upstairs Master Bedroom Bath w/ jetted tub, dressing area, 10 x 10 walk in closet. Huge covered deck for entertaining. Double stall boathouse, 1 single open stall boathouse w/hydraulic lift, 10x26 on-water deck/pier. Water at end of pier is approx. 11 ft deep. At boathouse, approx. 4 ft. Back up Generator and metal roof. Home is on leased land. Cash sale only. No mortgages on property per lease agreement.
For sale
$89,900
328 Saint Charles Ave, Adger, AL 35006
3beds
1,966sqft
Single Family Residence
Built in 1947
0.3 Acres Lot
$-- Zestimate®
$46/sqft
$-- HOA
What's special
Metal roofCedar closetsTile counters and floorsDressing areaCustom bathDouble stall boathouseCovered deck for entertaining
- 6 days |
- 485 |
- 24 |
Likely to sell faster than
Zillow last checked:
Listing updated:
Listed by:
Paul Holley 205-531-7654,
Century 21 Advantage
Source: GALMLS,MLS#: 21462742
Facts & features
Interior
Bedrooms & bathrooms
- Bedrooms: 3
- Bathrooms: 2
- Full bathrooms: 2
Rooms
- Room types: Bedroom, Bathroom, Kitchen, Master Bathroom, Master Bedroom
Primary bedroom
- Level: Second
Bedroom 1
- Level: First
Bedroom 2
- Level: First
Primary bathroom
- Level: Second
Bathroom 1
- Level: First
Kitchen
- Features: Tile Counters, Eat-in Kitchen, Pantry
- Level: First
Living room
- Level: First
Basement
- Area: 0
Heating
- Propane
Cooling
- Central Air, Window Unit(s)
Appliances
- Included: Microwave, Plumbed for Gas in Kit, Stove-Electric, Electric Water Heater
- Laundry: Electric Dryer Hookup, Washer Hookup, Main Level, Laundry Closet, Yes
Features
- Recessed Lighting, Split Bedroom, Smooth Ceilings, Linen Closet, Separate Shower, Split Bedrooms, Tub/Shower Combo, Walk-In Closet(s)
- Flooring: Carpet, Tile, Vinyl, Subflooring
- Basement: Crawl Space
- Attic: Other,None
- Has fireplace: No
Interior area
- Total interior livable area: 1,966 sqft
- Finished area above ground: 1,966
- Finished area below ground: 0
Video & virtual tour
Property
Parking
- Parking features: Driveway
- Has uncovered spaces: Yes
Features
- Levels: One and One Half
- Stories: 1.5
- Patio & porch: Covered (DECK), Open (DECK), Deck
- Exterior features: Dock
- Pool features: None
- Has spa: Yes
- Spa features: Bath
- Has water view: Yes
- Water view: Water
- On waterfront: Yes
- Waterfront features: Waterfront
- Body of water: Warrior River
- Frontage length: 100
Lot
- Size: 0.3 Acres
Details
- Additional structures: Boat House
- Parcel number: 1800340000001.518
- Special conditions: As Is
Construction
Type & style
- Home type: SingleFamily
- Property subtype: Single Family Residence
Materials
- Vinyl Siding
- Foundation: Slab
Condition
- Fixer
- Year built: 1947
Utilities & green energy
- Sewer: Septic Tank
- Water: Public
Community & HOA
Community
- Subdivision: Warrior River
Location
- Region: Adger
Financial & listing details
- Price per square foot: $46/sqft
- Tax assessed value: $75,600
- Price range: $89.9K - $89.9K
- Date on market: 8/20/2026
Estimated market value
Not available
Estimated sales range
Not available
Not available
Price history
| Date | Event | Price |
|---|---|---|
| 8/20/2026 | Listed for sale | $89,900+54.5%$46/sqft |
Source:  GALMLS #21462742 Report a problem GALMLS #21462742 Report a problem | ||
| 3/22/2024 | Sold | $58,200-2.5%$30/sqft |
Source: GALMLS #21371092 Report a problem | ||
| 3/20/2024 | Pending sale | $59,700$30/sqft |
Source: GALMLS #21371092 Report a problem | ||
| 3/6/2024 | Contingent | $59,700$30/sqft |
Source: GALMLS #21371092 Report a problem | ||
| 12/27/2023 | Price change | $59,700-8.2%$30/sqft |
Source: GALMLS #21371092 Report a problem | ||
| 12/12/2023 | Price change | $65,000-7.1%$33/sqft |
Source: GALMLS #21371092 Report a problem | ||
| 11/20/2023 | Listed for sale | $70,000-26.3%$36/sqft |
Source: GALMLS #21371092 Report a problem | ||
| 6/15/2020 | Sold | $95,000-4.9%$48/sqft |
Source: GALMLS #839268 Report a problem | ||
| 4/2/2019 | Price change | $99,900-16%$51/sqft |
Source: Great Western Realty, Inc. #839268 Report a problem | ||
| 2/2/2019 | Price change | $118,900+9.1%$60/sqft |
Source: Great Western Realty, Inc. #839268 Report a problem | ||
| 4/25/2018 | Price change | $109,000-22.1%$55/sqft |
Source: RealtySouth #795649 Report a problem | ||
| 9/14/2017 | Listed for sale | $139,900$71/sqft |
Source: RealtySouth #795649 Report a problem | ||
Public tax history
| Year | Property taxes | Tax assessment |
|---|---|---|
| 2025 | -- | $7,560 -45.8% |
| 2024 | $698 +5% | $13,940 +5% |
| 2023 | $665 +36.1% | $13,280 +36.1% |
| 2022 | $489 -1.8% | $9,760 -1.8% |
| 2021 | $498 +6.9% | $9,940 +6.9% |
| 2020 | $466 +5.9% | $9,300 +5.9% |
| 2019 | $440 +203.8% | $8,780 +122.8% |
| 2018 | $145 | $3,940 |
| 2017 | $145 | $3,940 |
| 2016 | $145 | $3,940 |
| 2015 | $145 -25.3% | $3,940 -2% |
| 2014 | $194 | $4,020 |
| 2013 | $194 | $4,020 +3.9% |
| 2012 | $194 | $3,870 |
Find assessor info on the county website
Monthly payment
Est. payment
Payment breakdown
Explore the cost of this home by adjusting the details. Changes won't be saved.Climate risks
Neighborhood: 35006
Getting around
0 / 100
Car-DependentNearby schools
GreatSchools rating
- 8/10Oak Grove Elementary SchoolGrades: PK-5Distance: 7 mi
- 4/10Oak Grove High SchoolGrades: 6-12Distance: 7.3 mi
Schools provided by the listing agent
- Elementary: Oak Grove
- Middle: Oak Grove
- High: Oak Grove
Source: GALMLS. This data may not be complete. We recommend contacting the local school district to confirm school assignments for this home.
- $57,0002 bd1 ba689 sqft231 Smith Camp Ln, Adger, AL 35006Sold

- $275,0004 bd2 ba1.6k sqft357 Saint Charles Ave, Adger, AL 35006For Sale
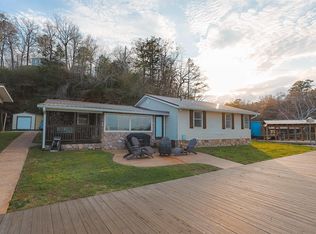
- $362,50011.66 acres217 Smith Camp Ln #19, Adger, AL 35006Sold

- $100,0003 bd1 ba1.5k sqft214 Smith Camp Ln, Adger, AL 35006Sold
- $142,8002 bd2 ba1.3k sqft421 Saint Charles Ave, Adger, AL 35006Off Market
- $30,0002 bd1 ba720 sqft421 Saint Charles Ave, Adger, AL 35006Sold
- $50,4002 bd1 ba957 sqft421 Saint Charles Ave, Adger, AL 35006Off Market
- $19,1002 bd1 ba603 sqft421 Saint Charles Ave, Adger, AL 35006Off Market
A local agent can set up tours, give advice and negotiate with sellers.
Similar homes
- $84,9003 bd1 ba1.5k sqft128 Drew Ave, Mulga, AL 35118For Sale
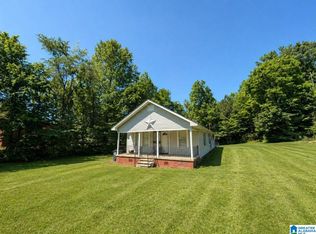
 MLS ID #21451721, Melissa Justice, Alabama Realty Servicing Inc. GALMLS
 - $70,0002 bd1 ba1k sqft379 Henderson Camp Rd, Adger, AL 35006For Sale
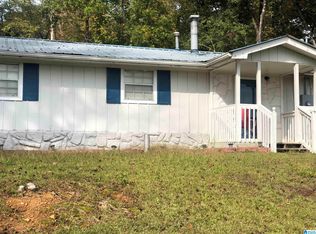 MLS ID #21406775, Cardell Davis, Acey & Associates, LLC. GALMLS
 - $129,9003 bd3 ba1.9k sqft316 Bells Camp Rd, Adger, AL 35006For Sale
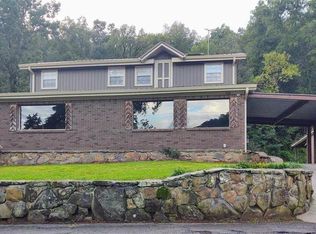 MLS ID #21409961, Tina Marie Harris, Real Broker LLC. GALMLS
 - $99,0001 bd2 ba1.3k sqft963 Boat Works Rd, Adger, AL 35006For Sale
 MLS ID #21437579, Tina Marie Harris, Real Broker LLC. GALMLS
 - $97,9003 bd2 ba1.5k sqft364 Coal Creek Rd, Parrish, AL 35580For SaleMLS ID #21447816, Madrene Pardue, Five Star Real Estate, LLC. GALMLS
- $99,0003 bd2 ba1.1k sqft150 20th St, Bessemer, AL 35023For SaleMLS ID #214518, Jeremy Armstrong, eXp Realty LLC Landmark Real Estate. SAMLS
- $92,0003 bd1 ba1.4k sqft97 Chapel Dr, Bessemer, AL 35023For SaleMLS ID #21462871, Tabitha Klein, EXIT Realty Birmingham. GALMLS
- $--3 bd2 ba1k sqft7754 Market St, Oakman, AL 35579AuctionAuction.com 1
- $92,5002 bd1 ba1.1k sqft20702 Highway 216, Mc Calla, AL 35111For SaleMLS ID #177060, Tracie Hanson, Keller Williams Tuscaloosa. WAMLS
- $85,0003 bd2 ba1.2k sqft1141 2nd Ave, Pleasant Grove, AL 35127For SaleMLS ID #21457480, Neal Thomas, Minnie Lee Realty. GALMLS
- $92,9003 bd1 ba1k sqft495 Commerce St, Cordova, AL 35550For SaleMLS ID #21462699, Ben Davis, Spartan Realty LLC. GALMLS
- $79,9003 bd2 ba1.4k sqft1208 Century Cir, Mulga, AL 35118For SaleMLS ID #21458982, Cliff Glansen, FlatFee.com. GALMLS
- $84,9003 bd1 ba991 sqft4855 Shadyview Dr, Adamsville, AL 35005For SaleMLS ID #21459990, Jennifer Brown, 1st Choice Properties LLC. GALMLS
- $85,0003 bd2 ba1.3k sqftTbd, Bessemer, AL 35023For SaleMLS ID #21451915, Jessica Miller, Real Broker LLC. GALMLS
- $75,0002 bd1 ba1.9k sqft275 Commerce Ave, Dora, AL 35062For SaleMLS ID #21462468, Kareem Hammad, EXIT Realty Southern Select - Alabaster. GALMLS
- $99,0003 bd2 ba1.6k sqft1646 2nd Ave, Dolomite, AL 35061For SaleMLS ID #21457697, Tina Marie Harris, Real Broker LLC. GALMLS
- $99,9003 bd1 ba1.3k sqft4491 Cumby Rd, Quinton, AL 35130For SaleMLS ID #26-880, Lauren C Laski, Keller Williams-Jasper. Walker County Area MLS
- $120,0003 bd1 ba1.2k sqft3107 19th St N, Bessemer, AL 35023For SaleMLS ID #21462731, James Noe, ARC Realty Pelham Branch. GALMLS
- $84,9001 bd1 ba1.3k sqft4940 Freewill Rd, Quinton, AL 35130For SaleMLS ID #26-1466, Danielle Abbott Goins, White Pepper Real Estate. Walker County Area MLS
- $105,0002 bd2 ba2k sqft308 Doliska Rd, Quinton, AL 35130For SaleMLS ID #26-263, Shelby Carmichael, RealtySouth The Harbin Company. Walker County Area MLS
