FIRST TIME ON THE MARKET! Ranch style home offering One Level Living with 3 Bedrooms and 2 Bathrooms...plus an Attached 2-Car Garage. The home is designed with a Split Bedroom Layout & Hardwood Flooring in the main living space of the home. The Bedrooms currently have carpeting, however, the Sellers are giving a ''Flooring Allowance'' with the purchase of this property. The Master Bedroom offers a Walk-In Closet & En-Suite Bath . A large Laundry Room is located near the Master, and just off the Kitchen. Another added benefit is the Open Layout of the Living, Kitchen & Dining areas. Entertain guests here...or step outside and enjoy grilling on the Open Back Deck with Mountain Views. Walk out the back to a gently rolling Fenced-In Backyard, or relax on the Front Porch and enjoy the afternoon. Call today to schedule a time to tour this property!
Sold for $280,000
$280,000
328 Saint Edward Dr, Dandridge, TN 37725
3beds
1,440sqft
Single Family Residence, Residential
Built in 1999
0.47 Acres Lot
$317,900 Zestimate®
$194/sqft
$2,316 Estimated rent
Home value
$317,900
$302,000 - $334,000
$2,316/mo
Zestimate® history
Owner options
List your home for rent
$2,316/mo
Rent Zestimate®
Find your next renter with Zillow Rental Manager. Plus, with online applications, you can quickly screen prospective tenants – for free.
$2,316/mo
Rent Zestimate®
Refinance and save
$1,650/mo
Est. payment
Refinancing to a lower rate could help reduce your monthly payments and save thousands over the life of the loan.
$1,650/mo
Est. payment
Explore your selling options
Work with a Zillow partner agent
Leverage their expertise and Zillow's premium Showcase listings to get your home seen by more buyers.
Get startedList with your own agent
Get your home in front of millions of buyers by listing it on Zillow.
Learn how to do itSell it yourself
Take full control of how buyers see your home on Zillow by listing For Sale by Owner (FSBO).
List your homeWhat's special
Zillow last checked:
Listing updated:
Listed by:
Lisa McMahan 865-548-4588,
Lakeway Real Estate,
Kevin Breeden 865-621-0102
Bought with:
Non Member
Non Member - Sales
Source: Lakeway Area AOR,MLS#: 700371
Facts & features
Interior
Bedrooms & bathrooms
- Bedrooms: 3
- Bathrooms: 2
- Full bathrooms: 2
- Main level bathrooms: 2
- Main level bedrooms: 3
Heating
- Central, Electric, Heat Pump
Cooling
- Central Air, Electric, Heat Pump
Appliances
- Included: Dishwasher, Electric Range, Electric Water Heater, Microwave, Refrigerator
- Laundry: Electric Dryer Hookup, Laundry Room, Main Level, Washer Hookup
Features
- Ceiling Fan(s), High Speed Internet, Kitchen Island, Open Floorplan, Walk-In Closet(s)
- Flooring: Carpet, Hardwood, Vinyl
- Windows: Double Pane Windows
- Has basement: No
- Has fireplace: No
Interior area
- Total interior livable area: 1,440 sqft
- Finished area above ground: 1,440
- Finished area below ground: 0
Property
Parking
- Total spaces: 5
- Parking features: Concrete, Driveway, Garage Door Opener, Garage Faces Front, Parking Pad
- Attached garage spaces: 2
- Uncovered spaces: 3
Features
- Levels: One
- Stories: 1
- Patio & porch: Deck, Front Porch
- Exterior features: Private Yard, Storage
- Fencing: Back Yard,Privacy,Wood
- Has view: Yes
Lot
- Size: 0.47 Acres
- Dimensions: 100'/202'/100'/203'
- Features: Back Yard, Few Trees, Front Yard, Gentle Sloping, Interior Lot, Level, Views
Details
- Additional structures: Storage
- Parcel number: 75C B 5.00
Construction
Type & style
- Home type: SingleFamily
- Architectural style: Ranch
- Property subtype: Single Family Residence, Residential
Materials
- Brick, Vinyl Siding
- Foundation: Block
- Roof: Shingle
Condition
- New construction: No
- Year built: 1999
- Major remodel year: 1999
Utilities & green energy
- Sewer: Septic Tank
- Utilities for property: Cable Available, Electricity Connected, Natural Gas Available, Sewer Not Available, Water Connected, Cable Internet, DSL Internet, Fiber Internet, Other Internet
Community & HOA
Community
- Features: Curbs
- Subdivision: Matthew Estates
HOA
- Has HOA: No
Location
- Region: Dandridge
Financial & listing details
- Price per square foot: $194/sqft
- Tax assessed value: $269,100
- Annual tax amount: $770
- Date on market: 7/3/2023
- Listing terms: Cash,Conventional,FHA,USDA Loan,VA Loan
- Electric utility on property: Yes
Price history
| Date | Event | Price |
|---|---|---|
| 9/1/2023 | Sold | $280,000-5.1%$194/sqft |
Source:  Lakeway Area AOR #700371 Report a problem Lakeway Area AOR #700371 Report a problem | ||
| 7/8/2023 | Pending sale | $294,900$205/sqft |
Source: Lakeway Area AOR #700371 Report a problem | ||
| 7/1/2023 | Listed for sale | $294,900+215.4%$205/sqft |
Source:  East Tennessee Realtors #1232089 Report a problem East Tennessee Realtors #1232089 Report a problem | ||
| 4/11/2001 | Sold | $93,500$65/sqft |
Source: Public Record Report a problem | ||
Public tax history
| Year | Property taxes | Tax assessment |
|---|---|---|
| 2025 | $1,002 +4.2% | $67,275 |
| 2024 | $962 +19% | $67,275 +91.4% |
| 2023 | $808 +5% | $35,150 |
| 2022 | $770 | $35,150 |
| 2021 | $770 | $35,150 |
| 2020 | $770 | $35,150 |
| 2019 | $770 +4% | $35,150 +11.6% |
| 2018 | $740 +0% | $31,500 |
| 2017 | $740 | $31,500 |
| 2016 | $740 0% | $31,500 |
| 2015 | $740 | $31,500 |
| 2014 | $740 | $31,500 |
| 2013 | -- | $31,500 +1.6% |
| 2012 | $667 +5% | $31,000 |
| 2011 | $636 | $31,000 |
| 2010 | $636 | $31,000 |
| 2009 | -- | $31,000 +5.4% |
| 2008 | $673 +10.6% | $29,400 |
| 2007 | $609 +13.1% | $29,400 |
| 2006 | $538 | $29,400 |
| 2005 | $538 -11.2% | $29,400 |
| 2004 | $606 +23.6% | $29,400 +20% |
| 2003 | $490 | $24,500 +0% |
| 2001 | -- | $24,497 -75% |
| 2000 | -- | $97,987 |
Find assessor info on the county website
Neighborhood: 37725
Nearby homes
- $313,500-- bd2 ba1.3k sqft324 Saint Edward Dr, Dandridge, TN 37725Off Market
- $300,7003 bd2 ba1.9k sqft332 Saint Edward Dr, Dandridge, TN 37725Off Market
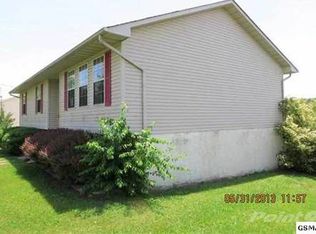
- $---- bd-- ba-- sqft329 Saint Edward Dr, Dandridge, TN 37725Off Market
- $340,0003 bd2 ba1.8k sqft225 Saint Jordan Dr, Dandridge, TN 37725Sold

- $290,4003 bd2 ba1.3k sqft320 Saint Edward Dr, Dandridge, TN 37725Off Market
- $322,6003 bd2 ba2.1k sqft336 Saint Edward Dr, Dandridge, TN 37725Off Market
- $342,1003 bd2 ba2.1k sqft333 Saint Edward Dr, Dandridge, TN 37725Off Market
- $311,4003 bd2 ba1.3k sqft431 Tyler Dr, Dandridge, TN 37725Off Market
Nearby schools
GreatSchools rating
- 6/10Dandridge Elementary SchoolGrades: PK-5Distance: 2.2 mi
- 7/10Maury Middle SchoolGrades: 6-8Distance: 3 mi
- NAJefferson County Adult High SchoolGrades: 11-12Distance: 2.6 mi
Schools provided by the listing agent
- Elementary: Dandridge
- Middle: Maury
- High: Jefferson
Source: Lakeway Area AOR. This data may not be complete. We recommend contacting the local school district to confirm school assignments for this home.
Get a cash offer in 3 minutes
Find out how much your home could sell for in as little as 3 minutes with a no-obligation cash offer.
Estimated market value
$317,900
Get a cash offer in 3 minutes
Find out how much your home could sell for in as little as 3 minutes with a no-obligation cash offer.
Estimated market value
$317,900
- Tennessee
- Jefferson County
- Dandridge
- 37725
- 328 Saint Edward Dr
Nearby cities
Nearby zip codes
Other Dandridge Topics
