Welcome to your own little oasis! The mature landscaping and lots of raised garden beds give so much privacy and makes this sunny 3 bedroom, 2 bath manufactured home on it's own land a gardener's paradise. Inside, you'll find great separation of space with the primary suite on one side of the home and 2 more bedrooms and bath on the other. Stained and etched glass features and large energy efficient vinyl windows let light fill this home, and the vaulted ceilings make it feel spacious. The primary suite features plenty of space, double closets, and has it's own bathroom with large soaking tub and walk-in shower. Beautiful and cushy LVP flooring was installed throughout the bedrooms, living room, entry, and dining room in 2022 and a new roof was installed in 2021. The home also features a newer sliding glass door to a brand new back deck and fresh interior paint. To top it all off, there's a large tool shed and water feature in the fully fenced backyard, and the attached oversized garage has a built in ramp that goes from inside the garage to the covered front porch. All this and low taxes with easy freeway access, plus located near the popular Shoppes at Gateway, make this one a MUST SEE!! Call your favorite Realtor for a tour today!
Sold
$345,000
328 Scotts Glen Dr, Springfield, OR 97477
3beds
1,323sqft
Residential, Manufactured Home
Built in 1989
6,098 Square Feet Lot
$348,000 Zestimate®
$261/sqft
$-- Estimated rent
Home value
$348,000
$320,000 - $379,000
Not available
Zestimate® history
Owner options
List your home for rent
Find your next renter with Zillow Rental Manager. Plus, with online applications, you can quickly screen prospective tenants – for free.
Refinance and save
$2,163/mo
Est. payment
Refinancing to a lower rate could help reduce your monthly payments and save thousands over the life of the loan.
$2,163/mo
Est. payment
Explore your selling options
Work with a Zillow partner agent
Leverage their expertise and Zillow's premium Showcase listings to get your home seen by more buyers.
Get startedList with your own agent
Get your home in front of millions of buyers by listing it on Zillow.
Learn how to do itSell it yourself
Take full control of how buyers see your home on Zillow by listing For Sale by Owner (FSBO).
List your homeWhat's special
Fully fenced backyardWater featureBrand new back deckFresh interior paintDouble closetsSliding glass doorEnergy efficient vinyl windows
Zillow last checked:
Listing updated:
Listed by:
Liz Churchill 541-514-3524,
Hybrid Real Estate
Bought with:
Christi Keating, 201247065
Hybrid Real Estate
Source: RMLS (OR),MLS#: 192949153
Facts & features
Interior
Bedrooms & bathrooms
- Bedrooms: 3
- Bathrooms: 2
- Full bathrooms: 2
- Main level bathrooms: 2
Rooms
- Room types: Laundry, Bedroom 2, Bedroom 3, Dining Room, Family Room, Kitchen, Living Room, Primary Bedroom
Primary bedroom
- Features: Double Closet, Ensuite, Vaulted Ceiling, Vinyl Floor
- Level: Main
Bedroom 2
- Features: Vaulted Ceiling, Vinyl Floor
- Level: Main
Bedroom 3
- Features: Vaulted Ceiling, Vinyl Floor
- Level: Main
Dining room
- Features: Kitchen Dining Room Combo, Sliding Doors, Vaulted Ceiling, Vinyl Floor
- Level: Main
Kitchen
- Features: Dishwasher, Eat Bar, Kitchen Dining Room Combo, Double Sinks, Free Standing Range, Free Standing Refrigerator, Vaulted Ceiling, Vinyl Floor
- Level: Main
Living room
- Features: Living Room Dining Room Combo, Vaulted Ceiling, Vinyl Floor
- Level: Main
Heating
- Forced Air
Cooling
- Window Unit(s)
Appliances
- Included: Dishwasher, Free-Standing Range, Free-Standing Refrigerator, Washer/Dryer, Electric Water Heater, Tank Water Heater
- Laundry: Laundry Room
Features
- Soaking Tub, Vaulted Ceiling(s), Kitchen Dining Room Combo, Eat Bar, Double Vanity, Living Room Dining Room Combo, Double Closet
- Flooring: Vinyl
- Doors: Sliding Doors
- Windows: Vinyl Frames
- Basement: Crawl Space
Interior area
- Total structure area: 1,323
- Total interior livable area: 1,323 sqft
Property
Parking
- Total spaces: 1
- Parking features: Driveway, Off Street, Attached
- Attached garage spaces: 1
- Has uncovered spaces: Yes
Accessibility
- Accessibility features: Accessible Approachwith Ramp, Accessible Entrance, Garage On Main, Main Floor Bedroom Bath, Minimal Steps, Natural Lighting, One Level, Parking, Utility Room On Main, Walkin Shower, Accessibility, Handicap Access
Features
- Levels: One
- Stories: 1
- Patio & porch: Deck, Porch
- Exterior features: Raised Beds, Water Feature
- Fencing: Fenced
Lot
- Size: 6,098 Square Feet
- Features: Level, SqFt 5000 to 6999
Details
- Additional structures: ToolShed
- Parcel number: 1425725
- Zoning: R-1
Construction
Type & style
- Home type: MobileManufactured
- Property subtype: Residential, Manufactured Home
Materials
- Wood Siding
- Foundation: Block, Skirting
- Roof: Composition
Condition
- Updated/Remodeled
- New construction: No
- Year built: 1989
Utilities & green energy
- Sewer: Public Sewer
- Water: Public
- Utilities for property: Cable Connected
Community & HOA
Community
- Security: Security Lights, Sidewalk
HOA
- Has HOA: No
Location
- Region: Springfield
Financial & listing details
- Price per square foot: $261/sqft
- Tax assessed value: $250,979
- Annual tax amount: $2,430
- Date on market: 10/1/2025
- Cumulative days on market: 7 days
- Listing terms: Cash,Conventional,FHA,VA Loan
- Road surface type: Paved
- Body type: Double Wide
Price history
| Date | Event | Price |
|---|---|---|
| 11/12/2025 | Sold | $345,000+1.8%$261/sqft |
Source:  RMLS (OR) #192949153 Report a problem RMLS (OR) #192949153 Report a problem | ||
| 10/10/2025 | Pending sale | $339,000$256/sqft |
Source: RMLS (OR) #192949153 Report a problem | ||
| 10/1/2025 | Listed for sale | $339,000+138.7%$256/sqft |
Source: RMLS (OR) #192949153 Report a problem | ||
| 5/12/2006 | Sold | $142,000$107/sqft |
Source: Public Record Report a problem | ||
Public tax history
| Year | Property taxes | Tax assessment |
|---|---|---|
| 2025 | $2,471 +1.6% | $134,737 +3% |
| 2024 | $2,431 +4.4% | $130,813 +3% |
| 2023 | $2,327 +3.4% | $127,003 +3% |
| 2022 | $2,251 +1.8% | $123,304 +3% |
| 2021 | $2,211 +3% | $119,713 +3% |
| 2020 | $2,146 +3.6% | $116,227 +3% |
| 2019 | $2,072 +5.6% | $112,842 +3% |
| 2018 | $1,962 | $109,556 +3.4% |
| 2017 | $1,962 +7.7% | $106,002 -0.3% |
| 2016 | $1,823 -1.2% | $106,365 +2.4% |
| 2015 | $1,845 +3.2% | $103,900 +1.6% |
| 2014 | $1,787 +0.4% | $102,226 +2.5% |
| 2013 | $1,780 +7.9% | $99,699 +3% |
| 2012 | $1,650 | $96,795 +3% |
| 2011 | -- | $93,976 +3% |
| 2010 | -- | $91,239 +3% |
| 2009 | -- | $88,582 +3% |
| 2008 | -- | $86,002 +3% |
| 2007 | -- | $83,497 +27% |
| 2006 | -- | $65,738 +3% |
| 2005 | -- | $63,823 +3% |
| 2004 | -- | $61,964 +3% |
| 2003 | -- | $60,159 +3% |
| 2002 | -- | $58,407 +3% |
| 2001 | -- | $56,706 +3% |
| 2000 | -- | $55,054 |
Find assessor info on the county website
Neighborhood: 97477
Nearby homes
- $202,600-- bd-- ba1.1k sqft316 Scotts Glen Dr, Springfield, OR 97477Off Market
- $329,0003 bd2 ba1.5k sqft334 Scotts Glen Dr, Springfield, OR 97477Sold
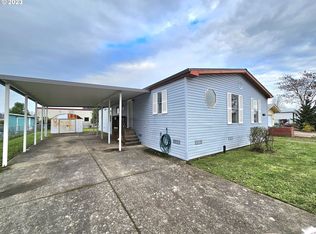
- $354,900-- bd1 ba1.4k sqft302 Scotts Glen Dr, Springfield, OR 97477Off Market
- $318,2003 bd2 ba1.2k sqft352 Scotts Glen Dr, Springfield, OR 97477Off Market
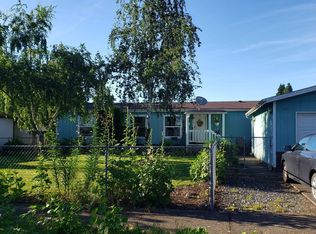
- $9,8613 bd2 ba1.1k sqft361 Scotts Glen Dr, Springfield, OR 97477Off Market
- $107,270-- bd2 ba1.4k sqft325 Scotts Glen Dr, Springfield, OR 97477Off Market
- $302,600-- bd2 ba1.4k sqft325 Scotts Glen Dr, Springfield, OR 97477Off Market
- $194,300-- bd-- ba-- sqft325 Scotts Glen Dr, Springfield, OR 97477Off Market
Nearby schools
GreatSchools rating
- 4/10Guy Lee Elementary SchoolGrades: K-5Distance: 0.5 mi
- 3/10Hamlin Middle SchoolGrades: 6-8Distance: 0.7 mi
- 4/10Springfield High SchoolGrades: 9-12Distance: 1.1 mi
Schools provided by the listing agent
- Elementary: Guy Lee
- Middle: Hamlin
- High: Springfield
Source: RMLS (OR). This data may not be complete. We recommend contacting the local school district to confirm school assignments for this home.
Sell for more on Zillow
Get a Zillow Showcase℠ listing at no additional cost and you could sell for .
$348,000
2% more
+$6,960
With Zillow Showcase(estimated)
$354,960
Sell for more on Zillow
Get a Zillow Showcase℠ listing at no additional cost and you could sell for .
$348,000
2% more
+$6,960
With Zillow Showcase(estimated)
$354,960
- Oregon
- Lane County
- Springfield
- 97477
- 328 Scotts Glen Dr
