Skip main navigation
Closed
  • Listed by: Platinum Realty of St. Louis • Ann L Thomas-Smith • Contact: 636-262-5679
    Bought with: Coldwell Banker Realty - Gundaker
    Price Unknown

    328 Seahawk Dr, Lake Saint Louis, MO 63367

    2beds
    2,649sqft
    Single Family Residence
    Built in 2002
    8,712 Square Feet Lot
    $553,400 Zestimate®
    $--/sqft
    $2,710 Estimated rent

    Home value

    $553,400

    $520,000 - $592,000

    $2,710/mo

    Zestimate® history
    Loading
    Loading...

    Owner options

    List your home for rent

    $2,710/mo

    Rent Zestimate®

    Find your next renter with Zillow Rental Manager. Plus, with online applications, you can quickly screen prospective tenants – for free.

    Learn more

    $2,710/mo

    Rent Zestimate®

    Refinance and save

    $294/mo

    Est. payment

    Refinancing to a lower rate could help reduce your monthly payments and save thousands over the life of the loan.

    See today's rates

    $294/mo

    Est. payment

    Explore your selling options

    Work with a Zillow partner agent

    Leverage their expertise and Zillow's premium Showcase listings to get your home seen by more buyers.

    Get started

    List with your own agent

    Get your home in front of millions of buyers by listing it on Zillow.

    Learn how to do it

    Sell it yourself

    Take full control of how buyers see your home on Zillow by listing For Sale by Owner (FSBO).

    List your home

    What's special

    Covered front porchImpressive curved staircaseLuxury plank flooring carpetingMain floor primary bedroomDriveway replacementSitting roomWindow tint plantation shutters
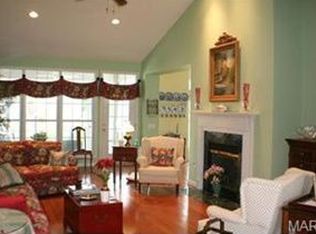
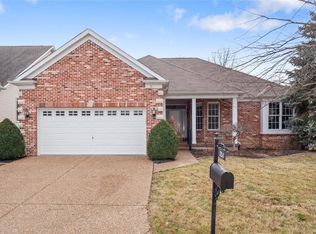
    Start enjoying a carefree villa lifestyle right now in this MOVE IN READY HOME in the peaceful 55+ gated community of Heritage at Hawk Ridge in Lake St Louis! NOTHING TO DO BUT MOVE RIGHT IN! Within walking distance of the clubhouse, pool, tennis, golf, pickleball, computer lab, library, workout room, clubhouse events & activities! Warmth and Elegance surround you as you approach the covered front porch and enter into this beautifully designed and tastefully decorated 2 Bedroom 3 Bath Luxury 1-1/2 story home . The open floorplan concept is light & bright, perfect for everyday living and entertaining! The large 2-story entry foyer features access to the formal dining room, living room, main floor primary bedroom, sitting room and kitchen. The expansive kitchen & hearth room blend to offer the perfect area for family gatherings or entertaining w/trendy gas log burner flanked by built-in bookcases. A cook's kitchen features an abundance of 42" cabinetry & granite counter tops, custom tile backsplash, a huge wrap around breakfast bar, high end stainless steel appliances which include a 5 burner gas cooktop, built-in oven, microwave/convection/air fryer, dishwasher & disposal. Access to a 19x14 screened porch is just off the hearth room and offers additional living space to enjoy your morning coffee, outdoor dining or just enjoy a peaceful place to relax in a most pleasant setting. Entry into the spacious primary bedroom w/large walk-in closet & adjoining custom luxury bath features adult height vanities, dual sinks, soapstone counter top, corner soaking tub, water closet and separate tiled shower. Also there is a private door that leads onto the porch and screened porch for enjoying the sun or the stars, grilling or relaxing. The sitting room at the front of the home is a perfect place for a home office and features a double door entry for privacy and possible use as 3rd bedroom. An impressive curved staircase leads to the upper level loft area that overlooks both the living room and hearth room; a second bedroom, also generous in size, and a full bathroom with shower complete the amenities in the upper level. A full basement with a rough-in offers endless possibilities for lots of future living space. Main Floor Laundry just off garage (drop zone hall tree cabinet will stay). 2 Car Garage, Many updates have been completed throughout! 4" Gutters/Downspouts, Gutter Guards, Window Tint, Plantation Shutters, Interior/Exterior Paint, Luxury Plank Flooring, Carpeting, 3 Custom Renovated Bathrooms, Kitchen Appliances, Hot Water Tank (2023), Upgraded Door Hardware, Light Fixtures, Stair Spindles, 2 additional Hose Bibs, Gas Line to Stove & Outdoor Grill, Garage Door Opener/Door Insulation, Driveway Replacement & More! Wonderful location near Lake St Louis dining, shopping and easy highway access. You won't want to miss this GEM! Truly a rare FIND!

    Zillow last checked:

    Listing updated:

    Listed by:

    Ann L Thomas-Smith 636-262-5679,

    Platinum Realty of St. Louis,

    Susan K Kamman 314-616-1834,

    Platinum Realty of St. Louis

    Bought with:

    Elythe P Rowan-Damico, 1999105690

    Coldwell Banker Realty - Gundaker

    Source: MARIS,MLS#: 25076173MLS LogoOriginating MLS: St. Charles County Association of REALTORS

    Facts & features

    Interior

    Bedrooms & bathrooms
    • Bedrooms: 2
    • Bathrooms: 3
    • Full bathrooms: 3
    • Main level bathrooms: 2
    • Main level bedrooms: 1
    Bedroom
    • Features: Floor Covering: Carpeting
    • Level: Main
    • Area: 225
    • Dimensions: 15x15
    Bedroom 2
    • Features: Floor Covering: Carpeting
    • Level: Upper
    • Area: 132
    • Dimensions: 12x11
    Bathroom
    • Features: Floor Covering: Ceramic Tile
    • Level: Main
    Den
    • Features: Floor Covering: Carpeting
    • Level: Main
    • Area: 132
    • Dimensions: 12x11
    Dining room
    • Features: Floor Covering: Carpeting
    • Level: Main
    • Area: 182
    • Dimensions: 14x13
    Hearth room
    • Features: Floor Covering: Luxury Vinyl Plank
    • Level: Main
    Kitchen
    • Features: Floor Covering: Luxury Vinyl Plank
    • Level: Main
    • Area: 195
    • Dimensions: 15x13
    Laundry
    • Features: Floor Covering: Luxury Vinyl Plank
    • Level: Main
    Living room
    • Features: Floor Covering: Carpeting
    • Level: Main
    • Area: 264
    • Dimensions: 22x12
    Loft
    • Features: Floor Covering: Carpeting
    • Level: Upper
    • Area: 143
    • Dimensions: 13x11
    Heating
    • Forced Air, Natural Gas
    Cooling
    • Ceiling Fan(s), Central Air
    Appliances
    • Included: Stainless Steel Appliance(s), Gas Cooktop, Dishwasher, Disposal, Microwave, Built-In Electric Oven, Convection Oven, Range Hood, Gas Water Heater
    • Laundry: Laundry Room, Main Level
    Features
    • Bookcases, Breakfast Bar, Ceiling Fan(s), Coffered Ceiling(s), Custom Cabinetry, Double Vanity, Granite Counters, High Ceilings, Open Floorplan, Pantry, Separate Dining, Separate Shower, Soaking Tub, Solid Surface Countertop(s), Special Millwork, Stone Counters, Storage, Tub, Two Story Entrance Foyer, Vaulted Ceiling(s), Walk-In Closet(s)
    • Flooring: Carpet, Ceramic Tile, Luxury Vinyl
    • Doors: Panel Door(s), Sliding Doors, Storm Door(s)
    • Windows: Insulated Windows, Plantation Shutters, Screens, Tilt-In Windows
    • Basement: Concrete,Full,Storage Space,Sump Pump,Unfinished
    • Number of fireplaces: 1
    • Fireplace features: Gas, Kitchen
    Interior area
    • Total interior livable area: 2,649 sqft
    • Finished area above ground: 2,649

    Property

    Parking
    • Total spaces: 2
    • Parking features: Attached, Concrete, Covered, Driveway, Garage, Garage Door Opener, Garage Faces Front
    • Attached garage spaces: 2
    • Has uncovered spaces: Yes
    Features
    • Levels: One and One Half
    • Patio & porch: Covered, Deck, Front Porch, Rear Porch, Screened
    • Pool features: Community, Salt Water
    • Has view: Yes
    • View description: Golf Course
    Lot
    • Size: 8,712 Square Feet
    • Features: Adjoins Common Ground, Back Yard, Close to Clubhouse, Landscaped, Level, Sprinklers In Front, Sprinklers In Rear
    Details
    • Parcel number: 400608747000S73.0000000
    • Special conditions: Standard

    Construction

    Type & style
    • Home type: SingleFamily
    • Architectural style: Other,Traditional
    • Property subtype: Single Family Residence
    Materials
    • Brick Veneer, Vinyl Siding
    • Foundation: Concrete Perimeter
    • Roof: Shingle
    Condition
    • Year built: 2002

    Utilities & green energy

    • Electric: Ameren
    • Sewer: Public Sewer
    • Water: Public
    • Utilities for property: Electricity Connected, Natural Gas Connected, Sewer Connected, Water Connected

    Community & HOA

    Community
    • Features: Clubhouse, Fitness Center, Gated, Golf, Lake, Pool, Sidewalks, Street Lights, Tennis Court(s)
    • Security: Carbon Monoxide Detector(s), Gated Community, Smoke Detector(s)
    • Senior community: Yes
    • Subdivision: Heritage Of Hawk Ridge
    HOA
    • Has HOA: Yes
    • Amenities included: Association Management, Clubhouse, Common Ground, Fitness Center, Gated, Golf Course, Pickleball Court(s), Pool, Tennis Court(s), Trail(s)
    • Services included: Clubhouse, Insurance, Maintenance Grounds, Maintenance Parking/Roads, Common Area Maintenance, Pool Maintenance, Pool, Security, Snow Removal
    • HOA fee: $294 monthly
    • HOA name: Heritage of Hawk Ridge Community Association
    Location
    • Region: Lake Saint Louis

    Financial & listing details

    • Tax assessed value: $451,896
    • Annual tax amount: $5,465
    • Date on market: 11/19/2025
    • Cumulative days on market: 107 days
    • Listing terms: Cash,Conventional,FHA,VA Loan
    • Ownership: Private
    • Electric utility on property: Yes

    Price history

    DateEventPrice
    4/10/2026Sold--
    Source: MARIS #25076173 Report a problem
    3/23/2026Pending sale$569,995$215/sqft
    Source: MARIS #25076173 Report a problem
    12/29/2025Listed for sale$569,995$215/sqft
    Source: MARIS #25076173 Report a problem
    12/14/2025Listing removed$569,995$215/sqft
    Source: MARIS #25076173 Report a problem
    11/28/2025Price change$569,995-4.2%$215/sqft
    Source: MARIS #25076173 Report a problem
    11/19/2025Listed for sale$595,000+60.9%$225/sqft
    Source: MARIS #25076173 Report a problem
    1/29/2021Sold--
    Source: MARIS #20082306 Report a problem
    12/15/2020Pending sale$369,900$140/sqft
    Source: MARIS #20082306 Report a problem
    11/25/2020Listed for sale$369,900$140/sqft
    Source: The Hermann London Group LLC #20082306 Report a problem
    8/30/2002Sold--
    Source: Public Record Report a problem

    Public tax history

    YearProperty taxesTax assessment
    2025$5,658 +3.5%$85,860 +6.6%
    2024$5,465 $80,578
    2023$5,465 +14.6%$80,578 +14.8%
    2022$4,769 $70,215
    2021-- $70,215 +10%
    2020-- $63,815
    2019$4,878 $63,815 +4.3%
    2018$4,878 +0.1%$61,185
    2017$4,874 +1.4%$61,185 +5.7%
    2016$4,807 +16.8%$57,882
    2015$4,115 +10.9%$57,882 +3.4%
    2014$3,709 $55,984 +1.6%
    2013-- $55,112 -2.7%
    2012-- $56,620 -3.6%
    2011-- $58,750
    2010-- $58,750
    2009-- $58,750 +0.2%
    2008-- $58,650 -77.6%
    2007-- $261,680
    2006-- $261,680
    2005-- $261,680
    2004-- $261,680
    2003-- $261,680
    2002-- --
    Find assessor info on the county website

    Neighborhood: 63367

    Nearby schools

    GreatSchools rating
    Schools provided by the listing agent
    • Elementary: Duello Elem.
    • Middle: Wentzville South Middle
    • High: Timberland High

    Source: MARIS. This data may not be complete. We recommend contacting the local school district to confirm school assignments for this home.

    Get a cash offer in 3 minutes
    Find out how much your home could sell for in as little as 3 minutes with a no-obligation cash offer.
    Estimated market value
    $553,400
    Get a cash offer in 3 minutes
    Find out how much your home could sell for in as little as 3 minutes with a no-obligation cash offer.
    Estimated market value
    $553,400