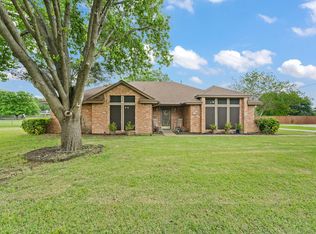
Located in the desirable community of Ovilla, Texas, this charming 4-bedroom, 3-bath home offers the perfect blend of character, functionality, and peaceful surroundings. Situated on a spacious lot that backs to green space, the property provides added privacy and beautiful views from the large covered back porch—perfect for relaxing or entertaining. A wrap-around driveway with rear garage access adds both convenience and curb appeal. The expansive backyard offers plenty of room to enjoy outdoor living and includes a storm shelter, providing an added layer of safety and peace of mind during Texas storm season. Inside, the home features solid surface flooring throughout, making everyday maintenance simple and ideal for busy households or pet owners. The kitchen is a standout with granite countertops, stainless steel appliances, and a striking copper farmhouse sink, creating a warm and inviting space for cooking and gathering. The dining room features a beautiful wood ceiling and a built-in hutch, adding both charm and practical storage. The living room serves as the heart of the home, centered around a classic brick fireplace and accented with character-rich details such as exposed wood beams and built-ins that give the home a warm, custom feel. With its spacious backyard, unique architectural features, storm shelter, and desirable Ovilla location, this home offers comfort, character, and the perfect setting for both everyday living and entertaining.
Pending
Price cut: $10.1K (6/19)
$389,900
328 Shadowwood Trl, Red Oak, TX 75154
4beds
2,382sqft
Single Family Residence
Built in 1980
0.46 Acres Lot
$-- Zestimate®
$164/sqft
$-- HOA
What's special
Stainless steel appliancesSolid surface flooring throughoutGranite countertopsStriking copper farmhouse sinkUnique architectural features
- 179 days
- 246
- 12
Zillow last checked:
Listing updated:
Listed by:
Jimmy Henderson 0644214,
Real Texas Realty LLC 817-851-8787
Source: NTREIS,MLS#: 21201712
Facts & features
Interior
Bedrooms & bathrooms
- Bedrooms: 4
- Bathrooms: 3
- Full bathrooms: 3
Primary bedroom
- Level: First
- Dimensions: 1 x 1
Bedroom
- Level: First
- Dimensions: 1 x 1
Bedroom
- Level: First
- Dimensions: 1 x 1
Bedroom
- Level: First
- Dimensions: 1 x 1
Primary bathroom
- Features: Built-in Features, Double Vanity, En Suite Bathroom, Garden Tub/Roman Tub, Separate Shower
- Level: First
- Dimensions: 1 x 1
Dining room
- Features: Built-in Features
- Level: First
- Dimensions: 1 x 1
Other
- Features: Built-in Features
- Level: First
- Dimensions: 1 x 1
Other
- Features: Built-in Features
- Level: First
- Dimensions: 1 x 1
Kitchen
- Features: Breakfast Bar, Built-in Features, Eat-in Kitchen, Galley Kitchen, Granite Counters, Stone Counters
- Level: First
- Dimensions: 1 x 1
Living room
- Features: Ceiling Fan(s), Fireplace
- Level: First
- Dimensions: 1 x 1
Heating
- Central, Electric, Fireplace(s)
Cooling
- Central Air, Ceiling Fan(s), Electric
Appliances
- Included: Dishwasher, Electric Oven, Electric Range, Microwave
- Laundry: Laundry in Utility Room
Features
- Wet Bar, Built-in Features, Chandelier, Decorative/Designer Lighting Fixtures, Double Vanity, Eat-in Kitchen, Granite Counters, Natural Woodwork
- Flooring: Ceramic Tile, Simulated Wood
- Windows: Window Coverings
- Has basement: No
- Number of fireplaces: 1
- Fireplace features: Masonry, Wood Burning
Interior area
- Total interior livable area: 2,382 sqft
Video & virtual tour
Property
Parking
- Total spaces: 2
- Parking features: Garage, Inside Entrance, Garage Faces Rear
- Attached garage spaces: 2
Features
- Levels: One
- Stories: 1
- Patio & porch: Covered
- Pool features: None
- Fencing: Wood
Lot
- Size: 0.46 Acres
- Features: Irregular Lot, Landscaped, Subdivision, Few Trees
Details
- Parcel number: 167744
Construction
Type & style
- Home type: SingleFamily
- Architectural style: Traditional,Detached
- Property subtype: Single Family Residence
Materials
- Brick
- Foundation: Slab
- Roof: Composition,Shingle
Condition
- Resale
- Year built: 1980
Utilities & green energy
- Water: Public
- Utilities for property: Water Available
Community & HOA
Community
- Subdivision: Shadow Wood Estate
HOA
- Has HOA: No
Location
- Region: Red Oak
Financial & listing details
- Price per square foot: $164/sqft
- Tax assessed value: $395,994
- Annual tax amount: $7,736
- Date on market: 3/8/2026
- Cumulative days on market: 171 days
- Listing terms: Cash,Conventional,FHA,VA Loan
Estimated market value
Not available
Estimated sales range
Not available
Not available
Price history
| Date | Event | Price |
|---|---|---|
| 8/15/2026 | Pending sale | $389,900$164/sqft |
Source: NTREIS #21201712 Report a problem | ||
| 8/6/2026 | Contingent | $389,900$164/sqft |
Source: NTREIS #21201712 Report a problem | ||
| 6/19/2026 | Price change | $389,900-2.5%$164/sqft |
Source: NTREIS #21201712 Report a problem | ||
| 6/10/2026 | Price change | $400,000-5.9%$168/sqft |
Source: NTREIS #21201712 Report a problem | ||
| 5/20/2026 | Listed for sale | $425,000$178/sqft |
Source: NTREIS #21201712 Report a problem | ||
| 5/4/2026 | Contingent | $425,000$178/sqft |
Source: NTREIS #21201712 Report a problem | ||
| 5/4/2026 | Listed for sale | $425,000$178/sqft |
Source: NTREIS #21201712 Report a problem | ||
| 3/21/2026 | Contingent | $425,000$178/sqft |
Source: NTREIS #21201712 Report a problem | ||
| 3/8/2026 | Listed for sale | $425,000+13.3%$178/sqft |
Source: NTREIS #21201712 Report a problem | ||
| 7/7/2022 | Sold | -- |
Source: NTREIS #20075373 Report a problem | ||
| 6/13/2022 | Pending sale | $375,000$157/sqft |
Source: NTREIS #20075373 Report a problem | ||
| 6/8/2022 | Contingent | $375,000$157/sqft |
Source: NTREIS #20075373 Report a problem | ||
| 6/3/2022 | Listed for sale | $375,000$157/sqft |
Source: NTREIS #20075373 Report a problem | ||
Public tax history
| Year | Property taxes | Tax assessment |
|---|---|---|
| 2025 | $6,233 -7.6% | $395,994 +0.9% |
| 2024 | $6,748 -9.8% | $392,606 -8.5% |
| 2023 | $7,483 +39% | $429,202 +60.6% |
| 2022 | $5,384 | $267,318 +10% |
| 2021 | -- | $243,016 +10% |
| 2020 | -- | $220,924 +10% |
| 2019 | $4,560 +12.1% | $200,840 +7.4% |
| 2018 | $4,069 | $187,070 +9.3% |
| 2017 | $4,069 +3.1% | $171,200 +4.4% |
| 2016 | $3,946 +5.2% | $164,030 +6.4% |
| 2015 | $3,751 | $154,210 +1.1% |
| 2014 | $3,751 | $152,500 -1.8% |
| 2013 | -- | $155,290 +3% |
| 2012 | -- | $150,750 -1.1% |
| 2011 | -- | $152,360 -1.8% |
| 2010 | -- | $155,090 -2.8% |
| 2009 | -- | $159,500 -3.3% |
| 2008 | -- | $165,000 -5.8% |
| 2007 | -- | $175,170 +22.7% |
| 2006 | -- | $142,760 -0.3% |
| 2005 | -- | $143,140 -1.1% |
| 2004 | -- | $144,700 |
Find assessor info on the county website
Monthly payment
Est. payment
Payment breakdown
Explore the cost of this home by adjusting the details. Changes won't be saved.Climate risks
Neighborhood: 75154
Nearby schools
Schools provided by the listing agent
- Elementary: Shields
- Middle: Dr. Joy Shaw
- High: Red Oak
- District: Red Oak ISD
Source: NTREIS. This data may not be complete. We recommend contacting the local school district to confirm school assignments for this home.
Similar homes
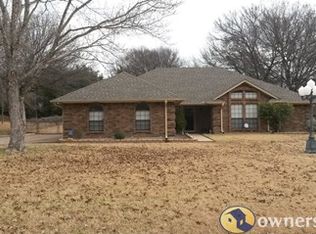
- $365,0004 bd3 ba2.2k sqft405 Shadowwood Trl, Red Oak, TX 75154For Sale
 MLS ID #21202853, Sarah Padgett. NTREIS
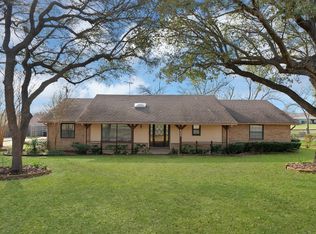
 - $425,0004 bd3 ba1.9k sqft305 Cockrell Hill Rd, Ovilla, TX 75154For Sale
 MLS ID #21306110, Louis Pacheco. NTREIS
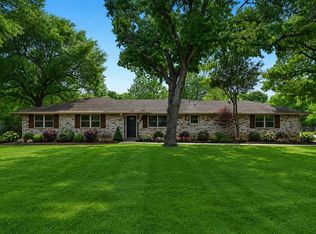
 - $485,0003 bd3 ba2.8k sqft207 Shadowwood Trl, Ovilla, TX 75154For Sale
 MLS ID #21308556, Cassandra Jones. NTREIS
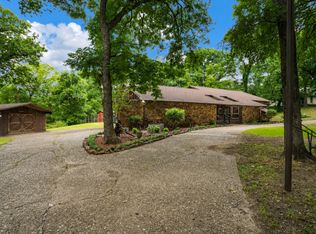
 - $387,5003 bd2 ba2.1k sqft314 Clay Ln, Red Oak, TX 75154For Sale
 MLS ID #21241523, Katie Miller. NTREIS
