designed for comfort and functionality. Featuring 3 bedrooms with the potential for 5, this home offers flexibility for growing families, multigenerational living, or anyone in need of additional office or hobby space.
The main floor office and upstairs loft can easily be converted into additional bedrooms. A 3/4 bath on the main level includes a no-lip shower, providing easy accessibility. The open floor plan seamlessly connects the kitchen, dining, and living areas—perfect for entertaining or everyday living.
Upstairs you’ll find all bedrooms, a built-in desk and shelving at the top of the stairs, and a convenient laundry room. The primary suite is generously sized and features a 5-piece bath with soaking tub, separate shower, and walk-in closet. The two secondary bedrooms are spacious, one showcasing custom built-in bookshelves, and all rooms include ceiling fans. An additional full bath and loft area complete the upper level.
Enjoy outdoor living on the large back deck overlooking open space, perfect for gatherings or quiet evenings. The fully fenced yard provides privacy and room to play. The home also includes a 2-car garage and a full crawl space for extra storage.
Accessibility features include a front approach ramp, and all mobility equipment will be removed prior to closing.
This home truly offers space, flexibility, and comfort in a beautiful setting — ready for its next chapter!
Sold for $470,400
$470,400
328 Shenandoah Way, Brighton, CO 80603
3beds
2,177sqft
Single Family Residence
Built in 2010
6,969 Square Feet Lot
$468,700 Zestimate®
$216/sqft
$2,765 Estimated rent
Home value
$468,700
$445,000 - $492,000
$2,765/mo
Zestimate® history
Owner options
List your home for rent
$2,765/mo
Rent Zestimate®
Find your next renter with Zillow Rental Manager. Plus, with online applications, you can quickly screen prospective tenants – for free.
$2,765/mo
Rent Zestimate®
Refinance and save
$2,836/mo
Est. payment
Refinancing to a lower rate could help reduce your monthly payments and save thousands over the life of the loan.
$2,836/mo
Est. payment
Explore your selling options
Work with a Zillow partner agent
Leverage their expertise and Zillow's premium Showcase listings to get your home seen by more buyers.
Get startedList with your own agent
Get your home in front of millions of buyers by listing it on Zillow.
Learn how to do itSell it yourself
Take full control of how buyers see your home on Zillow by listing For Sale by Owner (FSBO).
List your homeWhat's special
Fully fenced yardLarge back deckOverlooking open spaceCustom built-in bookshelvesBuilt-in desk and shelvingOpen floor planConvenient laundry room
Zillow last checked:
Listing updated:
Listed by:
Stacia Shane 720-434-7375,
RE/MAX Momentum
Bought with:
Patrick Laurienti, 100052332
Compass - Denver
Source: REcolorado as distributed by MLS GRID,MLS#: 5259778
Facts & features
Interior
Bedrooms & bathrooms
- Bedrooms: 3
- Bathrooms: 3
- Full bathrooms: 2
- 3/4 bathrooms: 1
- Main level bathrooms: 1
Bedroom
- Level: Upper
Bedroom
- Level: Upper
Bedroom
- Level: Upper
Bathroom
- Level: Main
Bathroom
- Level: Upper
Bathroom
- Level: Upper
Dining room
- Level: Main
Kitchen
- Level: Main
Laundry
- Level: Upper
Living room
- Level: Main
Loft
- Description: Easily Turned In To A 4th Or Even 5th Bedroom
- Level: Upper
Office
- Description: Easy To Turn In To 4th Or Even 5th Bedroom!
- Level: Main
Heating
- Forced Air
Cooling
- Central Air
Appliances
- Included: Dishwasher, Oven, Refrigerator
Features
- Kitchen Island, Smoke Free
- Flooring: Carpet, Vinyl
- Windows: Double Pane Windows, Window Coverings
- Basement: Crawl Space
Interior area
- Total structure area: 2,177
- Total interior livable area: 2,177 sqft
- Finished area above ground: 2,177
- Finished area below ground: 0
Property
Parking
- Total spaces: 2
- Parking features: Concrete
- Attached garage spaces: 2
Accessibility
- Accessibility features: Accessible Approach with Ramp
Features
- Levels: Two
- Stories: 2
- Entry location: Ground
- Exterior features: Lighting, Private Yard, Rain Gutters
- Fencing: Full
Lot
- Size: 6,969 Square Feet
Details
- Parcel number: R0497301
- Special conditions: Standard
Construction
Type & style
- Home type: SingleFamily
- Property subtype: Single Family Residence
Materials
- Frame
- Roof: Composition
Condition
- Year built: 2010
Utilities & green energy
- Electric: 110V, 220 Volts
- Sewer: Public Sewer
- Water: Public
- Utilities for property: Cable Available, Electricity Connected, Natural Gas Available
Community & HOA
Community
- Security: Carbon Monoxide Detector(s), Smoke Detector(s)
- Subdivision: Highplains
HOA
- Has HOA: Yes
- Amenities included: Playground
- Services included: Recycling, Trash
- HOA fee: $40 monthly
- HOA name: Berkshire Owners Association
- HOA phone: 866-473-8573
Location
- Region: Lochbuie
Financial & listing details
- Price per square foot: $216/sqft
- Tax assessed value: $494,172
- Annual tax amount: $1,906
- Date on market: 10/10/2025
- Listing terms: 1031 Exchange,Cash,Conventional,FHA,USDA Loan,VA Loan
- Exclusions: Seller’s Personal Property, Washer And Dryer, Kitchen Wine Fridge And All Mobility Equipment.
- Ownership: Individual
- Electric utility on property: Yes
- Road surface type: Paved
Price history
| Date | Event | Price |
|---|---|---|
| 12/17/2025 | Sold | $470,400+2.3%$216/sqft |
Source:  REcolorado as distributed by MLS GRID #5259778 Report a problem REcolorado as distributed by MLS GRID #5259778 Report a problem | ||
| 12/3/2025 | Pending sale | $459,900$211/sqft |
Source: REcolorado as distributed by MLS GRID #5259778 Report a problem | ||
| 11/22/2025 | Price change | $459,900-2.1%$211/sqft |
Source: REcolorado as distributed by MLS GRID #5259778 Report a problem | ||
| 11/13/2025 | Pending sale | $469,900$216/sqft |
Source: REcolorado as distributed by MLS GRID #5259778 Report a problem | ||
| 11/9/2025 | Price change | $469,900-1.1%$216/sqft |
Source: REcolorado as distributed by MLS GRID #5259778 Report a problem | ||
| 11/4/2025 | Price change | $474,900-1%$218/sqft |
Source: REcolorado as distributed by MLS GRID #5259778 Report a problem | ||
| 10/29/2025 | Price change | $479,900-1.4%$220/sqft |
Source: REcolorado as distributed by MLS GRID #5259778 Report a problem | ||
| 10/25/2025 | Price change | $486,900-0.6%$224/sqft |
Source: REcolorado as distributed by MLS GRID #5259778 Report a problem | ||
| 10/10/2025 | Listed for sale | $490,000+133.3%$225/sqft |
Source: REcolorado as distributed by MLS GRID #5259778 Report a problem | ||
| 11/7/2013 | Sold | $210,000$96/sqft |
Source: Public Record Report a problem | ||
| 9/18/2013 | Listed for sale | $210,000+14.3%$96/sqft |
Source: Keller Williams Realty DTC #1232128 Report a problem | ||
| 8/3/2010 | Sold | $183,648$84/sqft |
Source: Public Record Report a problem | ||
Public tax history
| Year | Property taxes | Tax assessment |
|---|---|---|
| 2026 | $1,986 +4.2% | $30,240 -2.1% |
| 2025 | $1,906 +7% | $30,890 -12.7% |
| 2024 | $1,782 +13.1% | $35,400 -1% |
| 2023 | $1,576 -14.7% | $35,740 +35.1% |
| 2022 | $1,848 +14.3% | $26,450 -2.8% |
| 2021 | $1,617 | $27,210 +6.9% |
| 2020 | $1,617 -0.5% | $25,460 |
| 2019 | $1,625 -8.8% | $25,460 +19.6% |
| 2018 | $1,780 +9.6% | $21,280 |
| 2017 | $1,625 +3.7% | $21,280 +12.7% |
| 2016 | $1,566 +38.1% | $18,880 |
| 2015 | $1,134 +35.9% | $18,880 +45.5% |
| 2014 | $835 | $12,980 |
| 2013 | -- | $12,980 -9.3% |
| 2012 | -- | $14,310 +1.7% |
| 2011 | -- | $14,070 +68.3% |
| 2010 | -- | $8,360 +9.6% |
| 2009 | -- | $7,630 -30% |
| 2008 | -- | $10,900 |
| 2007 | -- | $10,900 +150% |
| 2006 | -- | $4,360 |
| 2005 | -- | $4,360 +43500% |
| 2004 | -- | $10 |
Find assessor info on the county website
Neighborhood: 80603
Nearby homes
- $390,0002 bd2 ba917 sqft322 Shenandoah Way, Lochbuie, CO 80603Sold

- $380,0002 bd2 ba917 sqft334 Shenandoah Way, Lochbuie, CO 80603Off Market
- $415,0003 bd2 ba1.3k sqft316 Shenandoah Way, Lochbuie, CO 80603Sold
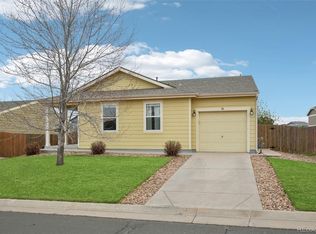
- $441,6003 bd3 ba1.6k sqft338 Shenandoah Way, Lochbuie, CO 80603Off Market
- $440,0003 bd2 ba1.5k sqft325 Shenandoah Way, Lochbuie, CO 80603Sold
- $461,3004 bd2 ba2k sqft836 Sagebrush Dr, Lochbuie, CO 80603Off Market
- $461,9003 bd3 ba1.6k sqft828 Sagebrush Dr, Lochbuie, CO 80603Off Market
- $430,4003 bd2 ba1.3k sqft337 Shenandoah Way, Lochbuie, CO 80603Off Market
Nearby schools
GreatSchools rating
- 3/10Lochbuie Elementary SchoolGrades: 4-6Distance: 0.4 mi
- 2/10Weld Central Junior High SchoolGrades: 6-8Distance: 12.6 mi
- 4/10Weld Central Senior High SchoolGrades: 9-12Distance: 12.5 mi
Schools provided by the listing agent
- Elementary: Lochbuie
- Middle: Weld Central
- High: Weld Central
- District: Weld County RE 3-J
Source: REcolorado as distributed by MLS GRID. This data may not be complete. We recommend contacting the local school district to confirm school assignments for this home.
Get a cash offer in 3 minutes
Find out how much your home could sell for in as little as 3 minutes with a no-obligation cash offer.
Estimated market value
$468,700
Get a cash offer in 3 minutes
Find out how much your home could sell for in as little as 3 minutes with a no-obligation cash offer.
Estimated market value
$468,700
- Colorado
- Weld County
- Lochbuie
- 80603
- 328 Shenandoah Way
Nearby cities
Nearby zip codes
Other Lochbuie Topics
