Welcome to 328 Shoreline Court. Set on just over an acre of pristine grounds with mature foliage and beach rights, this remarkable contemporary home offers five bedrooms, eight full and three partial baths in approximately 12,607 square feet of thoughtfully designed living space. The elegant entry opens to a dramatic two-story foyer, where a curved glass-and-metal staircase doubles as an art piece. The curve is matched on the other side of the staircase, with a convex wall in the family room that has been ingeniously fashioned into a striking yet functional focal point. Just across is one of the home's three inspired fireplaces. The formal dining room balances sleek lines and contemporary finishes against a pastoral view enjoyed through a wall of picture windows. This is an ongoing theme, with vast windows and sliding glass doors strategically placed throughout the home to bring the outdoors in. The formal living room is a spectacular glass-enclosed space featuring another modern fireplace and views of leafy trees and sprawling grounds. Outfitted for the finest chef, the extraordinary gourmet kitchen boasts a full suite of high-end amenities including dual Sub-Zero refrigerators and Bosch dishwashers, a Thermador double oven, a Gaggenau six-burner range, and a Miele built-in coffee maker. Design innovation is as evident as the gourmet fulfillment here, with multiple eating surfaces curving throughout the space, surrounding an enormous center prep island. The adjacent breakfast room adds a casual dining spot in which to enjoy a meal amongst family and friends. This space is finished with a room-sized walk-in pantry. Ascend by elevator to the top level, where the astounding primary suite occupies an entire wing. Features include a boutique-style dressing room and closet plus an additional large walk-in closet, his-and-her bathroom suites, and a private office. Floor-to-ceiling windows and sliding glass doors on three sides make you feel like you're in the treetops, while more serenity awaits on the huge, lake-facing private deck. This floor also includes four en-suite bedrooms, multiple sitting rooms, extensive storage, and one of the home's two laundry rooms. The lower level is an entertainer's dream with a massive recreation room and home gym plus two additional rooms that can flex to meet your needs, as well as a walkout patio and storage. Out back, the large pool, vast grassy lawn, and lush foliage add to the perfect family retreat. Stroll down to the lakefront via your private access walkway or enjoy an outing in downtown Glencoe, less than a mile away.
Closed
$3,950,000
328 Shoreline Ct, Glencoe, IL 60022
5beds
12,607sqft
Single Family Residence
Built in 1998
1 Acres Lot
$4,911,700 Zestimate®
$313/sqft
$-- Estimated rent
Home value
$4,911,700
$4.27M - $5.65M
Not available
Zestimate® history
Owner options
List your home for rent
Find your next renter with Zillow Rental Manager. Plus, with online applications, you can quickly screen prospective tenants – for free.
Refinance and save
$24,250/mo
Est. payment
Refinancing to a lower rate could help reduce your monthly payments and save thousands over the life of the loan.
$24,250/mo
Est. payment
Explore your selling options
Work with a Zillow partner agent
Leverage their expertise and Zillow's premium Showcase listings to get your home seen by more buyers.
Get startedList with your own agent
Get your home in front of millions of buyers by listing it on Zillow.
Learn how to do itSell it yourself
Take full control of how buyers see your home on Zillow by listing For Sale by Owner (FSBO).
List your homeWhat's special
Zillow last checked:
Listing updated:
Listed by:
Dawn McKenna 847-446-4000,
Coldwell Banker Realty
Bought with:
Rick Richker
@properties Christie's International Real Estate
Source: MRED as distributed by MLS GRID,MLS#: 12109294
Facts & features
Interior
Bedrooms & bathrooms
- Bedrooms: 5
- Bathrooms: 11
- Full bathrooms: 8
- 1/2 bathrooms: 3
Rooms
- Room types: Bonus Room, Bedroom 5, Breakfast Room, Deck, Foyer, Mud Room, Office, Recreation Room, Sitting Room, Storage
Primary bedroom
- Features: Flooring (Hardwood), Bathroom (Full, Double Sink, Tub & Separate Shwr)
- Level: Second
- Area: 374 Square Feet
- Dimensions: 22X17
Bedroom 2
- Features: Flooring (Carpet)
- Level: Second
- Area: 462 Square Feet
- Dimensions: 33X14
Bedroom 3
- Features: Flooring (Carpet)
- Level: Second
- Area: 234 Square Feet
- Dimensions: 18X13
Bedroom 4
- Features: Flooring (Carpet)
- Level: Second
- Area: 352 Square Feet
- Dimensions: 22X16
Bedroom 5
- Features: Flooring (Carpet)
- Level: Second
- Area: 256 Square Feet
- Dimensions: 16X16
Bonus room
- Features: Flooring (Other)
- Level: Basement
- Area: 380 Square Feet
- Dimensions: 20X19
Breakfast room
- Features: Flooring (Ceramic Tile)
- Level: Main
- Area: 441 Square Feet
- Dimensions: 21X21
Deck
- Features: Flooring (Other)
- Level: Second
- Area: 720 Square Feet
- Dimensions: 30X24
Dining room
- Features: Flooring (Hardwood)
- Level: Main
- Area: 442 Square Feet
- Dimensions: 26X17
Family room
- Features: Flooring (Hardwood)
- Level: Main
- Area: 693 Square Feet
- Dimensions: 33X21
Foyer
- Features: Flooring (Other)
- Level: Main
- Area: 110 Square Feet
- Dimensions: 11X10
Kitchen
- Features: Kitchen (Eating Area-Breakfast Bar, Eating Area-Table Space, Island, Pantry-Closet, Pantry-Walk-in, Breakfast Room, Custom Cabinetry, Pantry, Updated Kitchen), Flooring (Ceramic Tile)
- Level: Main
- Area: 644 Square Feet
- Dimensions: 28X23
Laundry
- Features: Flooring (Ceramic Tile)
- Level: Second
- Area: 90 Square Feet
- Dimensions: 10X9
Living room
- Features: Flooring (Hardwood)
- Level: Main
- Area: 870 Square Feet
- Dimensions: 30X29
Mud room
- Features: Flooring (Ceramic Tile)
- Level: Main
- Area: 462 Square Feet
- Dimensions: 22X21
Office
- Features: Flooring (Other)
- Level: Second
- Area: 130 Square Feet
- Dimensions: 13X10
Recreation room
- Features: Flooring (Other)
- Level: Basement
- Area: 2385 Square Feet
- Dimensions: 53X45
Sitting room
- Features: Flooring (Hardwood)
- Level: Basement
- Area: 342 Square Feet
- Dimensions: 19X18
Storage
- Features: Flooring (Ceramic Tile)
- Level: Main
- Area: 192 Square Feet
- Dimensions: 16X12
Heating
- Natural Gas, Forced Air
Cooling
- Central Air, Zoned, Geothermal
Appliances
- Included: Double Oven, Microwave, Dishwasher, Refrigerator, Freezer, Washer, Dryer, Stainless Steel Appliance(s), Cooktop, Oven, Range Hood, Humidifier
- Laundry: Multiple Locations
Features
- Cathedral Ceiling(s), Wet Bar
- Windows: Skylight(s)
- Basement: Finished,Partial
- Number of fireplaces: 3
- Fireplace features: Double Sided, Wood Burning, Gas Log, Gas Starter, Family Room, Living Room, Basement
Interior area
- Total structure area: 0
- Total interior livable area: 12,607 sqft
Property
Parking
- Total spaces: 3
- Parking features: Asphalt, Brick Driveway, Garage Door Opener, On Site, Garage Owned, Attached, Garage
- Attached garage spaces: 3
- Has uncovered spaces: Yes
Accessibility
- Accessibility features: No Disability Access
Features
- Stories: 2
- Patio & porch: Roof Deck, Patio, Deck
- Exterior features: Outdoor Grill
Lot
- Size: 1 Acres
- Dimensions: 176X133X141X98
- Features: Cul-De-Sac, Landscaped
Details
- Parcel number: 05083030320000
- Special conditions: List Broker Must Accompany
- Other equipment: Central Vacuum, Sump Pump, Sprinkler-Lawn
Construction
Type & style
- Home type: SingleFamily
- Architectural style: Contemporary
- Property subtype: Single Family Residence
Materials
- Stucco
- Foundation: Concrete Perimeter
- Roof: Rubber
Condition
- New construction: No
- Year built: 1998
Utilities & green energy
- Sewer: Public Sewer, Storm Sewer
- Water: Lake Michigan
Community & HOA
Community
- Security: Security System
HOA
- Has HOA: Yes
- Services included: Other
- HOA fee: $1,000 annually
Location
- Region: Glencoe
Financial & listing details
- Price per square foot: $313/sqft
- Tax assessed value: $3,420,000
- Annual tax amount: $82,961
- Date on market: 11/7/2024
- Listing terms: Conventional
- Ownership: Fee Simple
Price history
| Date | Event | Price |
|---|---|---|
| 11/6/2024 | Sold | $3,950,000+8.2%$313/sqft |
Source:  MRED as distributed by MLS GRID #12109294 Report a problem MRED as distributed by MLS GRID #12109294 Report a problem | ||
| 1/18/2011 | Sold | $3,650,000+371%$290/sqft |
Source: MRED as distributed by MLS GRID #07652034 Report a problem | ||
| 1/13/1997 | Sold | $775,000$61/sqft |
Source: Public Record Report a problem | ||
Public tax history
| Year | Property taxes | Tax assessment |
|---|---|---|
| 2024 | $86,528 +4.3% | $342,000 +0% |
| 2023 | $82,962 +7.1% | $341,999 |
| 2022 | $77,430 +1.7% | $341,999 +27.2% |
| 2021 | $76,124 +2.9% | $268,852 |
| 2020 | $73,969 +3.6% | $268,852 -8% |
| 2019 | $71,422 -12.8% | $292,231 -10.2% |
| 2018 | $81,866 +2.9% | $325,478 |
| 2017 | $79,550 +6.2% | $325,478 |
| 2016 | $74,893 -0.1% | $325,478 +12.6% |
| 2015 | $74,994 +2.5% | $288,954 |
| 2014 | $73,155 +4.9% | $288,954 |
| 2013 | $69,766 +43.5% | $288,954 +34.4% |
| 2012 | $48,624 +143.1% | $215,000 +130.5% |
| 2011 | $20,004 +1.7% | $93,295 |
| 2010 | $19,670 | $93,295 |
Find assessor info on the county website
Neighborhood: 60022
Nearby homes
- $2,031,7004 bd2 ba3.9k sqft344 Surfside Pl, Glencoe, IL 60022Off Market
- $199,4966 bd10 ba8.6k sqft309 Keystone Ct, Glencoe, IL 60022Off Market
- $2,448,2004 bd6 ba6.2k sqft314 Shoreline Ct, Glencoe, IL 60022Off Market
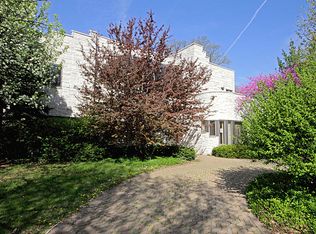
- $3,527,7005 bd6 ba4.4k sqft309 Keystone Ct, Glencoe, IL 60022Off Market
- $4,397,7005 bd9 ba5.4k sqft345 Sunrise Cir, Glencoe, IL 60022Off Market
- $3,750,0005 bd6 ba5.7k sqft320 Keystone Ct, Glencoe, IL 60022Sold
- $3,943,9007 bd7 ba5.3k sqft350 Sunrise Cir, Glencoe, IL 60022Off Market
- $2,525,3004 bd4 ba4.3k sqft304 Shoreline Ct, Glencoe, IL 60022Off Market
Nearby schools
GreatSchools rating
- NASouth Elementary SchoolGrades: PK-2Distance: 0.5 mi
- 8/10Central SchoolGrades: 5-8Distance: 0.8 mi
- 8/10New Trier Township High School WinnetkaGrades: 10-12Distance: 2.7 mi
Schools provided by the listing agent
- Elementary: South Elementary School
- Middle: Central School
- High: New Trier Twp H.S. Northfield/Wi
- District: 35
Source: MRED as distributed by MLS GRID. This data may not be complete. We recommend contacting the local school district to confirm school assignments for this home.
Get a cash offer in 3 minutes
Find out how much your home could sell for in as little as 3 minutes with a no-obligation cash offer.
Estimated market value
$4,911,700
Get a cash offer in 3 minutes
Find out how much your home could sell for in as little as 3 minutes with a no-obligation cash offer.
Estimated market value
$4,911,700
- Illinois
- Cook County
- Glencoe
- 60022
- 328 Shoreline Ct
