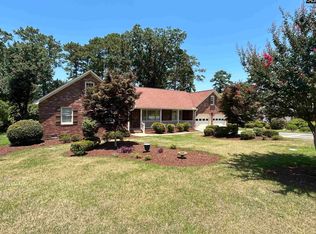
Live close to it all! Approximately 10 minutes from CAE and 15 minutes from Downtown Columbia, this West Columbia home offers the space of an established neighborhood with convenient access to dining, entertainment, USC, major employers and everyday essentials. Welcome to this beautifully maintained 3-bedroom, 2.5-bath home in the desirable Brookdale community. From the moment you step inside, you'll find a floor plan designed for everyday living with hardwood floors, a formal dining room, spacious living area and a beautiful brick fireplace that makes the heart of the home feel warm and inviting. The kitchen offers granite countertops, a center island and a light-filled bay-window breakfast area...perfect for morning coffee or casual meals. Need extra space. You've got options! A bonus room on the main level opens to the deck, while the upstairs FROG provides even more flexibility for a home office, media room, playroom, fitness space or guest retreat. Upstairs, the spacious primary suite features a private bath with dual vanities and two walk-in closets, along with two additional bedrooms. And the backyard? Already fenced and ready to enjoy. The large deck and private yard create an easy setup for entertaining. There's even a storage shed with electrical hookups for added functionality. Major updates add even more value, including a newer HVAC system, approximately 6-year-old roof, new gutters and new bedroom windows. EV owner? The garage is already equipped with a 220V outlet for vehicle charging. Move in, unpack and start enjoying it from day one. Schedule your private showing today! Disclaimer: CMLS has not reviewed and, therefore, does not endorse vendors who may appear in listings.
For sale
Price cut: $10.9K (9/11)
$319,000
328 Silver Branch Rd, West Columbia, SC 29170
3beds
2,235sqft
Single Family Residence
Built in 1990
0.27 Acres Lot
$316,500 Zestimate®
$143/sqft
$6/mo HOA
What's special
Beautiful brick fireplaceLarge deckCenter islandHardwood floorsPrivate yardSpacious primary suiteLight-filled bay-window breakfast area
- 39 days
- 701
- 60
Zillow last checked:
Listing updated:
Listed by:
Carla Griffin,
JPAR Magnolia Group
Source: Consolidated MLS,MLS#: 640673
Facts & features
Interior
Bedrooms & bathrooms
- Bedrooms: 3
- Bathrooms: 3
- Full bathrooms: 2
- 1/2 bathrooms: 1
- Partial bathrooms: 1
- Main level bathrooms: 1
Rooms
- Room types: Office, FROG (With Closet)
Primary bedroom
- Features: Double Vanity, Bath-Private, Walk-In Closet(s), Ceiling Fan(s)
- Level: Second
Bedroom 2
- Features: Bath-Shared, Ceiling Fan(s)
- Level: Second
Bedroom 3
- Features: Bath-Shared, Ceiling Fan(s)
- Level: Second
Dining room
- Features: Bay Window, Floors-Hardwood, Molding
- Level: Main
Kitchen
- Features: Bay Window, Eat-in Kitchen, Kitchen Island, Pantry, Granite Counters, Floors-Tile, Cabinets-Painted
- Level: Main
Living room
- Features: Fireplace, Floors-Hardwood, Molding, Ceiling Fan
- Level: Main
Heating
- Central
Cooling
- Central Air
Appliances
- Included: Smooth Surface, Dishwasher, Disposal
Features
- Flooring: Hardwood, Tile
- Basement: Crawl Space
- Number of fireplaces: 1
- Fireplace features: Gas Log-Natural
Interior area
- Total structure area: 2,235
- Total interior livable area: 2,235 sqft
Property
Parking
- Total spaces: 2
- Parking features: Garage - Attached
- Attached garage spaces: 2
Features
- Stories: 2
- Patio & porch: Deck
- Exterior features: Gutters - Full
- Fencing: Rear Only Wood
Lot
- Size: 0.27 Acres
Details
- Additional structures: Shed(s)
- Parcel number: 00553506007
Construction
Type & style
- Home type: SingleFamily
- Architectural style: Traditional
- Property subtype: Single Family Residence
Materials
- Cedar
Condition
- New construction: No
- Year built: 1990
Utilities & green energy
- Sewer: Public Sewer
- Water: Public
- Utilities for property: Electricity Connected
Community & HOA
Community
- Subdivision: BROOKDALE
HOA
- Has HOA: Yes
- HOA fee: $75 annually
Location
- Region: West Columbia
Financial & listing details
- Price per square foot: $143/sqft
- Tax assessed value: $241,690
- Annual tax amount: $1,370
- Date on market: 8/12/2026
- Listing agreement: Exclusive Right To Sell
- Road surface type: Paved
Estimated market value
$316,500
$301,000 - $332,000
$2,150/mo
Price history
| Date | Event | Price |
|---|---|---|
| 9/11/2026 | Price change | $319,000-3.3%$143/sqft |
Source:  Consolidated MLS #640673 Report a problem Consolidated MLS #640673 Report a problem | ||
| 8/28/2026 | Price change | $329,900-2.9%$148/sqft |
Source: Consolidated MLS #640673 Report a problem | ||
| 8/12/2026 | Listed for sale | $339,900+61.9%$152/sqft |
Source: Consolidated MLS #640673 Report a problem | ||
| 11/19/2020 | Sold | $210,000+0%$94/sqft |
Source: Public Record Report a problem | ||
| 10/8/2020 | Price change | $209,900+2.9%$94/sqft |
Source: Century 21 Vanguard #504040 Report a problem | ||
| 9/26/2020 | Price change | $204,000-1.7%$91/sqft |
Source: Owner Report a problem | ||
| 9/18/2020 | Listed for sale | $207,500+53.8%$93/sqft |
Source: Owner Report a problem | ||
| 3/3/2009 | Sold | $134,900$60/sqft |
Source: Public Record Report a problem | ||
| 1/1/2009 | Price change | $134,900-2.9%$60/sqft |
Source: foreclosure.com Report a problem | ||
| 12/17/2008 | Price change | $138,900-2.8%$62/sqft |
Source: foreclosure.com Report a problem | ||
| 12/11/2008 | Price change | $142,900-3.4%$64/sqft |
Source: foreclosure.com Report a problem | ||
| 11/19/2008 | Price change | $147,900-6.3%$66/sqft |
Source: foreclosure.com Report a problem | ||
| 9/26/2008 | Listed for sale | $157,900+85.8%$71/sqft |
Source: Go Smart Solutions, LLC Report a problem | ||
| 9/8/2008 | Sold | $85,000-51%$38/sqft |
Source: Public Record Report a problem | ||
| 9/22/2005 | Sold | $173,335+18.3%$78/sqft |
Source: Public Record Report a problem | ||
| 11/20/2002 | Sold | $146,500$66/sqft |
Source: Public Record Report a problem | ||
Public tax history
| Year | Property taxes | Tax assessment |
|---|---|---|
| 2025 | $1,370 +9.2% | $9,661 +15% |
| 2024 | $1,254 +4.4% | $8,400 |
| 2023 | $1,201 -4% | $8,400 |
| 2022 | $1,251 +1.5% | $8,400 |
| 2021 | $1,233 | $8,400 +37.4% |
| 2019 | -- | $6,113 |
| 2018 | $950 +1.9% | $6,113 |
| 2017 | $932 +3.1% | $6,113 |
| 2016 | $904 +0.9% | $6,113 |
| 2015 | $896 | $6,113 -0.6% |
| 2014 | $896 +3.8% | $6,148 0% |
| 2013 | $863 | $6,150 |
| 2012 | -- | $6,150 |
| 2011 | -- | $6,150 |
| 2010 | -- | $6,150 +13.9% |
| 2009 | -- | $5,400 -33.3% |
| 2008 | -- | $8,100 +50% |
| 2007 | -- | $5,400 |
| 2006 | -- | $5,400 |
| 2005 | -- | $5,400 +17.6% |
| 2004 | -- | $4,590 |
| 2003 | -- | $4,590 |
| 2001 | -- | $4,590 +5% |
| 2000 | -- | $4,370 |
Find assessor info on the county website
Monthly payment
Est. payment
Payment breakdown
Explore the cost of this home by adjusting the details. Changes won't be saved.Climate risks
Neighborhood: 29170
Nearby schools
Schools provided by the listing agent
- Elementary: Oak Grove
- Middle: White Knoll
- High: White Knoll
- District: Lexington One
Source: Consolidated MLS. This data may not be complete. We recommend contacting the local school district to confirm school assignments for this home.

- $269,9003 bd2 ba1.9k sqft324 Silver Branch Rd, West Columbia, SC 29170Off Market
- $262,4003 bd2 ba1.7k sqft332 Silver Branch Rd, West Columbia, SC 29170Off Market
- $340,3003 bd2 ba2k sqft320 Silver Branch Rd, West Columbia, SC 29170Off Market
- $259,4003 bd3 ba1.7k sqft105 Greenway Ct, West Columbia, SC 29170Off Market
Similar homes
- $265,5003 bd3 ba1.2k sqft117 Micala Dr, West Columbia, SC 29170For Sale
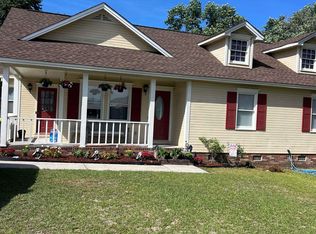 MLS ID #639744, Randal Longo. Consolidated MLS
 - $279,9003 bd2 ba1.7k sqft133 Darby Way, West Columbia, SC 29170For Sale
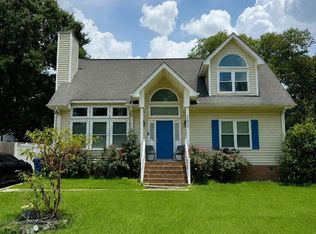 MLS ID #638107, Pearson Fowler. Consolidated MLS
 - $334,0004 bd4 ba2.4k sqft200 Canterfield Rd, Columbia, SC 29212For Sale
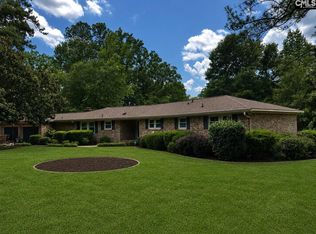 MLS ID #637673, Casey Estridge. Consolidated MLS
 - $325,0003 bd3 ba2.2k sqft249 Tudor Rd, Columbia, SC 29210For Sale
 MLS ID #638285, Joey Livingston. Consolidated MLS
