Skip main navigation
Closed
  • Price Unknown

    328 Sioux Dr, Abita Springs, LA 70420

    4beds
    2,042sqft
    Single Family Residence
    Built in 1996
    0.3 Acres Lot
    $332,500 Zestimate®
    $--/sqft
    $2,342 Estimated rent

    Home value

    $332,500

    $316,000 - $349,000

    $2,342/mo

    Zestimate® history
    Loading
    Loading...

    Owner options

    List your home for rent

    $2,342/mo

    Rent Zestimate®

    Find your next renter with Zillow Rental Manager. Plus, with online applications, you can quickly screen prospective tenants – for free.

    Learn more

    $2,342/mo

    Rent Zestimate®

    Refinance and save

    $100/mo

    Est. payment

    Refinancing to a lower rate could help reduce your monthly payments and save thousands over the life of the loan.

    See today's rates

    $100/mo

    Est. payment

    Explore your selling options

    Work with a Zillow partner agent

    Leverage their expertise and Zillow's premium Showcase listings to get your home seen by more buyers.

    Get started

    List with your own agent

    Get your home in front of millions of buyers by listing it on Zillow.

    Learn how to do it

    Sell it yourself

    Take full control of how buyers see your home on Zillow by listing For Sale by Owner (FSBO).

    List your home

    What's special

    Garage ceilingPrimary suiteSeparate showerCitrus treesSplit floor planCovered patioArt studio
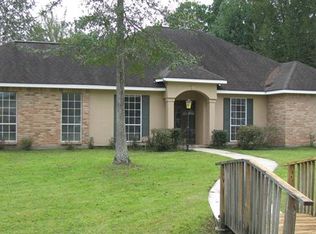
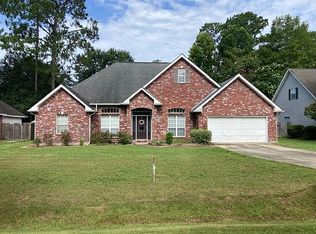
    Beautiful, very well maintained 4 bedroom, 2 bath home in popular Arrow Wood Estates subdivision. Split floor plan. Cherry hardwood floors in the foyer & dining room. Triple crown molding in the den, dining room and kitchen. Brand new carpet (2024) in the den and bedrooms. Open, large kitchen includes an island for dining or snacks, lots of tiled counter space as well as cabinetry, and white Maytag stove, microwave and dishwasher. Don’t forget the large pantry and corner sink overlooking the oversized back yard, 2 ceiling fans and new garbage disposal. Den includes wall of windows for lots of natural light with views of the covered patio (with ceiling fan) and fenced in, landscaped (including citrus trees), backyard. Cozy gas fireplace adds to the feeling of the home. Primary suite has a tray ceiling. Roomy double vanity, garden jetted tub and separate shower in the bath. 2 car garage has new insulated garage door and motor. Garage ceiling is also insulated which the Seller used as an art studio. New A/C, heat AND duct work with an Ecobee thermostat. Blinds and shades stay. This home has a WHOLE HOUSE GENERATOR and is move in ready and waiting for your personal touches. Seller has a new home being built and will need to rent back or schedule Act of Sale for the middle of July. Call the listing agent for more details.

    Zillow last checked:

    Listing updated:

    Listed by:

    Gerri Pousson 985-264-5477,

    Compass Covington (LATT27)

    Bought with:

    Harriet Watts

    Compass Covington (LATT27)

    Source: GSREIN,MLS#: 2439086MLS Logo

    Facts & features

    Interior

    Bedrooms & bathrooms
    • Bedrooms: 4
    • Bathrooms: 2
    • Full bathrooms: 2
    Primary bedroom
    • Description: Flooring: Carpet
    • Level: Lower
    • Dimensions: 14.1000 x 14.9000
    Bedroom
    • Description: Flooring: Carpet
    • Level: Lower
    • Dimensions: 10.8000 x 11.0000
    Bedroom
    • Description: Flooring: Carpet
    • Level: Lower
    • Dimensions: 11.1000 x 11.5000
    Bedroom
    • Description: Flooring: Carpet
    • Level: Lower
    • Dimensions: 11.0000 x 12.0000
    Den
    • Description: Flooring: Carpet
    • Level: Lower
    • Dimensions: 19.1000 x 19.0000
    Dining room
    • Description: Flooring: Engineered Hardwood
    • Level: Lower
    • Dimensions: 11.0000 x 12.6000
    Kitchen
    • Description: Flooring: Tile
    • Level: Lower
    • Dimensions: 11.0000 x 12.0000
    Laundry
    • Description: Flooring: Tile
    • Level: Lower
    • Dimensions: 8.0000 x 5.9000
    Heating
    • Has Heating (Unspecified Type)
    Cooling
    • Central Air, 1 Unit
    Appliances
    • Included: Dishwasher, Disposal, Microwave, Oven, Range
    Features
    • Attic, Tray Ceiling(s), Ceiling Fan(s), Carbon Monoxide Detector, Pantry, Pull Down Attic Stairs, Cable TV
    • Attic: Pull Down Stairs
    • Has fireplace: Yes
    • Fireplace features: Gas
    Interior area
    • Total structure area: 2,486
    • Total interior livable area: 2,042 sqft

    Property

    Parking
    • Parking features: Attached, Garage, Two Spaces, Garage Door Opener
    • Has garage: Yes
    Features
    • Levels: One
    • Stories: 1
    • Patio & porch: Concrete, Covered, Porch
    • Exterior features: Fence, Porch
    • Pool features: None
    • Has spa: Yes
    Lot
    • Size: 0.3 Acres
    • Dimensions: 80 x 166 x 80 x 166
    • Features: Outside City Limits, Rectangular Lot
    Details
    • Additional structures: Shed(s)
    • Parcel number: 28518
    • Special conditions: None

    Construction

    Type & style
    • Home type: SingleFamily
    • Architectural style: Traditional
    • Property subtype: Single Family Residence
    Materials
    • Brick, Stucco, Vinyl Siding
    • Foundation: Slab
    • Roof: Shingle
    Condition
    • Excellent,Resale
    • New construction: No
    • Year built: 1996

    Utilities & green energy

    • Electric: Generator
    • Sewer: Public Sewer
    • Water: Public

    Community & HOA

    Community
    • Subdivision: Arrow Wood Estate
    HOA
    • Has HOA: Yes
    • HOA fee: $100 annually
    Location
    • Region: Abita Springs

    Financial & listing details

    • Tax assessed value: $275,086
    • Annual tax amount: $2,431
    • Date on market: 3/26/2024

    Price history

    DateEventPrice
    5/31/2024Sold--
    Source: GSREIN #2439086 Report a problem
    4/9/2024Pending sale$330,000$162/sqft
    Source: Latter and Blum #2439086 Report a problem
    4/9/2024Contingent$330,000$162/sqft
    Source: GSREIN #2439086 Report a problem
    3/26/2024Listed for sale$330,000$162/sqft
    Source: GSREIN #2439086 Report a problem

    Public tax history

    YearProperty taxesTax assessment
    2025$2,431 -11.2%$27,509 +26.6%
    2024$2,736 +42.6%$21,733
    2023$1,919 +0.6%$21,733
    2022$1,908 +0.2%$21,733
    2021$1,904 +0.1%$21,733
    2020$1,902 -3.6%$21,733
    2019$1,972 -0.9%$21,733
    2018$1,990 -33.2%$21,733
    2017$2,979 +48%$21,733
    2016$2,013 $21,733 +4.5%
    2015$2,013 +4.9%$20,797
    2014$1,918 +0.9%$20,797
    2013$1,901 +2.9%$20,797 -1.6%
    2011$1,847 +0.6%$21,143
    2010$1,837 $21,143
    Find assessor info on the county website

    Neighborhood: 70420

    Nearby schools

    GreatSchools rating
    Get a cash offer in 3 minutes
    Find out how much your home could sell for in as little as 3 minutes with a no-obligation cash offer.
    Estimated market value
    $332,500
    Get a cash offer in 3 minutes
    Find out how much your home could sell for in as little as 3 minutes with a no-obligation cash offer.
    Estimated market value
    $332,500