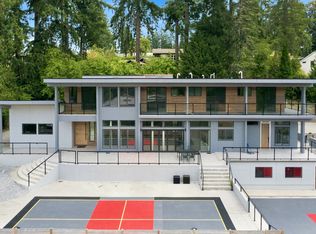
Luxury Kirkland Living | Custom-Built 2023 Home Near Downtown, Waterfront & Tech Employers
Experience luxury living in this exceptional 3,753-square-foot custom residence, built in 2023 by MAK Construction. Thoughtfully designed with premium finishes, sophisticated architectural details, and modern conveniences, this home offers an outstanding combination of elegance, comfort, and functionality.
Gourmet Chef's Kitchen
- Impressive 16-foot kitchen island featuring Silestone Eternal Calacatta Gold quartz countertops.
- Premium Sub-Zero refrigerator and freezer.
- High-end Wolf and Bosch appliances, including an 8-burner gas cooktop and double ovens.
- Built-in wine cooler, spacious pantry, and abundant cabinetry.
Luxurious Primary Suite
- Spacious primary retreat with a private sitting area.
- Spa-inspired bathroom with an oversized 70-inch soaking tub and floor-to-ceiling tiled shower.
- Dual vanity and private enclosed water closet.
- Expansive custom walk-in closet with built-in organizers.
Sophisticated Interior Features
- Open-concept great room with a contemporary linear fireplace and custom built-ins.
- Elegant formal dining room, dedicated home office, and versatile bonus room.
- Four spacious bedrooms, including a private ensuite bedroom.
- Custom closet organization systems in every bedroom.
- Jack-and-Jill bathroom for added convenience.
- Upper-level skylights providing abundant natural light.
- Generously sized laundry room with direct deck access.
Modern Comfort & Energy Efficiency
- Energy-efficient heat pump providing central heating and air conditioning.
- Two high-efficiency water heaters.
- Hot water recirculation system for faster hot water delivery throughout all three levels.
- Multiple Ring and Google security cameras
Exceptional Outdoor Living
- Covered outdoor living area for year-round enjoyment.
- Wraparound lookout deck ideal for relaxing and entertaining.
- Exclusive use of the two-car garage, driveway, and designated outdoor spaces
Prime Kirkland Location
Enjoy convenient access to downtown Kirkland's waterfront, restaurants, boutique shopping, coffee shops, and entertainment. Nearby Kirkland Urban, grocery stores, and neighborhood shopping centers provide everyday convenience.
Outdoor enthusiasts will appreciate proximity to Marina Park, Houghton Beach Park, and the Cross Kirkland Corridor, offering scenic trails, waterfront recreation, and outdoor activities.
Commuters benefit from easy access to I-405 and SR-520, connecting to Bellevue, Redmond, and Seattle, as well as major tech employers including Google, Tableau, CrowdStrike, and ServiceNow.
Located within the highly regarded Lake Washington School District, this exceptional home combines luxury living with a desirable Kirkland location.
Rental Details
- Living Area: 3,753 sq. ft. (Main residence)
- Bedrooms: 4
- Dens / Flex Rooms: 2
- Bathrooms: 3.5
- Parking: Exclusive two-car garage and private driveway
- Outdoor Areas: Exclusive use of designated outdoor spaces
- Year Built: 2023
- ADU: A separate lower-level ADU is occupied by an existing tenant with an independent entrance. ADU tenant will share utilities with the new tenant at main residence.
**An exceptional opportunity to enjoy a nearly new, custom-built luxury home in one of Kirkland's most desirable locations.**
Renters pay for the utilities bills (water, electricity, gas, garbage, Next & Ring camera subscription). An existing tenant in ADU unit will share the utilities bill with new tenant. No pets allowed. Minimum 12 month lease. One month rent as security deposit. Both first month rent and security deposit due at signing. Renters must purchase its own renter's insurance with min. $100,000 coverage throughout tenancy.
House for rent
Single family residence
Available now
No pets
Air conditioner, central air
In unit laundry
Attached garage parking
Forced air, heat pump
What's special
Modern conveniencesPremium finishesDedicated home officeSophisticated architectural detailsVersatile bonus roomDual vanityTwo high-efficiency water heaters
- 5 days |
- -- |
- -- |
Zillow last checked:
Listing updated:
Travel times
Facts & features
Interior
Bedrooms & bathrooms
- Bedrooms: 4
- Bathrooms: 4
- Full bathrooms: 3
- 1/2 bathrooms: 1
Heating
- Forced Air, Heat Pump
Cooling
- Air Conditioner, Central Air
Appliances
- Included: Dishwasher, Dryer, Freezer, Microwave Oven, Oven, Refrigerator, Washer
- Laundry: In Unit
Features
- Walk In Closet
- Flooring: Carpet, Hardwood, Tile
Interior area
- Total interior livable area: 3,753 sqft
Property
Parking
- Parking features: Attached, Garage
- Has attached garage: Yes
- Details: Contact manager
Features
- Patio & porch: Patio
Details
- Additional structures: Garage(s)
- Parcel number: 1239400636
Construction
Type & style
- Home type: SingleFamily
- Property subtype: Single Family Residence
Community & HOA
Location
- Region: Kirkland
Financial & listing details
- Lease term: 1 Year
Nearby apartments for rent



Price history
| Date | Event | Price |
|---|---|---|
| 10/20/2026 | Listed for rent | $8,500$2/sqft |
Source: Zillow Rentals Report a problem | ||
| 10/20/2026 | Listing removed | $3,280,000$874/sqft |
Source: eXp Realty #2583745 Report a problem | ||
| 9/30/2026 | Price change | $3,280,000-4.9%$874/sqft |
Source: eXp Realty #2583745 Report a problem | ||
| 9/17/2026 | Listed for sale | $3,450,000+196.1%$919/sqft |
Source: eXp Realty #2583745 Report a problem | ||
| 10/29/2021 | Sold | $1,165,000-53.4%$310/sqft |
Source:  NWMLS as distributed by MLS GRID #1744814 Report a problem NWMLS as distributed by MLS GRID #1744814 Report a problem | ||
| 5/1/2021 | Pending sale | $2,500,000$666/sqft |
Source: NWMLS as distributed by MLS GRID #1744814 Report a problem | ||
| 3/19/2021 | Listed for sale | $2,500,000$666/sqft |
Source: NWMLS as distributed by MLS GRID #1744814 Report a problem | ||