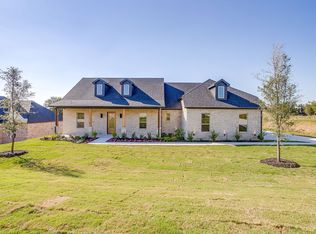
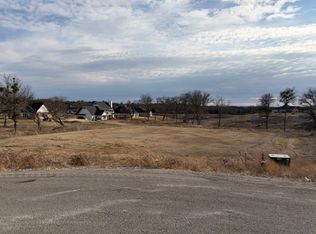
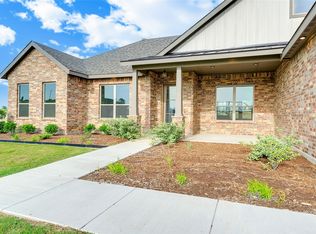
Experience luxury living on a full acre with no HOA! This beautiful new construction home features 4 bedrooms, 2.5 baths, and a 3-car garage with an open-concept design perfect for everyday living and entertaining. Inside you'll find soaring beamed ceilings, a stunning floor-to-ceiling fireplace, designer lighting, custom floor-to-ceiling cabinetry, quartz countertops, oversized kitchen island, walk-in pantry, and premium finishes throughout. The private primary suite offers a spa-like bath with a freestanding soaking tub, oversized walk-in shower, dual vanities, and an expansive custom closet. Enjoy the covered back patio overlooking your spacious acre lot with endless possibilities. A perfect blend of luxury, comfort, and country living.
Pending
$540,000
328 Slimp Bluff Ave, Azle, TX 76020
4beds
2,480sqft
Single Family Residence
Built in 2026
1 Acres Lot
$539,100 Zestimate®
$218/sqft
$-- HOA
What's special
Spacious acre lotSoaring beamed ceilingsExpansive custom closetPremium finishes throughoutQuartz countertopsStunning floor-to-ceiling fireplaceCovered back patio
- 91 days
- 517
- 32
Zillow last checked:
Listing updated:
Listed by:
Daisy Gonzalez 0793282 817-313-1321,
Signature Real Estate Group 682-551-8954,
Abraham Mercado 0726890 817-822-4567,
Compass RE Texas , LLC
Source: NTREIS,MLS#: 21315980
Facts & features
Interior
Bedrooms & bathrooms
- Bedrooms: 4
- Bathrooms: 3
- Full bathrooms: 2
- 1/2 bathrooms: 1
Primary bedroom
- Level: First
- Dimensions: 1 x 1
Bedroom
- Level: First
- Dimensions: 1 x 1
Bedroom
- Level: First
- Dimensions: 1 x 1
Bedroom
- Level: First
- Dimensions: 1 x 1
Primary bathroom
- Level: First
- Dimensions: 1 x 1
Dining room
- Level: First
- Dimensions: 1 x 1
Other
- Level: First
- Dimensions: 1 x 1
Half bath
- Level: First
- Dimensions: 1 x 1
Living room
- Level: First
- Dimensions: 1 x 1
Heating
- Central
Cooling
- Central Air
Appliances
- Included: Dishwasher, Gas Cooktop, Gas Oven, Microwave
Features
- Decorative/Designer Lighting Fixtures, Double Vanity, Kitchen Island, Open Floorplan, Pantry, Walk-In Closet(s)
- Has basement: No
- Number of fireplaces: 1
- Fireplace features: Living Room
Interior area
- Total interior livable area: 2,480 sqft
Video & virtual tour
Property
Parking
- Total spaces: 3
- Parking features: Concrete, Driveway
- Attached garage spaces: 3
Features
- Levels: One
- Stories: 1
- Pool features: None
- Fencing: None
Lot
- Size: 1 Acres
Details
- Parcel number: R000122869
Construction
Type & style
- Home type: SingleFamily
- Architectural style: Detached
- Property subtype: Single Family Residence
Materials
- Roof: Shingle
Condition
- New Construction
- Year built: 2026
Utilities & green energy
- Sewer: Aerobic Septic
- Utilities for property: Septic Available
Community & HOA
Community
- Subdivision: Calhoun Acres
HOA
- Has HOA: No
Location
- Region: Azle
Financial & listing details
- Price per square foot: $218/sqft
- Date on market: 6/30/2026
- Cumulative days on market: 194 days
- Listing terms: Cash,Conventional,FHA,VA Loan
Estimated market value
$539,100
$512,000 - $566,000
$2,868/mo
Price history
| Date | Event | Price |
|---|---|---|
| 9/21/2026 | Pending sale | $540,000$218/sqft |
Source: NTREIS #21315980 Report a problem | ||
| 9/14/2026 | Contingent | $540,000$218/sqft |
Source: NTREIS #21315980 Report a problem | ||
| 6/30/2026 | Listed for sale | $540,000$218/sqft |
Source: NTREIS #21315980 Report a problem | ||
Public tax history
Tax history is unavailable.
Monthly payment
Est. payment
Payment breakdown
Explore the cost of this home by adjusting the details. Changes won't be saved.Climate risks
Neighborhood: 76020
Nearby schools
Schools provided by the listing agent
- Elementary: Silver Creek
- Middle: Azle
- High: Azle
- District: Azle ISD
Source: NTREIS. This data may not be complete. We recommend contacting the local school district to confirm school assignments for this home.
Similar homes
- $550,0003 bd3 ba2.4k sqft901 Medaris Way, Azle, TX 76020For Sale
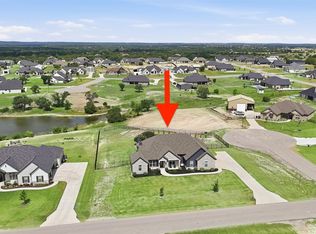 MLS ID #21319290, Amy Allen. NTREIS
 - $549,9004 bd4 ba2.7k sqft204 Slimp Blf, Azle, TX 76020For Sale
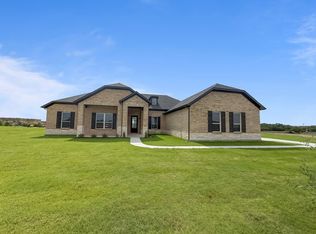 MLS ID #21286029, Reggie McMullin. NTREIS
 - $579,9005 bd4 ba2.8k sqft412 Collum Vw, Azle, TX 76020For Sale
 MLS ID #20803167, Kaylan Baucom. NTREIS
 - $468,0004 bd2 ba1.9k sqft1004 Don Eve Ct, Azle, TX 76020New Construction
 MLS ID #21336836, Adrean Lopez. NTREIS
