Skip main navigation
Closed
  • $1,280,000

    328 Starling Ln, Franklin, TN 37064

    4beds
    3,483sqft
    Single Family Residence, Residential
    Built in 2005
    6,534 Square Feet Lot
    $1,321,000 Zestimate®
    $367/sqft
    $5,281 Estimated rent

    Home value

    $1,321,000

    $1.25M - $1.39M

    $5,281/mo

    Zestimate® history
    Loading
    Loading...

    Owner options

    List your home for rent

    $5,281/mo

    Rent Zestimate®

    Find your next renter with Zillow Rental Manager. Plus, with online applications, you can quickly screen prospective tenants – for free.

    Learn more

    $5,281/mo

    Rent Zestimate®

    Refinance and save

    $7,443/mo

    Est. payment

    Refinancing to a lower rate could help reduce your monthly payments and save thousands over the life of the loan.

    See today's rates

    $7,443/mo

    Est. payment

    Explore your selling options

    Work with a Zillow partner agent

    Leverage their expertise and Zillow's premium Showcase listings to get your home seen by more buyers.

    Get started

    List with your own agent

    Get your home in front of millions of buyers by listing it on Zillow.

    Learn how to do it

    Sell it yourself

    Take full control of how buyers see your home on Zillow by listing For Sale by Owner (FSBO).

    List your home

    What's special

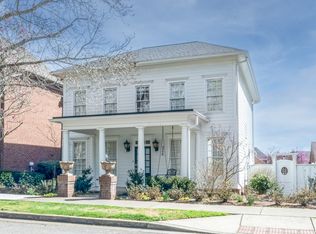
    Experience refined living in this beautifully updated residence, perfectly situated in the heart of prestigious Westhaven. Elegantly tucked along a tree-lined street, this meticulously maintained home has been transformed with sophisticated upgrades and timeless design, offering an exceptional blend of luxury, comfort, and functionality within one of Franklin’s most coveted communities. The main level showcases refreshed living spaces, featuring designer-curated paint selections, custom built-ins, and a beautifully updated dining room that sets the tone for effortless entertaining. The laundry room has been updated to allow more storage. The kitchen impresses with newer high-end appliances, expanded storage and workspace with the island addition, and a spacious pantry. The downstairs primary bedroom offers a spacious walk-in closet and an adjoining renovated primary bathroom, also with a spacious walk-in closet provides a spa-like escape with elevated finishes and serene ambiance. Upstairs, two or three generously sized bedrooms offer abundant closet space and refined comfort. The front upstairs bedroom opens to a beautifully restored balcony—an enchanting retreat perfect for savoring quiet mornings or unwinding beneath the stars. Just down the hall is a beautifully designed and outfitted great room - which could easily be bedroom four. Just off the great room downstairs is a glassed in solarium. For those who work or create from home, the dedicated office suite above the three-car garage is a true standout. Thoughtfully designed with custom built-ins for dual workstations, ample filing and storage solutions, its own full bathroom, and additional storage space, this secluded area delivers unmatched convenience and privacy. This great space could also be easily converted to an additional bedroom. The garage is a dream come true - spacious and well designed, there are storage areas for all the essentials. Don't miss this one!!

    Zillow last checked:

    Listing updated:

    Listing Provided by:

    Kathie Moore 615-351-4736,

    Benchmark Realty, LLC

    Bought with:

    Robbie Wilbur, 378983

    simpliHOM

    Source: RealTracs MLS as distributed by MLS GRID,MLS#: 3050018MLS Logo

    Facts & features

    Interior

    Bedrooms & bathrooms
    • Bedrooms: 4
    • Bathrooms: 4
    • Full bathrooms: 3
    • 1/2 bathrooms: 1
    • Main level bedrooms: 1
    Other
    • Features: Other
    • Level: Other
    Heating
    • Central, Natural Gas
    Cooling
    • Central Air, Electric
    Appliances
    • Included: Built-In Electric Range, Dishwasher, Disposal, Microwave, Refrigerator, Stainless Steel Appliance(s)
    • Laundry: Electric Dryer Hookup, Washer Hookup
    Features
    • High Speed Internet, Kitchen Island
    • Flooring: Carpet, Wood, Tile
    • Basement: None
    • Number of fireplaces: 1
    • Fireplace features: Gas, Great Room
    Interior area
    • Total structure area: 3,483
    • Total interior livable area: 3,483 sqft
    • Finished area above ground: 3,483

    Property

    Parking
    • Total spaces: 3
    • Parking features: Garage Door Opener, Alley Access
    • Garage spaces: 3
    Features
    • Levels: Three Or More
    • Stories: 2
    • Patio & porch: Porch, Covered, Patio
    • Exterior features: Balcony
    • Pool features: Association
    • Fencing: Front Yard
    Lot
    • Size: 6,534 sqft
    • Dimensions: 48 x 135
    • Features: Level
    • Topography: Level
    Details
    • Parcel number: 094064O E 01000 00005064O
    • Special conditions: Standard
    • Other equipment: Irrigation System

    Construction

    Type & style
    • Home type: SingleFamily
    • Architectural style: Traditional
    • Property subtype: Single Family Residence, Residential
    Materials
    • Brick
    • Roof: Shingle
    Condition
    • New construction: No
    • Year built: 2005

    Utilities & green energy

    • Sewer: Public Sewer
    • Water: Public
    • Utilities for property: Electricity Available, Natural Gas Available, Water Available, Cable Connected, Underground Utilities
    Green energy
    • Energy efficient items: Thermostat

    Community & neighborhood

    Security
    • Security features: Smoke Detector(s)
    Location
    • Region: Franklin
    • Subdivision: Westhaven Sec 6

    HOA & financial

    HOA
    • Has HOA: Yes
    • HOA fee: $200 monthly
    • Amenities included: Clubhouse, Fitness Center, Golf Course, Park, Playground, Pool, Sidewalks, Tennis Court(s), Underground Utilities, Trail(s)
    • Services included: Maintenance Grounds, Recreation Facilities
    • Second HOA fee: $600 one time

    Price history

    DateEventPrice
    12/18/2025Sold$1,280,000-1.5%$367/sqft
    Source: RealTracs MLS as distributed by MLS GRID #3050018 Report a problem
    12/1/2025Pending sale$1,300,000$373/sqft
    Source: RealTracs MLS as distributed by MLS GRID #3050018 Report a problem
    11/26/2025Contingent$1,300,000$373/sqft
    Source: RealTracs MLS as distributed by MLS GRID #3050018 Report a problem
    11/25/2025Listed for sale$1,300,000+120.2%$373/sqft
    Source: RealTracs MLS as distributed by MLS GRID #3050018 Report a problem
    7/27/2015Sold$590,500+46.1%$170/sqft
    Source: RealTracs MLS as distributed by MLS GRID #1638868 Report a problem
    6/9/2005Sold$404,067$116/sqft
    Source: Public Record Report a problem

    Public tax history

    YearProperty taxesTax assessment
    2025$4,587 +23.9%$292,950 +70.6%
    2024$3,702 $171,675
    2023$3,702 $171,675
    2022$3,702 $171,675
    2021$3,702 +1.3%$171,675 +21%
    2020$3,655 $141,825
    2019$3,655 +2.8%$141,825
    2018$3,556 $141,825
    2017$3,556 $141,825
    2016-- $141,825 +23.5%
    2015-- $114,875
    2014-- $114,875
    2013-- $114,875
    2012-- $114,875
    2011-- $114,875 +9.8%
    2007$2,755 $104,582
    2006$2,755 -29.7%$104,582 +10.5%
    2005$3,917 +858.3%$94,616 +656.9%
    2004$409 $12,500

    Find assessor info on the county website

    Neighborhood: West Harpeth

    Nearby schools

    GreatSchools rating
    Schools provided by the listing agent
    • Elementary: Pearre Creek Elementary School
    • Middle: Hillsboro Elementary/ Middle School
    • High: Independence High School

    Source: RealTracs MLS as distributed by MLS GRID. This data may not be complete. We recommend contacting the local school district to confirm school assignments for this home.

    Get a cash offer in 3 minutes
    Find out how much your home could sell for in as little as 3 minutes with a no-obligation cash offer.
    Estimated market value
    $1,321,000
    Get a cash offer in 3 minutes
    Find out how much your home could sell for in as little as 3 minutes with a no-obligation cash offer.
    Estimated market value
    $1,321,000