Embrace the Florida lifestyle in this stately 2-story home located in Silver Glen, a charming community in Ocoee. Situated on an ample corner lot, the home boasts a spacious fenced yard ideal for relaxation or play.The first floor features an open layout connecting the living and dining area, graced with luxurious vinyl floors that offer both style and durability. The heart of the home, the kitchen, impresses with stainless appliances, abundant storage, and ample counter space for all your culinary endeavors.Journey to the second floor where comfort meets convenience. Here you'll find the laundry closet tucked away among three sizeable bedrooms, all finished with appealing laminate floors. The primary bedroom is a true retreat, featuring a tray ceiling, a large closet, and a private ensuite with a shower stall.Nestled in a thriving area of Ocoee, this home strikes the perfect balance between suburban tranquility and city living. Conveniently located, you're just a short drive from major attractions, shopping, dining, and entertainment venues. Experience the best of Florida living in this lovely Ocoee gem.
Sold for $400,000
$400,000
328 STERLING LAKE DRIVE, OCOEE, FL 34761
4beds
2,094sqft
Single Family Residence
Built in 1992
10,022 Square Feet Lot
$404,200 Zestimate®
$191/sqft
$2,787 Estimated rent
Home value
$404,200
$384,000 - $424,000
$2,787/mo
Zestimate® history
Owner options
List your home for rent
$2,787/mo
Rent Zestimate®
Find your next renter with Zillow Rental Manager. Plus, with online applications, you can quickly screen prospective tenants – for free.
$2,787/mo
Rent Zestimate®
Refinance and save
$2,898/mo
Est. payment
Refinancing to a lower rate could help reduce your monthly payments and save thousands over the life of the loan.
$2,898/mo
Est. payment
Explore your selling options
Work with a Zillow partner agent
Leverage their expertise and Zillow's premium Showcase listings to get your home seen by more buyers.
Get startedList with your own agent
Get your home in front of millions of buyers by listing it on Zillow.
Learn how to do itSell it yourself
Take full control of how buyers see your home on Zillow by listing For Sale by Owner (FSBO).
List your homeWhat's special
Spacious fenced yardLaundry closetLarge closetPrivate ensuiteAbundant storageTray ceilingLuxurious vinyl floors
Zillow last checked:
Listing updated:
Listed by:
Yvienne St Louis 407-427-6682,
CENTURY 21 EDGE 321-250-5222
Bought with:
Harry Kazarian, 3379250
FATHOM REALTY FL LLC
Melissa Kazarian, 3248987
FATHOM REALTY FL LLC
Source: Stellar MLS,MLS#: O6127514 Originating MLS: Orlando Regional
Originating MLS: Orlando Regional
Facts & features
Interior
Bedrooms & bathrooms
- Bedrooms: 4
- Bathrooms: 3
- Full bathrooms: 2
- 1/2 bathrooms: 1
Primary bedroom
- Description: Room4
- Features: En Suite Bathroom, Walk-In Closet(s)
- Level: Second
- Dimensions: 16x12
Bedroom 2
- Description: Room5
- Features: Built-in Closet
- Level: Second
- Dimensions: 12x12
Bedroom 3
- Description: Room6
- Features: Built-in Closet
- Level: Second
- Dimensions: 11x8
Bedroom 4
- Description: Room7
- Features: Built-in Closet
- Level: Second
- Dimensions: 14x9
Family room
- Description: Room2
- Level: First
- Dimensions: 12x24
Kitchen
- Description: Room1
- Level: First
- Dimensions: 10x10
Living room
- Description: Room3
- Level: First
- Dimensions: 15x63
Heating
- Central, Electric
Cooling
- Central Air
Appliances
- Included: Dishwasher, Microwave, Range, Range Hood, Refrigerator, Water Softener
- Laundry: Laundry Closet, Upper Level
Features
- Ceiling Fan(s), Eating Space In Kitchen, Kitchen/Family Room Combo, Living Room/Dining Room Combo, PrimaryBedroom Upstairs
- Flooring: Laminate, Vinyl
- Doors: Sliding Doors
- Windows: Blinds
- Has fireplace: No
Interior area
- Total structure area: 2,640
- Total interior livable area: 2,094 sqft
Property
Parking
- Total spaces: 2
- Parking features: Driveway, Garage Door Opener
- Attached garage spaces: 2
- Has uncovered spaces: Yes
Features
- Levels: Two
- Stories: 2
- Exterior features: Irrigation System
- Fencing: Vinyl
Lot
- Size: 10,022 Square Feet
- Features: Corner Lot
- Residential vegetation: Mature Landscaping
Details
- Parcel number: 282216803900480
- Zoning: PUD-LD
- Special conditions: None
Construction
Type & style
- Home type: SingleFamily
- Property subtype: Single Family Residence
Materials
- Block
- Foundation: Slab
- Roof: Shingle
Condition
- New construction: No
- Year built: 1992
Utilities & green energy
- Sewer: Public Sewer
- Water: Public
- Utilities for property: Cable Connected, Electricity Connected, Sewer Connected, Water Connected
Community & HOA
Community
- Security: Smoke Detector(s)
- Pet fee: $0 monthly
- Subdivision: SILVER GLEN PH 01 VILLAGE 02
HOA
- Has HOA: Yes
- HOA fee: $30 monthly
- HOA name: Sentry Management Inc
- HOA phone: 407-788-6700
Location
- Region: Ocoee
Financial & listing details
- Price per square foot: $191/sqft
- Tax assessed value: $328,300
- Annual tax amount: $3,112
- Date on market: 7/21/2023
- Cumulative days on market: 11 days
- Listing terms: Cash,Conventional,FHA,VA Loan
- Ownership: Fee Simple
- Total actual rent: 0
- Electric utility on property: Yes
- Road surface type: Asphalt
Price history
| Date | Event | Price |
|---|---|---|
| 8/24/2023 | Sold | $400,000-1.2%$191/sqft |
Source:  Stellar MLS #O6127514 Report a problem Stellar MLS #O6127514 Report a problem | ||
| 8/1/2023 | Pending sale | $405,000$193/sqft |
Source: Stellar MLS #O6127514 Report a problem | ||
| 7/21/2023 | Listed for sale | $405,000+62.1%$193/sqft |
Source: Stellar MLS #O6127514 Report a problem | ||
| 9/10/2018 | Listing removed | $249,900$119/sqft |
Source: Keller Williams Realty Chain of Lakes #O5723589 Report a problem | ||
| 8/26/2018 | Price change | $249,900-2%$119/sqft |
Source: Keller Williams Realty Chain of Lakes #O5723589 Report a problem | ||
| 8/17/2018 | Price change | $254,900-2%$122/sqft |
Source: Keller Williams Realty Chain of Lakes #O5723589 Report a problem | ||
| 8/2/2018 | Listed for sale | $260,000+30%$124/sqft |
Source: KELLER WILLIAMS CLASSIC III RE #O5723589 Report a problem | ||
| 5/27/2016 | Sold | $200,000-2.4%$96/sqft |
Source: Stellar MLS #O5422052 Report a problem | ||
| 5/8/2016 | Pending sale | $205,000$98/sqft |
Source: RE/MAX EXECUTIVE GROUP #O5422052 Report a problem | ||
| 4/4/2016 | Price change | $205,000-1.9%$98/sqft |
Source: RE/MAX EXECUTIVE GROUP #O5422052 Report a problem | ||
| 2/20/2016 | Listed for sale | $209,000+63.3%$100/sqft |
Source: RE/MAX EXECUTIVE GROUP #O5422052 Report a problem | ||
| 5/7/2014 | Listing removed | $1,350$1/sqft |
Source: RE/MAX EXECUTIVE GROUP #O5225669 Report a problem | ||
| 5/6/2014 | Listed for rent | $1,350$1/sqft |
Source: RE/MAX EXECUTIVE GROUP #O5225669 Report a problem | ||
| 10/18/2012 | Listing removed | $1,350$1/sqft |
Source: RE/MAX EXECUTIVE GROUP #O5124303 Report a problem | ||
| 10/9/2012 | Listed for rent | $1,350$1/sqft |
Source: Magnus Realty Group, LLC #O5124303 Report a problem | ||
| 4/20/2012 | Sold | $128,000+0.4%$61/sqft |
Source: Public Record Report a problem | ||
| 2/17/2012 | Listed for sale | $127,500-39.3%$61/sqft |
Source: Magnus Realty Group, LLC #O5086686 Report a problem | ||
| 12/17/2008 | Sold | $210,000-22.2%$100/sqft |
Source: Public Record Report a problem | ||
| 12/6/2006 | Sold | $270,000+45.9%$129/sqft |
Source: Public Record Report a problem | ||
| 3/4/2004 | Sold | $185,000$88/sqft |
Source: Public Record Report a problem | ||
Public tax history
| Year | Property taxes | Tax assessment |
|---|---|---|
| 2024 | $5,262 +63.5% | $328,300 +60.6% |
| 2023 | $3,218 +3.4% | $204,444 +3% |
| 2022 | $3,112 +1.1% | $198,489 +3% |
| 2021 | $3,077 +1.4% | $192,708 +2.3% |
| 2020 | $3,034 +0.7% | $188,353 +2.3% |
| 2019 | $3,014 +0.3% | $184,118 +1.9% |
| 2018 | $3,006 | $180,685 +4.9% |
| 2017 | $3,006 -17.1% | $172,310 +8.8% |
| 2016 | $3,626 +11.8% | $158,366 +5.4% |
| 2015 | $3,245 +20.1% | $150,270 +30.5% |
| 2014 | $2,701 +11.6% | $115,168 +10.3% |
| 2013 | $2,421 +2.9% | $104,426 +1.6% |
| 2012 | $2,354 +21.9% | $102,741 -14.2% |
| 2011 | $1,931 -6.1% | $119,800 -8.2% |
| 2010 | $2,056 | $130,550 -15.8% |
| 2009 | -- | $155,108 -16.6% |
| 2008 | $2,866 -19.3% | $186,018 -15.2% |
| 2007 | $3,552 +36.3% | $219,396 +7% |
| 2006 | $2,607 +12.9% | $205,071 +37.6% |
| 2005 | $2,310 +39.4% | $149,065 +20.8% |
| 2004 | $1,658 +0.5% | $123,441 +1.3% |
| 2003 | $1,650 +3.1% | $121,887 +3.1% |
| 2002 | $1,599 -1.3% | $118,249 +7.6% |
| 2001 | $1,620 +2.6% | $109,933 +3.3% |
| 2000 | $1,579 | $106,404 |
Find assessor info on the county website
Neighborhood: 34761
Nearby homes
- $363,5003 bd2 ba1.7k sqft330 Sterling Lake Dr, Ocoee, FL 34761Off Market
- $403,1003 bd2 ba2.3k sqft1413 Chapel Ridge Dr, Ocoee, FL 34761Off Market
- $382,2003 bd2 ba1.8k sqft332 Sterling Lake Dr, Ocoee, FL 34761Off Market
- $343,8003 bd2 ba1.4k sqft1414 Chapel Ridge Dr, Ocoee, FL 34761Off Market
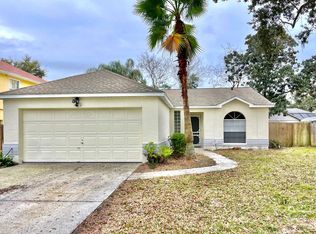
- $369,9003 bd2 ba1.8k sqft1412 Chapel Ridge Dr, Ocoee, FL 34761Off Market
- $468,5004 bd3 ba2.8k sqft1411 Chapel Ridge Dr, Ocoee, FL 34761Off Market
- $399,0003 bd2 ba1.8k sqft329 Sterling Lake Dr, Ocoee, FL 34761Off Market
- $451,5004 bd3 ba2.8k sqft327 Sterling Lake Dr, Ocoee, FL 34761Off Market
Nearby schools
GreatSchools rating
- 7/10Citrus Elementary SchoolGrades: PK-5Distance: 0.5 mi
- 5/10Ocoee Middle SchoolGrades: 6-8Distance: 1.4 mi
- 4/10Ocoee High SchoolGrades: 9-12Distance: 2.8 mi
Get a cash offer in 3 minutes
Find out how much your home could sell for in as little as 3 minutes with a no-obligation cash offer.
Estimated market value
$404,200
Get a cash offer in 3 minutes
Find out how much your home could sell for in as little as 3 minutes with a no-obligation cash offer.
Estimated market value
$404,200
- Florida
- Orange County
- Ocoee
- 34761
- 328 STERLING LAKE DRIVE
Nearby cities
Nearby zip codes
Other Ocoee Topics
