Conveniently located just off of the Wekiva Springs Road corridor. Set along a cul-de-sac with no rear neighbors, you'll enjoy backyard privacy with little traffic. Nearby you have Sprouts Farmers Market, popular shopping and entertainment options as well as a great selection of quality restaurants, entertainment options, and medical offices. The well-designed floor plan gives the home a roomy and comfortable feel while a large lanai has been added to the living area and provides an attractive out-the-way space for privacy or room for gatherings. Two walk-in closets for the Master Suite provide plenty of room for everyone. The large cathedral ceiling living/dining room combination with a dining area located out of the way and the well-equipped home chef kitchen with two pantries is separate, yet open to the living area. Thermopane Hurricane Rated Windows were installed in late 2016. Out back is the large deck, fire pit, 10' x 8' Storage Shed, and fenced yard. Situated on a dead-end street, neighbors passing by enjoy the quality and beauty of the mature, well-maintained yard and landscape. First-time buyer? Down-sizing? Looking for a great home at a great price? Schedule your tour today!
Sold for $400,000
$400,000
328 STERLING ROSE COURT, APOPKA, FL 32703
3beds
1,900sqft
Single Family Residence
Built in 1988
0.27 Acres Lot
$394,700 Zestimate®
$211/sqft
$2,457 Estimated rent
Home value
$394,700
$359,000 - $434,000
$2,457/mo
Zestimate® history
Owner options
List your home for rent
$2,457/mo
Rent Zestimate®
Find your next renter with Zillow Rental Manager. Plus, with online applications, you can quickly screen prospective tenants – for free.
$2,457/mo
Rent Zestimate®
Refinance and save
$2,953/mo
Est. payment
Refinancing to a lower rate could help reduce your monthly payments and save thousands over the life of the loan.
$2,953/mo
Est. payment
Explore your selling options
Work with a Zillow partner agent
Leverage their expertise and Zillow's premium Showcase listings to get your home seen by more buyers.
Get startedList with your own agent
Get your home in front of millions of buyers by listing it on Zillow.
Learn how to do itSell it yourself
Take full control of how buyers see your home on Zillow by listing For Sale by Owner (FSBO).
List your homeWhat's special
Fenced yardLarge lanaiLarge deckWell-equipped home chef kitchenMature well-maintained yardFire pitWell-designed floor plan
Zillow last checked:
Listing updated:
Listed by:
George Crawford, PA 407-394-6586,
EXP REALTY LLC 888-883-8509,
Vicvelyn Reyes 352-455-5154,
EXP REALTY LLC
Bought with:
Humberto Cabrera, 3300466
COLDWELL BANKER RESIDENTIAL RE
Source: Stellar MLS,MLS#: O6259899 Originating MLS: Sarasota - Manatee
Originating MLS: Sarasota - Manatee
Facts & features
Interior
Bedrooms & bathrooms
- Bedrooms: 3
- Bathrooms: 2
- Full bathrooms: 2
Rooms
- Room types: Great Room
Primary bedroom
- Features: Dual Closets
- Level: First
- Area: 192 Square Feet
- Dimensions: 16x12
Bedroom 2
- Features: Walk-In Closet(s)
- Level: First
- Area: 120 Square Feet
- Dimensions: 12x10
Bedroom 3
- Features: Walk-In Closet(s)
- Level: First
- Area: 120 Square Feet
- Dimensions: 12x10
Primary bathroom
- Features: Built-in Closet
- Level: First
- Area: 96 Square Feet
- Dimensions: 12x8
Bathroom 2
- Features: Built-in Closet
- Level: First
- Area: 40 Square Feet
- Dimensions: 8x5
Den
- Features: Built-in Closet
- Level: First
- Area: 200 Square Feet
- Dimensions: 20x10
Kitchen
- Features: Dual Closets
- Level: First
- Area: 200 Square Feet
- Dimensions: 20x10
Living room
- Features: Built-in Closet
- Level: First
- Area: 252 Square Feet
- Dimensions: 18x14
Heating
- Central, Electric
Cooling
- Central Air
Appliances
- Included: Dishwasher, Electric Water Heater, Range, Refrigerator
- Laundry: Other
Features
- Other, Split Bedroom, Walk-In Closet(s)
- Flooring: Carpet, Laminate, Tile
- Has fireplace: No
Interior area
- Total structure area: 2,283
- Total interior livable area: 1,900 sqft
Property
Parking
- Total spaces: 2
- Parking features: Garage - Attached
- Attached garage spaces: 2
Features
- Levels: One
- Stories: 1
- Exterior features: Irrigation System, Sidewalk
Lot
- Size: 0.27 Acres
- Dimensions: 71 x 165
Details
- Parcel number: 122128806900240
- Zoning: R-1
- Special conditions: None
Construction
Type & style
- Home type: SingleFamily
- Property subtype: Single Family Residence
Materials
- Block, Stucco, Wood Frame, Wood Siding
- Foundation: Slab
- Roof: Shingle
Condition
- New construction: No
- Year built: 1988
Utilities & green energy
- Sewer: Septic Tank
- Water: Public
- Utilities for property: Cable Available, Electricity Connected, Public, Water Connected
Community & HOA
Community
- Pet fee: $0 monthly
- Subdivision: SILVER ROSE PH 02
HOA
- Has HOA: Yes
- HOA fee: $30 monthly
- HOA name: Sherry Shackleford
- HOA phone: 407-614-3978
Location
- Region: Apopka
Financial & listing details
- Price per square foot: $211/sqft
- Tax assessed value: $318,267
- Annual tax amount: $2,771
- Date on market: 11/24/2024
- Cumulative days on market: 98 days
- Listing terms: Cash,Conventional,FHA,VA Loan
- Ownership: Fee Simple
- Total actual rent: 0
- Electric utility on property: Yes
- Road surface type: Asphalt, Paved
Price history
| Date | Event | Price |
|---|---|---|
| 3/25/2025 | Sold | $400,000$211/sqft |
Source:  Stellar MLS #O6259899 Report a problem Stellar MLS #O6259899 Report a problem | ||
| 2/18/2025 | Pending sale | $400,000$211/sqft |
Source: Stellar MLS #O6259899 Report a problem | ||
| 2/14/2025 | Price change | $400,000-2.4%$211/sqft |
Source: Stellar MLS #O6259899 Report a problem | ||
| 2/10/2025 | Price change | $410,000-1.2%$216/sqft |
Source: Stellar MLS #O6259899 Report a problem | ||
| 1/8/2025 | Price change | $415,000-1.2%$218/sqft |
Source: Stellar MLS #O6259899 Report a problem | ||
| 12/6/2024 | Price change | $420,000-1.2%$221/sqft |
Source: Stellar MLS #O6259899 Report a problem | ||
| 11/24/2024 | Listed for sale | $425,000-0.9%$224/sqft |
Source: Stellar MLS #O6259899 Report a problem | ||
| 11/15/2024 | Listing removed | $429,000$226/sqft |
Source: Stellar MLS #O6255609 Report a problem | ||
| 11/9/2024 | Listed for sale | $429,000+212%$226/sqft |
Source: Stellar MLS #O6255609 Report a problem | ||
| 6/5/2003 | Sold | $137,500$72/sqft |
Source: Public Record Report a problem | ||
Public tax history
| Year | Property taxes | Tax assessment |
|---|---|---|
| 2024 | $2,895 +4.4% | $131,996 +3% |
| 2023 | $2,771 +61.2% | $128,151 +3% |
| 2022 | $1,719 +2.9% | $124,418 +3% |
| 2021 | $1,670 +1.2% | $120,794 +1.4% |
| 2020 | $1,650 +2.2% | $119,126 +2.3% |
| 2019 | $1,615 +1.6% | $116,448 +1.9% |
| 2018 | $1,589 | $114,277 -32.6% |
| 2017 | $1,589 +2.3% | $169,495 +16.1% |
| 2016 | $1,553 +2.2% | $145,938 +5.6% |
| 2015 | $1,520 -3.7% | $138,239 +15.1% |
| 2014 | $1,579 +2% | $120,121 +12.9% |
| 2013 | $1,548 -0.9% | $106,403 -0.1% |
| 2012 | $1,562 -24.5% | $106,518 -23.9% |
| 2011 | $2,070 +5.1% | $140,056 -2.9% |
| 2010 | $1,969 | $144,174 -11.1% |
| 2009 | -- | $162,143 -17% |
| 2008 | $1,811 -5.6% | $195,403 -12.3% |
| 2007 | $1,918 -3.6% | $222,869 +11.6% |
| 2006 | $1,989 +1.9% | $199,671 +50.9% |
| 2005 | $1,953 +4.9% | $132,346 +16.2% |
| 2004 | $1,863 +14.7% | $113,859 +1.8% |
| 2003 | $1,624 +3.1% | $111,824 +5.7% |
| 2002 | $1,575 -1.1% | $105,749 +8.1% |
| 2001 | $1,592 +2.5% | $97,812 +4.6% |
| 2000 | $1,553 | $93,475 |
Find assessor info on the county website
Neighborhood: 32703
Nearby homes
- $371,0003 bd2 ba1.5k sqft320 Sterling Rose Ct, Apopka, FL 32703Off Market
- $356,1003 bd2 ba1.3k sqft336 Sterling Rose Ct, Apopka, FL 32703Off Market
- $392,7003 bd2 ba1.7k sqft312 Sterling Rose Ct, Apopka, FL 32703Off Market
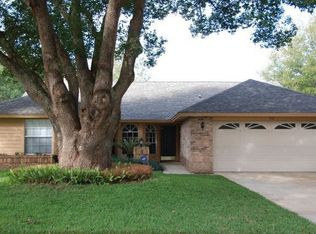
- $433,2004 bd2 ba1.8k sqft344 Sterling Rose Ct, Apopka, FL 32703Off Market
- $367,5003 bd2 ba1.4k sqft319 Sterling Rose Ct, Apopka, FL 32703Sold
- $372,4003 bd2 ba1.8k sqft209 Sterling Rose Ct, Apopka, FL 32703Off Market
- $391,7003 bd2 ba1.9k sqft327 Sterling Rose Ct, Apopka, FL 32703Off Market
- $421,0004 bd2 ba1.8k sqft304 Sterling Rose Ct, Apopka, FL 32703Sold
Nearby schools
GreatSchools rating
- 5/10Clay Springs Elementary SchoolGrades: PK-5Distance: 0.6 mi
- 5/10Piedmont Lakes Middle SchoolGrades: 6-8Distance: 3.1 mi
- 3/10Wekiva High SchoolGrades: 9-12Distance: 3.1 mi
Schools provided by the listing agent
- Elementary: Clay Springs Elem
- Middle: Piedmont Lakes Middle
- High: Wekiva High
Source: Stellar MLS. This data may not be complete. We recommend contacting the local school district to confirm school assignments for this home.
Get a cash offer in 3 minutes
Find out how much your home could sell for in as little as 3 minutes with a no-obligation cash offer.
Estimated market value
$394,700
Get a cash offer in 3 minutes
Find out how much your home could sell for in as little as 3 minutes with a no-obligation cash offer.
Estimated market value
$394,700
- Florida
- Orange County
- Apopka
- 32703
- 328 STERLING ROSE COURT
Nearby cities
Nearby neighborhoods
Nearby zip codes
Other Apopka Topics
