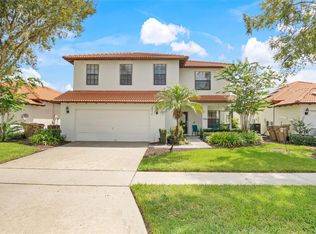
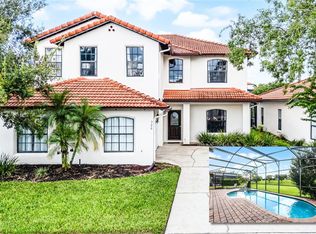
328 Summer Place Loop, Clermont, FL 34714
Home value
$389,200
$362,000 - $420,000
$2,854/mo
Owner options
$2,854/mo
Rent Zestimate®
Find your next renter with Zillow Rental Manager. Plus, with online applications, you can quickly screen prospective tenants – for free.
$2,854/mo
Rent Zestimate®
$2,834/mo
Est. payment
Refinancing to a lower rate could help reduce your monthly payments and save thousands over the life of the loan.
$2,834/mo
Est. payment
Explore your selling options
Work with a Zillow partner agent
Leverage their expertise and Zillow's premium Showcase listings to get your home seen by more buyers.
Get startedList with your own agent
Get your home in front of millions of buyers by listing it on Zillow.
Learn how to do itSell it yourself
Take full control of how buyers see your home on Zillow by listing For Sale by Owner (FSBO).
List your homeWhat's special
Zillow last checked:
Listing updated:
Angelica Tomlinson 407-222-8676,
CENTURY 21 CARIOTI 407-573-2121
Angelica Tomlinson, 3522376
CENTURY 21 CARIOTI

Facts & features
Interior
Bedrooms & bathrooms
- Bedrooms: 4
- Bathrooms: 3
- Full bathrooms: 3
Other
- Features: En Suite Bathroom, Built-in Closet
- Level: First
- Area: 144 Square Feet
- Dimensions: 12x12
Primary bedroom
- Features: En Suite Bathroom, Walk-In Closet(s)
- Level: First
- Area: 156 Square Feet
- Dimensions: 13x12
Bedroom 3
- Features: Built-in Closet
- Level: First
- Area: 110 Square Feet
- Dimensions: 11x10
Bedroom 4
- Features: Built-in Closet
- Level: First
- Area: 120 Square Feet
- Dimensions: 12x10
Kitchen
- Features: Breakfast Bar, Pantry
- Level: First
- Area: 196 Square Feet
- Dimensions: 14x14
Living room
- Level: First
- Area: 322 Square Feet
- Dimensions: 23x14
Heating
- Central, Heat Pump
Cooling
- Central Air
Appliances
- Included: Dishwasher, Disposal, Dryer, Electric Water Heater, Microwave, Range, Refrigerator, Washer
- Laundry: In Kitchen
Features
- Open Floorplan
- Flooring: Ceramic Tile, Luxury Vinyl
- Doors: Sliding Doors
- Windows: Blinds
- Has fireplace: No
Interior area
- Total structure area: 2,140
- Total interior livable area: 1,626 sqft
Property
Parking
- Total spaces: 2
- Parking features: Garage - Attached
- Attached garage spaces: 2
Features
- Levels: One
- Stories: 1
- Patio & porch: Covered, Patio, Porch, Screened
- Exterior features: Irrigation System
- Has private pool: Yes
- Pool features: Deck, Screen Enclosure
- Has spa: Yes
- Spa features: Heated
Lot
- Size: 5,000 sqft
- Features: Sidewalk
Details
- Parcel number: 352426080000007300
- Zoning: PUD
- Special conditions: None
Construction
Type & style
- Home type: SingleFamily
- Architectural style: Mediterranean
- Property subtype: Single Family Residence
Materials
- Block, Stucco
- Foundation: Slab
- Roof: Tile
Condition
- Completed
- New construction: No
- Year built: 2004
Utilities & green energy
- Electric: Photovoltaics Seller Owned
- Sewer: Public Sewer
- Water: Public
- Utilities for property: Electricity Connected, Phone Available, Public, Sewer Connected, Water Connected
Green energy
- Energy generation: Solar
Community & neighborhood
Security
- Security features: Gated Community, Smoke Detector(s)
Community
- Community features: Fitness Center, Gated Community - No Guard, Playground
Location
- Region: Clermont
- Subdivision: HIGH GROVE UNIT 1
HOA & financial
HOA
- Has HOA: Yes
- HOA fee: $240 monthly
- Amenities included: Fitness Center, Gated, Playground, Pool
- Services included: Community Pool, Maintenance Grounds, Recreational Facilities
- Association name: Artemis Lifestyle ServicesEster Tejada
- Association phone: 407-705-2190
Other fees
- Pet fee: $0 monthly
Other financial information
- Total actual rent: 0
Other
Other facts
- Listing terms: Cash,Conventional,FHA,VA Loan
- Ownership: Fee Simple
- Road surface type: Paved, Asphalt
Price history
| Date | Event | Price |
|---|---|---|
| 2/11/2026 | Sold | $389,000$239/sqft |
Source: | ||
| 1/22/2026 | Pending sale | $389,000$239/sqft |
Source: | ||
| 1/20/2026 | Price change | $389,000-8.5%$239/sqft |
Source: | ||
| 1/13/2026 | Listed for sale | $425,000+63.5%$261/sqft |
Source: | ||
| 8/24/2020 | Sold | $260,000+1%$160/sqft |
Source: Public Record Report a problem | ||
| 7/12/2020 | Pending sale | $257,500$158/sqft |
Source: EMPIRE NETWORK REALTY #S5035228 Report a problem | ||
| 7/3/2020 | Price change | $257,500-0.8%$158/sqft |
Source: EMPIRE NETWORK REALTY #S5035228 Report a problem | ||
| 6/18/2020 | Pending sale | $259,500$160/sqft |
Source: EMPIRE NETWORK REALTY #S5035228 Report a problem | ||
| 6/11/2020 | Listed for sale | $259,500+23.6%$160/sqft |
Source: EMPIRE NETWORK REALTY #S5035228 Report a problem | ||
| 10/24/2017 | Sold | $210,000-4.5%$129/sqft |
Source: Public Record Report a problem | ||
| 9/11/2017 | Pending sale | $220,000$135/sqft |
Source: HOMES OF AMERICA REALTY GROUP, #S4849951 Report a problem | ||
| 8/9/2017 | Listed for sale | $220,000+22.2%$135/sqft |
Source: HOMES OF AMERICA REALTY GROUP, #S4849951 Report a problem | ||
| 9/21/2010 | Sold | $180,000-34.5%$111/sqft |
Source: Public Record Report a problem | ||
| 6/9/2008 | Sold | $275,000$169/sqft |
Source: Stellar MLS #S4634138 Report a problem | ||
Public tax history
| Year | Property taxes | Tax assessment |
|---|---|---|
| 2025 | $3,429 +2.9% | $232,910 +2.9% |
| 2024 | $3,334 +8.3% | $226,350 +3% |
| 2023 | $3,080 +10.2% | $219,760 +3% |
| 2022 | $2,796 +0.6% | $213,360 +3% |
| 2021 | $2,778 -13.6% | $207,151 +4.2% |
| 2020 | $3,214 -0.7% | $198,746 +5% |
| 2019 | $3,237 +9.7% | $189,371 +9% |
| 2018 | $2,950 | $173,757 +4.3% |
| 2017 | $2,950 +4.5% | $166,657 -0.2% |
| 2016 | $2,824 -2.1% | $166,909 +8.5% |
| 2015 | $2,885 +6.2% | $153,767 +0.6% |
| 2014 | $2,716 +41.5% | $152,872 +16.8% |
| 2013 | $1,920 +2% | $130,873 +3.2% |
| 2012 | $1,882 -6.9% | $126,869 -7% |
| 2011 | $2,022 -12.1% | $136,471 -10.4% |
| 2010 | $2,300 -3% | $152,360 -3.2% |
| 2009 | $2,372 -26.6% | $157,335 -26.7% |
| 2008 | $3,233 -8.3% | $214,675 -8% |
| 2007 | $3,524 +1.5% | $233,420 +10.6% |
| 2006 | $3,471 +13.1% | $211,129 +14.3% |
| 2005 | $3,068 +951.1% | $184,782 |
| 2004 | $292 | -- |
Find assessor info on the county website
Neighborhood: 34714
Nearby schools
GreatSchools rating
- 5/10Lake Pointe Academy K-8Grades: PK-8Distance: 0.8 mi
- 5/10East Ridge High SchoolGrades: 9-12Distance: 13.4 mi
Schools provided by the listing agent
- Elementary: Lake Pointe Academy (K-8)
- Middle: Windy Hill Middle
- High: East Ridge High
Source: Stellar MLS. This data may not be complete. We recommend contacting the local school district to confirm school assignments for this home.
Get a cash offer in 3 minutes
- Florida
- Lake County
- Clermont
- 34714
- 328 Summer Place Loop