Skip main navigation
Sold for $817,000
  • $817,000

    328 Sutherland Pl, Manitou Springs, CO 80829

    4beds
    2,893sqft
    Single Family Residence
    Built in 1970
    0.26 Acres Lot
    $815,700 Zestimate®
    $282/sqft
    $3,209 Estimated rent

    Home value

    $815,700

    $775,000 - $856,000

    $3,209/mo

    Zestimate® history
    Loading
    Loading...

    Owner options

    List your home for rent

    $3,209/mo

    Rent Zestimate®

    Find your next renter with Zillow Rental Manager. Plus, with online applications, you can quickly screen prospective tenants – for free.

    Learn more

    $3,209/mo

    Rent Zestimate®

    Refinance and save

    $4,727/mo

    Est. payment

    Refinancing to a lower rate could help reduce your monthly payments and save thousands over the life of the loan.

    See today's rates

    $4,727/mo

    Est. payment

    Explore your selling options

    Work with a Zillow partner agent

    Leverage their expertise and Zillow's premium Showcase listings to get your home seen by more buyers.

    Get started

    List with your own agent

    Get your home in front of millions of buyers by listing it on Zillow.

    Learn how to do it

    Sell it yourself

    Take full control of how buyers see your home on Zillow by listing For Sale by Owner (FSBO).

    List your home

    What's special

    Another bedroomSound studioTerraced yardHome gymSpacious roomsArt studioFlexible space
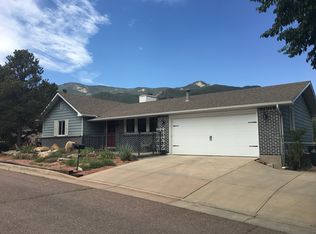
    Views? Check. Spacious Rooms? Check. Yard big enough for a trampoline or a dog? Check. 3 bathrooms? Check. Solar? Check. EV charger in garage? Check. More views? Check. As Stefan from Saturday Night Live said, "This place has everything." The Crystal Hills neighborhood of Manitou Springs awaits you! Location, space AND views! This property has been well cared for and updated. So much flexible space - you could turn the secondary family room space in the basement into a home gym, an art studio, a huge office, or another bedroom. One downstairs bedroom is currently used as a sound studio. Walk out the basement into a yard with just enough grass to cool things down in the summer. Upper deck has a large awning for sunny afternoons. Terraced yard goes into Deer Valley Park, where you'll see lots of deer, a few bears, plus the occasional fox, a few thousand hummingbirds, and other woodland creatures. But wait, there's more!! You'll be so close to downtown Manitou, where residents are offered 50 hours per year of free parking in the historic shopping and restaurant district! Trails into Red Rock Open Space are just a quick walk from your front door. Please note - main level of home was originally designed for a person with a wheelchair. Light switches are lower, doors are wider for easy access.

    Zillow last checked:

    Listing updated:

    Listed by:

    Mary Tatum SRES 719-233-0086,

    Manchester Properties, LLC

    Bought with:

    Doug Michael Herebic

    Herebic Properties, LLC

    Source: elevateMLS,MLS#: 1540726MLS Logo

    Facts & features

    Interior

    Bedrooms & bathrooms
    • Bedrooms: 4
    • Bathrooms: 3
    • Full bathrooms: 3
    Other
    • Level: Main
    • Area: 234 Square Feet
    • Dimensions: 13 x 18
    Heating
    • Forced Air
    Cooling
    • Central Air
    Appliances
    • Included: Dishwasher, Disposal, Dryer, Microwave, Range, Refrigerator, Washer
    • Laundry: Main Level
    Features
    • Flooring: Carpet, Stone, Wood
    • Basement: Full,Partially Finished
    • Number of fireplaces: 2
    • Fireplace features: Basement, Two
    Interior area
    • Total structure area: 2,893
    • Total interior livable area: 2,893 sqft
    • Finished area above ground: 1,674
    • Finished area below ground: 1,219

    Property

    Parking
    • Total spaces: 2
    • Parking features: Attached, Even with Main Level, See Remarks, Concrete Driveway
    • Attached garage spaces: 2
    Accessibility
    • Accessibility features: Accessible Doors
    Features
    • Patio & porch: Wood Deck
    • Has view: Yes
    • View description: Mountain(s), View of Pikes Peak, View of Rock Formations
    Lot
    • Size: 0.26 Acres
    • Features: Backs to City/Cnty/State/Natl OS, Backs to Open Space, Hiking Trail, Near Park
    Details
    • Parcel number: 7409108039

    Construction

    Type & style
    • Home type: SingleFamily
    • Architectural style: Ranch
    • Property subtype: Single Family Residence
    Materials
    • Masonite, Frame
    • Foundation: Walk Out
    • Roof: Composite Shingle
    Condition
    • Existing Home
    • New construction: No
    • Year built: 1970

    Utilities & green energy

    • Water: Municipal
    • Utilities for property: Cable Connected, Electricity Connected, Natural Gas Connected, Solar
    Green energy
    • Energy generation: Solar Photovoltaic

    Community & HOA

    Location
    • Region: Manitou Springs

    Financial & listing details

    • Price per square foot: $282/sqft
    • Tax assessed value: $721,330
    • Annual tax amount: $3,295
    • Date on market: 9/18/2025
    • Listing terms: Cash,Conventional,FHA,VA Loan
    • Electric utility on property: Yes

    Price history

    DateEventPrice
    2/5/2026Sold$817,000-4.4%$282/sqft
    Source: elevateMLS #1540726 Report a problem
    1/2/2026Pending sale$855,000$296/sqft
    Source: elevateMLS #1540726 Report a problem
    12/25/2025Contingent$855,000$296/sqft
    Source: elevateMLS #1540726 Report a problem
    12/1/2025Price change$855,000-1.4%$296/sqft
    Source: elevateMLS #1540726 Report a problem
    10/11/2025Price change$867,000-1.4%$300/sqft
    Source: elevateMLS #1540726 Report a problem
    9/25/2025Price change$879,000-1.1%$304/sqft
    Source: elevateMLS #1540726 Report a problem
    9/18/2025Listed for sale$889,000+107.5%$307/sqft
    Source: elevateMLS #1540726 Report a problem
    8/21/2009Sold$428,500+96.6%$148/sqft
    Source: Public Record Report a problem
    8/26/1998Sold$218,000$75/sqft
    Source: Public Record Report a problem

    Public tax history

    YearProperty taxesTax assessment
    2024$3,070 +26.1%$48,330
    2023$2,435 -4.1%$48,330 +46.7%
    2022$2,539 $32,940 -2.8%
    2021-- $33,890 +11.6%
    2020$2,387 -5.8%$30,360
    2019$2,535 +21.7%$30,360 +13.4%
    2018$2,082 -11.6%$26,770
    2017$2,356 +13.1%$26,770 -2.8%
    2016$2,082 -2.9%$27,550
    2015$2,144 +17.2%$27,550 +9%
    2014$1,829 $25,280
    2013-- --
    2012-- $25,790
    2011$1,925 $25,790 -4%
    2010-- $26,860
    2009-- $26,860 +4%
    2008-- $25,820
    2006-- $25,820 +28.5%
    2004-- $20,090
    2003$1,705 +2.8%$20,090 -9.5%
    2002$1,659 +8.9%$22,210 +7.4%
    2001$1,524 $20,680
    Find assessor info on the county website

    Neighborhood: 80829

    Nearby schools

    GreatSchools rating
    Schools provided by the listing agent
    • Elementary: Manitou Springs
    • Middle: Manitou Springs
    • High: Manitou Springs
    • District: Manitou Springs-14

    Source: elevateMLS. This data may not be complete. We recommend contacting the local school district to confirm school assignments for this home.

    Get a cash offer in 3 minutes
    Find out how much your home could sell for in as little as 3 minutes with a no-obligation cash offer.
    Estimated market value
    $815,700
    Get a cash offer in 3 minutes
    Find out how much your home could sell for in as little as 3 minutes with a no-obligation cash offer.
    Estimated market value
    $815,700