328 Trace Fork Road, Gandeeville, WV, is a private 10-acre mini-farm tucked into the hills of Roane County—ideal for full-time living, a short-term rental setup, or a peaceful countryside retreat with everything already in place. This 3-bedroom, 2-bathroom doublewide home features an open floor plan with a spacious living area that flows into the kitchen and dining space. A wood-burning fireplace adds warmth and character to the living room, while the 24x12 master bedroom offers a 13x5 walk-in closet and a private bath with both a garden tub and a separate shower. A newer 5-stage water filtration system has been installed for the entire home, plus an additional 11-stage filter for the kitchen sink ensures clean water where you need it most. Step outside and you'll find a private back deck overlooking a peaceful fountain pond and wooded views. A front porch and patio with an outdoor fireplace offer additional spaces to relax or entertain. The home is positioned in the middle of the 10 surveyed acres, maximizing both seclusion and land usability. The property is already equipped for small-scale farming and outdoor enjoyment. It includes a large fenced raised garden, a newer 10x8 chicken coop with a 10x11 covered run and additional fencing, and a 30x12 shed (including its covered porch) that could easily be converted into a tiny home or guest cottage. Trails to the right of the raised garden beds lead into the woods and are perfect for hunting, hiking, or exploring. Utilities include a water well, private septic system, and electricity. Located just 12 miles from Spencer and 21 miles from I-79, 328 Trace Fork Road offers the perfect balance of privacy and accessibility—whether you're commuting for work, launching a homestead, or creating a high-demand Airbnb destination. Schedule a showing today and imagine the possibilities.
Closed
$220,000
328 Trace Frk, Gandeeville, WV 25243
3beds
1,792sqft
Manufactured Home, Single Family Residence
Built in 2004
10 Acres Lot
$224,300 Zestimate®
$123/sqft
$1,322 Estimated rent
Home value
$224,300
Estimated sales range
Not available
$1,322/mo
Zestimate® history
Owner options
List your home for rent
$1,322/mo
Rent Zestimate®
Find your next renter with Zillow Rental Manager. Plus, with online applications, you can quickly screen prospective tenants – for free.
$1,322/mo
Rent Zestimate®
Refinance and save
$1,011/mo
Est. payment
Refinancing to a lower rate could help reduce your monthly payments and save thousands over the life of the loan.
$1,011/mo
Est. payment
Explore your selling options
Work with a Zillow partner agent
Leverage their expertise and Zillow's premium Showcase listings to get your home seen by more buyers.
Get startedList with your own agent
Get your home in front of millions of buyers by listing it on Zillow.
Learn how to do itSell it yourself
Take full control of how buyers see your home on Zillow by listing For Sale by Owner (FSBO).
List your homeWhat's special
Wood-burning fireplaceChicken coopPeaceful fountain pondWooded viewsOpen floor planLarge fenced raised gardenPrivate back deck
Zillow last checked:
Listing updated:
Listed by:
Derek L Villers 304-532-4907 derek@wvreg.com,
LPT Realty, LLC
Bought with:
Non-Member Non-Member, 9999
Non-Member
Source: MLS Now,MLS#: 5161418 Originating MLS: Other/Unspecificed
Originating MLS: Other/UnspecificedFacts & features
Interior
Bedrooms & bathrooms
- Bedrooms: 3
- Bathrooms: 2
- Full bathrooms: 2
- Main level bathrooms: 2
- Main level bedrooms: 3
Primary bedroom
- Description: Flooring: Hardwood
- Level: First
- Dimensions: 24 x 12
Bedroom
- Description: Flooring: Hardwood
- Level: First
- Dimensions: 12 x 10
Bedroom
- Description: Flooring: Hardwood
- Level: First
- Dimensions: 10 x 9
Primary bathroom
- Description: Flooring: Hardwood
- Level: First
- Dimensions: 12 x 8
Bathroom
- Description: Flooring: Hardwood
- Level: First
- Dimensions: 6 x 5
Dining room
- Description: Flooring: Hardwood
- Level: First
- Dimensions: 9 x 8
Kitchen
- Description: Flooring: Hardwood
- Level: First
- Dimensions: 13 x 12
Laundry
- Description: Flooring: Hardwood
- Level: First
- Dimensions: 8 x 6
Living room
- Description: Flooring: Hardwood
- Level: First
- Dimensions: 20 x 12
Pantry
- Description: Flooring: Hardwood
- Level: First
- Dimensions: 4 x 4
Heating
- Electric, Forced Air
Cooling
- Window Unit(s)
Features
- Basement: Crawl Space
- Number of fireplaces: 1
Interior area
- Total structure area: 1,792
- Total interior livable area: 1,792 sqft
- Finished area above ground: 1,792
- Finished area below ground: 0
Property
Parking
- Parking features: Driveway, Off Street
Features
- Levels: One
- Stories: 1
Lot
- Size: 10 Acres
Details
- Parcel number: 031300120000
Construction
Type & style
- Home type: MobileManufactured
- Architectural style: Manufactured Home,Mobile Home
- Property subtype: Manufactured Home, Single Family Residence
Materials
- Vinyl Siding
- Foundation: Pillar/Post/Pier
- Roof: Shingle
Condition
- Year built: 2004
Utilities & green energy
- Sewer: Septic Tank
- Water: Well
Community & HOA
HOA
- Has HOA: No
Location
- Region: Gandeeville
Financial & listing details
- Price per square foot: $123/sqft
- Tax assessed value: $110,700
- Annual tax amount: $583
- Date on market: 10/2/2025
- Cumulative days on market: 46 days
- Listing terms: Cash,Conventional
Price history
| Date | Event | Price |
|---|---|---|
| 2/27/2026 | Sold | $220,000$123/sqft |
Source:  MLS Now #5161418 Report a problem MLS Now #5161418 Report a problem | ||
| 12/31/2025 | Pending sale | $220,000$123/sqft |
Source: MLS Now #5161418 Report a problem | ||
| 12/28/2025 | Price change | $220,000-7.4%$123/sqft |
Source: MLS Now #5161418 Report a problem | ||
| 11/13/2025 | Pending sale | $237,500$133/sqft |
Source: MLS Now #5161418 Report a problem | ||
| 10/2/2025 | Listed for sale | $237,500+31.9%$133/sqft |
Source: MLS Now #5161418 Report a problem | ||
| 4/26/2023 | Sold | $180,000-5.2%$100/sqft |
Source: Public Record Report a problem | ||
| 3/22/2023 | Pending sale | $189,900$106/sqft |
Source: Central West Virginia BOR #4964 Report a problem | ||
| 12/2/2022 | Listed for sale | $189,900-33.3%$106/sqft |
Source: Central West Virginia BOR #4964 Report a problem | ||
| 9/29/2017 | Listing removed | $284,600$159/sqft |
Source: D JEFFRY MARTIN #25083721 Report a problem | ||
| 9/19/2017 | Listed for sale | $284,600$159/sqft |
Source: D JEFFRY MARTIN #25083721 Report a problem | ||
Public tax history
| Year | Property taxes | Tax assessment |
|---|---|---|
| 2025 | $584 +7.2% | $66,420 +4.6% |
| 2024 | $545 -0.3% | $63,480 +3.4% |
| 2023 | $546 +2% | $61,380 +2.8% |
| 2022 | $535 +3.8% | $59,700 +4% |
| 2021 | $516 | $57,420 +2.7% |
| 2020 | -- | $55,920 +1.3% |
| 2019 | $508 +13.5% | $55,200 -1.4% |
| 2018 | $448 +2.3% | $55,980 +2.3% |
| 2017 | $437 +107.4% | $54,720 +3.4% |
| 2016 | $211 -50% | $52,920 +1.3% |
| 2015 | $422 -0.2% | $52,260 +1.8% |
| 2014 | $423 | $51,360 |
Find assessor info on the county website
Neighborhood: 25243
Nearby homes
- $8,5001 Acres453 Trace Frk, Gandeeville, WV 25243Off Market
- $164,9003 bd2 ba1.4k sqft510 Trace Frk, Gandeeville, WV 25243Off Market
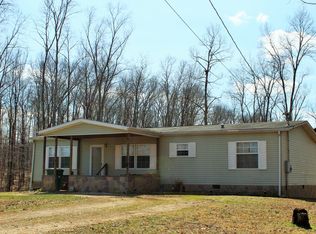
- $149,4003 bd2 ba1.5k sqft506 Trace Frk, Gandeeville, WV 25243Off Market
- $114,4003 bd2 ba1.5k sqft150 Trace Frk, Gandeeville, WV 25243Off Market
- $108,80050 Acres373 Trace Frk, Gandeeville, WV 25243Off Market
- $352,000-- bd-- ba-- sqft660 Trace Frk, Harmony, WV 25243Sold
- $140,0002 bd2 ba1.2k sqft4025 Harmony Rd, Gandeeville, WV 25243Sold
- $130,9003 bd2 ba1.3k sqft4001 Harmony Rd, Gandeeville, WV 25243Off Market
Nearby schools
GreatSchools rating
- 6/10Walton Elementary/Middle SchoolGrades: PK-8Distance: 4.3 mi
- 1/10Roane County High SchoolGrades: 9-12Distance: 7.4 mi
Schools provided by the listing agent
- District: Roane WVCSD
Source: MLS Now. This data may not be complete. We recommend contacting the local school district to confirm school assignments for this home.
- West Virginia
- Roane County
- Gandeeville
- 25243
- 328 Trace Frk
Nearby cities
Nearby zip codes
Other Gandeeville Topics
