Boundless opportunities in this meticulously maintained multi-generational floor plan home with a private pool! Primary ensuite on first floor includes a walk in closet with custom built-ins and a door leading out to the screened pool patio. The kitchen boasts an island, walk in pantry and a stainless steel appliance package with a Bosch dishwasher and gas range. Upstairs encompasses its own living suite offering 2 bedrooms, bathroom, kitchenette, living room, separate HVAC all with access to main house or alternatively private access through a separate exterior door, possible income potential. Multiple home office options with the suite upstairs and 4 bedrooms downstairs. Walk along the community sidewalks to the tree lined park, plunge into your pool, entertain in your formal dining room, the lifestyle of endless enjoyment awaits! Most of Furnishings can be included at no additional cost.
Sold for $659,900
$659,900
328 Tunbridge Dr, Rockledge, FL 32955
6beds
3,406sqft
Single Family Residence
Built in 2005
8,712 Square Feet Lot
$670,600 Zestimate®
$194/sqft
$4,057 Estimated rent
Home value
$670,600
$637,000 - $704,000
$4,057/mo
Zestimate® history
Owner options
List your home for rent
$4,057/mo
Rent Zestimate®
Find your next renter with Zillow Rental Manager. Plus, with online applications, you can quickly screen prospective tenants – for free.
$4,057/mo
Rent Zestimate®
Refinance and save
$5,008/mo
Est. payment
Refinancing to a lower rate could help reduce your monthly payments and save thousands over the life of the loan.
$5,008/mo
Est. payment
Explore your selling options
Work with a Zillow partner agent
Leverage their expertise and Zillow's premium Showcase listings to get your home seen by more buyers.
Get startedList with your own agent
Get your home in front of millions of buyers by listing it on Zillow.
Learn how to do itSell it yourself
Take full control of how buyers see your home on Zillow by listing For Sale by Owner (FSBO).
List your homeWhat's special
Private poolMultiple home officeWalk in closetFormal dining roomSeparate hvacWalk in pantryCustom built-ins
Zillow last checked:
Listing updated:
Listed by:
Pat Lutz 321-693-1631,
Banana River Realty,
Kristen Krusell 321-292-4642,
Banana River Realty
Bought with:
Cinthia Gonsales, 3306740
Redfin Corp.
Source: Space Coast AOR,MLS#: 1001903
Facts & features
Interior
Bedrooms & bathrooms
- Bedrooms: 6
- Bathrooms: 4
- Full bathrooms: 4
Heating
- Central
Cooling
- Central Air, Zoned
Appliances
- Included: Dishwasher, Gas Oven, Gas Range, Gas Water Heater, Microwave, Refrigerator
- Laundry: Electric Dryer Hookup, Gas Dryer Hookup
Features
- Guest Suite, In-Law Floorplan, Primary Downstairs, Split Bedrooms, Walk-In Closet(s)
- Flooring: Carpet, Tile
- Has fireplace: No
Interior area
- Total interior livable area: 3,406 sqft
Property
Parking
- Total spaces: 2
- Parking features: Attached, Garage
- Attached garage spaces: 2
Features
- Levels: Two
- Stories: 2
- Patio & porch: Front Porch, Porch
- Has private pool: Yes
- Pool features: In Ground, Waterfall
- Fencing: Back Yard
- Has view: Yes
- View description: Pool
Lot
- Size: 8,712 Square Feet
- Features: Other
Details
- Additional parcels included: 2533452
- Parcel number: 253622030000g.00020.00
- Special conditions: Standard
Construction
Type & style
- Home type: SingleFamily
- Property subtype: Single Family Residence
Materials
- Block
- Roof: Shingle
Condition
- New construction: No
- Year built: 2005
Utilities & green energy
- Sewer: Public Sewer
- Water: Public
- Utilities for property: Cable Connected, Electricity Connected, Natural Gas Connected, Sewer Connected, Water Connected
Community & HOA
Community
- Subdivision: Chelsea Park Unit 8
HOA
- Has HOA: Yes
- Amenities included: Basketball Court, Jogging Path, Maintenance Grounds, Park, Playground
- HOA fee: $360 annually
- HOA name: Chelsea Park
- HOA phone: 321-636-4889
Location
- Region: Rockledge
Financial & listing details
- Price per square foot: $194/sqft
- Tax assessed value: $519,690
- Annual tax amount: $8,261
- Date on market: 1/12/2024
- Listing terms: Cash,Conventional,FHA,VA Loan
- Road surface type: Paved
Price history
| Date | Event | Price |
|---|---|---|
| 4/26/2024 | Sold | $659,900$194/sqft |
Source: Space Coast AOR #1001903 Report a problem | ||
| 3/24/2024 | Pending sale | $659,900$194/sqft |
Source: Space Coast AOR #1001903 Report a problem | ||
| 3/14/2024 | Price change | $659,900-1.5%$194/sqft |
Source: Space Coast AOR #1001903 Report a problem | ||
| 3/1/2024 | Price change | $669,900-2.2%$197/sqft |
Source: Space Coast AOR #1001903 Report a problem | ||
| 1/12/2024 | Listed for sale | $685,000+149.1%$201/sqft |
Source: Space Coast AOR #1001903 Report a problem | ||
| 6/22/2005 | Sold | $275,000$81/sqft |
Source: Agent Provided Report a problem | ||
Public tax history
| Year | Property taxes | Tax assessment |
|---|---|---|
| 2025 | $8,261 +142.3% | $519,690 +107.2% |
| 2024 | $3,409 +6.1% | $250,780 +7.4% |
| 2023 | $3,214 +6.1% | $233,600 +3% |
| 2022 | $3,030 -2% | $226,800 +3% |
| 2021 | $3,090 -0.2% | $220,200 +1.4% |
| 2020 | $3,096 +0.4% | $217,160 +2.3% |
| 2019 | $3,084 | $212,280 +1.9% |
| 2018 | $3,084 -0.3% | $208,330 +2.1% |
| 2017 | $3,093 -0.7% | $204,050 +2.1% |
| 2016 | $3,115 -1% | $199,860 +0.7% |
| 2015 | $3,146 -2% | $198,480 +0.8% |
| 2014 | $3,211 | $196,910 -5.3% |
| 2013 | -- | $208,030 +9.1% |
| 2012 | $3,189 -0.2% | $190,760 -0.5% |
| 2011 | $3,195 +2% | $191,670 -4.9% |
| 2010 | $3,131 -12.6% | $201,590 -14% |
| 2009 | $3,583 -26.5% | $234,480 -22.6% |
| 2008 | $4,875 -2.6% | $303,000 -1% |
| 2007 | $5,004 +423.9% | $306,000 +512% |
| 2005 | $955 +56% | $50,000 +66.7% |
| 2004 | $612 +652.4% | $30,000 +677.2% |
| 2003 | $81 | $3,860 |
Find assessor info on the county website
Neighborhood: 32955
Nearby homes
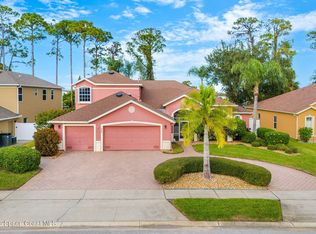
- $760,0006 bd4 ba3.4k sqft324 Tunbridge Dr, Rockledge, FL 32955Sold
- $491,8003 bd3 ba2.4k sqft332 Tunbridge Dr, Rockledge, FL 32955Off Market
- $488,5004 bd3 ba2.4k sqft320 Tunbridge Dr, Rockledge, FL 32955Off Market
- $475,9004 bd3 ba2.3k sqft336 Tunbridge Dr, Rockledge, FL 32955Off Market
- $620,4004 bd3 ba2.5k sqft331 Tunbridge Dr, Rockledge, FL 32955Off Market
- $509,7004 bd2 ba2.1k sqft330 Barrymore Dr, Rockledge, FL 32955Off Market
- $492,5004 bd3 ba2.4k sqft335 Tunbridge Dr, Rockledge, FL 32955Off Market
- $447,9004 bd2 ba2.1k sqft316 Tunbridge Dr, Rockledge, FL 32955Off Market
Nearby schools
GreatSchools rating
- 10/10Manatee Elementary SchoolGrades: PK-6Distance: 3.4 mi
- 4/10Ronald Mcnair Magnet Middle SchoolGrades: 7-8Distance: 3.5 mi
- 4/10Rockledge Senior High SchoolGrades: 9-12Distance: 2.6 mi
Schools provided by the listing agent
- Elementary: Manatee
- Middle: McNair
- High: Rockledge
Source: Space Coast AOR. This data may not be complete. We recommend contacting the local school district to confirm school assignments for this home.
Get a cash offer in 3 minutes
Find out how much your home could sell for in as little as 3 minutes with a no-obligation cash offer.
Estimated market value
$670,600
Get a cash offer in 3 minutes
Find out how much your home could sell for in as little as 3 minutes with a no-obligation cash offer.
Estimated market value
$670,600
- Florida
- Brevard County
- Rockledge
- 32955
- 328 Tunbridge Dr
