Skip main navigation
Sold for $290,000
  • $290,000

    328 Ulrich Point, Sanford, FL 32771

    2beds
    1,792sqft
    Condominium
    Built in 2007
    -- sqft lot
    $287,400 Zestimate®
    $162/sqft
    $2,273 Estimated rent

    Home value

    $287,400

    $262,000 - $316,000

    $2,273/mo

    Zestimate® history
    Loading
    Loading...

    Owner options

    List your home for rent

    $2,273/mo

    Rent Zestimate®

    Find your next renter with Zillow Rental Manager. Plus, with online applications, you can quickly screen prospective tenants – for free.

    Learn more

    $2,273/mo

    Rent Zestimate®

    Refinance and save

    $2,273/mo

    Est. payment

    Refinancing to a lower rate could help reduce your monthly payments and save thousands over the life of the loan.

    See today's rates

    $2,273/mo

    Est. payment

    Explore your selling options

    Work with a Zillow partner agent

    Leverage their expertise and Zillow's premium Showcase listings to get your home seen by more buyers.

    Get started

    List with your own agent

    Get your home in front of millions of buyers by listing it on Zillow.

    Learn how to do it

    Sell it yourself

    Take full control of how buyers see your home on Zillow by listing For Sale by Owner (FSBO).

    List your home

    What's special

    Granite countersEnclosed commodeAttached one car garageNice sized walk-in closet
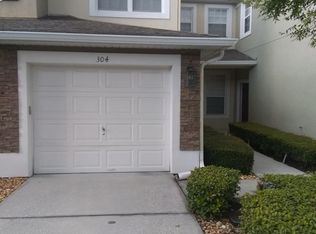
    New improved price! This upstairs 2 bedroom end unit could be easily converted into a 3 bedroom floor plan by adding a closet to the spacious bonus room/office. The owner bought the unit new from the developer and it had been gently used as a seasonal second home. It shows a pristine condition and can be bought with all the furniture at no extra charge. The desirable end unit offers a bright open layout with plenty of windows throughout with all rooms on the same level. There is an attached one car garage and a very large covered screen room overlooking the yard. The traffic areas have been upgraded with large ceramic tile. The kitchen features stainless steel appliances and granite counters with a breakfast nook for casual dining. In addition there is a formal dining room for entertaining guest. The owners suite features a dual vanity, a large walk in shower with glass doors and an enclosed commode, as well as a nice sized walk-in closet. The secondary rooms are quite spacious with a size of about 11 by 14 feet. The gated community features nice amenities like a pool and a great convenient location close to shopping and roadways like I-4, 417 and SR 46. Come and view this beautiful “Spoonbill” floor plan. This home is ready to move in and a quick closing is possible.

    Zillow last checked:

    Listing updated:

    Listing Provided by:

    Malte Knut Strauss 407-416-9659,

    TRUST INT'L REAL ESTATE LLC 407-374-9659

    Bought with:

    Kelley Nolan, 3628706

    LPT REALTY, LLC

    Source: Stellar MLS,MLS#: V4945930MLS LogoOriginating MLS: West Volusia

    Facts & features

    Interior

    Bedrooms & bathrooms
    • Bedrooms: 2
    • Bathrooms: 2
    • Full bathrooms: 2
    Primary bedroom
    • Features: Ceiling Fan(s), Walk-In Closet(s)
    • Level: Second
    • Area: 165 Square Feet
    • Dimensions: 11x15
    Bedroom 2
    • Features: Built-in Closet
    • Level: Second
    • Area: 154 Square Feet
    • Dimensions: 11x14
    Balcony porch lanai
    • Level: Second
    • Area: 210 Square Feet
    • Dimensions: 10x21
    Dining room
    • Level: Second
    • Area: 88 Square Feet
    • Dimensions: 8x11
    Great room
    • Features: Ceiling Fan(s)
    • Level: Second
    • Area: 360 Square Feet
    • Dimensions: 15x24
    Kitchen
    • Features: Breakfast Bar
    • Level: Second
    • Area: 126 Square Feet
    • Dimensions: 9x14
    Office
    • Level: Second
    • Area: 154 Square Feet
    • Dimensions: 11x14
    Heating
    • Central, Electric
    Cooling
    • Central Air
    Appliances
    • Included: Dishwasher, Dryer, Microwave, Range, Refrigerator, Washer
    • Laundry: Inside
    Features
    • Cathedral Ceiling(s), Ceiling Fan(s), Eating Space In Kitchen, High Ceilings, Open Floorplan, Stone Counters
    • Flooring: Carpet, Ceramic Tile
    • Doors: Sliding Doors
    • Has fireplace: No
    • Furnished: Yes
    • Common walls with other units/homes: End Unit
    Interior area
    • Total structure area: 2,262
    • Total interior livable area: 1,792 sqft

    Property

    Parking
    • Total spaces: 1
    • Parking features: Garage - Attached
    • Attached garage spaces: 1
    Features
    • Levels: One
    • Stories: 1
    • Patio & porch: Covered, Screened
    • Has view: Yes
    • View description: Garden
    Lot
    • Residential vegetation: Mature Landscaping
    Details
    • Parcel number: 29193050705001080
    • Zoning: PUD
    • Special conditions: None

    Construction

    Type & style
    • Home type: Condo
    • Architectural style: Other
    • Property subtype: Condominium
    Materials
    • Block
    • Foundation: Slab
    • Roof: Shingle
    Condition
    • Completed
    • New construction: No
    • Year built: 2007

    Utilities & green energy

    • Sewer: Public Sewer
    • Water: None
    • Utilities for property: Electricity Connected, Sewer Connected, Water Connected

    Community & neighborhood

    Community
    • Community features: Association Recreation - Owned, Community Mailbox, Deed Restrictions, Pool
    Location
    • Region: Sanford
    • Subdivision: CARRIAGE HOMES AT DUNWOODY COMMONS A CONDO

    HOA & financial

    HOA
    • Has HOA: Yes
    • HOA fee: $335 monthly
    • Amenities included: Gated, Maintenance
    • Services included: Community Pool, Maintenance Structure, Maintenance Grounds, Pool Maintenance, Private Road
    • Association name: Community Management Professionals, Frank Alvarez
    • Association phone: 407-455-5950
    Other fees
    • Pet fee: $0 monthly
    Other financial information
    • Total actual rent: 0

    Other

    Other facts
    • Listing terms: Cash,Conventional,VA Loan
    • Ownership: Condominium
    • Road surface type: Asphalt

    Price history

    DateEventPrice
    2/12/2026Sold$290,000-7.9%$162/sqft
    Source: Stellar MLS #V4945930 Report a problem
    1/17/2026Pending sale$314,900$176/sqft
    Source: Stellar MLS #V4945930 Report a problem
    1/10/2026Price change$314,900-4.5%$176/sqft
    Source: Stellar MLS #V4945930 Report a problem
    11/14/2025Listed for sale$329,900+69.2%$184/sqft
    Source: Stellar MLS #V4945930 Report a problem
    12/10/2007Sold$195,000$109/sqft
    Source: Public Record Report a problem

    Public tax history

    YearProperty taxesTax assessment
    2025$3,731 +11.2%$271,691 +10%
    2024$3,357 +4.7%$246,992 +10%
    2023$3,205 +13.8%$224,538 +10%
    2022$2,815 +10%$204,125 +10%
    2021$2,560 +6.9%$185,568 +7.9%
    2020$2,394 +3.4%$172,037 +9.2%
    2019$2,314 $157,524 +6.5%
    2018$2,314 +11.2%$147,875 +13.6%
    2017$2,080 +7.6%$130,185 +0.5%
    2016$1,933 +2.9%$129,511
    2015$1,879 $129,511 +3.1%
    2014$1,879 +32%$125,645 +41.3%
    2013$1,423 -4.2%$88,918 -8%
    2012$1,486 -1.1%$96,650
    2011$1,502 -26.7%$96,650 -25.9%
    2010$2,049 -5.8%$130,478 -6.2%
    2009$2,175 -17%$139,176 -20%
    2008$2,620 $173,970

    Find assessor info on the county website

    Neighborhood: 32771

    Nearby schools

    GreatSchools rating
    Get a cash offer in 3 minutes
    Find out how much your home could sell for in as little as 3 minutes with a no-obligation cash offer.
    Estimated market value
    $287,400
    Get a cash offer in 3 minutes
    Find out how much your home could sell for in as little as 3 minutes with a no-obligation cash offer.
    Estimated market value
    $287,400