Old world charm meets modern amenities - welcome home to this beautiful home that has so many updates but hasnt lost its original charm. Upon entering the main entry foyer you are greeted by oringinal floor to ceiling interior doors and original hardwood flooring. Walking through the large living room you feel at home for dinners in the dining room comfortable for small or large number of guests. The kitchen is so quaint and equipped with an electric range and disdhwasher. For convenience there is a main level 1/2 bath and laundry facilitiees. Whether it is a warm summer day or cool winter evening, you will feel extremely comfortable in the absolutely adorable all purpose room complete with a wood stove. Stepping outside you have your own "secret" garden with a side porch, fenced yard and covered patio. The Garage has a full upper workshop area and lower car area with your own off street driveway parking. There are gardens that contain many varieties of fruits and vegtables. The house would not be complete without the character of a double staircase to the upstiars where there remains another laundry room area and full bath. Large beddrooms of which one has an inviting balcony for morning coffee or evening refreshments. To top things off are 2 finished rooms in the attic that can be used as an office, art studio or simple retreat. There has been so much love, care and attention given to this fantastic home. Call today to make this your new #BetterHome of tomorrow.
Sold for $200,000
$200,000
328 Union St, Millersburg, PA 17061
4beds
2,501sqft
Single Family Residence
Built in 1844
0.25 Acres Lot
$235,700 Zestimate®
$80/sqft
$1,915 Estimated rent
Home value
$235,700
$219,000 - $252,000
$1,915/mo
Zestimate® history
Owner options
List your home for rent
$1,915/mo
Rent Zestimate®
Find your next renter with Zillow Rental Manager. Plus, with online applications, you can quickly screen prospective tenants – for free.
$1,915/mo
Rent Zestimate®
Refinance and save
$1,383/mo
Est. payment
Refinancing to a lower rate could help reduce your monthly payments and save thousands over the life of the loan.
$1,383/mo
Est. payment
Explore your selling options
Work with a Zillow partner agent
Leverage their expertise and Zillow's premium Showcase listings to get your home seen by more buyers.
Get startedList with your own agent
Get your home in front of millions of buyers by listing it on Zillow.
Learn how to do itSell it yourself
Take full control of how buyers see your home on Zillow by listing For Sale by Owner (FSBO).
List your homeWhat's special
Zillow last checked:
Listing updated:
Listed by:
Cindy Armour-Helm 717-234-4663,
Better Homes and Gardens Real Estate Capital Area
Bought with:
Shelley Ketner, RS284905
Chris Timmons Group LLC
Source: Bright MLS,MLS#: PADA2025610
Facts & features
Interior
Bedrooms & bathrooms
- Bedrooms: 4
- Bathrooms: 2
- Full bathrooms: 1
- 1/2 bathrooms: 1
- Main level bathrooms: 1
Rooms
- Room types: Living Room, Dining Room, Primary Bedroom, Sitting Room, Bedroom 2, Bedroom 3, Kitchen, Den, Other, Hobby Room, Half Bath
Basement
- Area: 0
Heating
- Wood Stove, Other, Steam, Wall Unit, Oil, Wood, Propane
Cooling
- Wall Unit(s)
Appliances
- Included: Dishwasher, Disposal, Refrigerator, Oven/Range - Electric, Electric Water Heater
Features
- Formal/Separate Dining Room
- Windows: Replacement
- Basement: Full
- Number of fireplaces: 1
Interior area
- Total structure area: 2,501
- Total interior livable area: 2,501 sqft
- Finished area above ground: 2,501
- Finished area below ground: 0
Property
Parking
- Total spaces: 5
- Parking features: Storage, Oversized, Other, Off Street, Detached, Driveway
- Garage spaces: 1
- Uncovered spaces: 4
Accessibility
- Accessibility features: Other
Features
- Levels: Two and One Half
- Stories: 2.5
- Patio & porch: Patio, Deck, Porch
- Exterior features: Balcony
- Pool features: None
Lot
- Size: 0.25 Acres
- Features: SideYard(s)
Details
- Additional structures: Above Grade, Below Grade
- Parcel number: 450150030000000
- Zoning: RESIDENTIAL
- Special conditions: Standard
Construction
Type & style
- Home type: SingleFamily
- Architectural style: Traditional
- Property subtype: Single Family Residence
Materials
- Frame
- Foundation: Other
- Roof: Asbestos Shingle,Asphalt,Rubber
Condition
- New construction: No
- Year built: 1844
Utilities & green energy
- Electric: 200+ Amp Service
- Sewer: Public Sewer
- Water: Public
Community & HOA
Community
- Subdivision: Millersburg Borough
HOA
- Has HOA: No
Location
- Region: Millersburg
- Municipality: MILLERSBURG BORO
Financial & listing details
- Price per square foot: $80/sqft
- Tax assessed value: $83,300
- Annual tax amount: $3,097
- Date on market: 9/1/2023
- Listing agreement: Exclusive Right To Sell
- Listing terms: Conventional,Cash,FHA,VA Loan,USDA Loan
- Ownership: Fee Simple
Price history
| Date | Event | Price |
|---|---|---|
| 11/22/2023 | Sold | $200,000$80/sqft |
Source:  Bright MLS #PADA2025610 Report a problem Bright MLS #PADA2025610 Report a problem | ||
| 10/3/2023 | Pending sale | $200,000$80/sqft |
Source: Bright MLS #PADA2025610 Report a problem | ||
| 9/28/2023 | Listed for sale | $200,000$80/sqft |
Source: Bright MLS #PADA2025610 Report a problem | ||
| 9/12/2023 | Pending sale | $200,000$80/sqft |
Source: Bright MLS #PADA2025610 Report a problem | ||
| 9/1/2023 | Listed for sale | $200,000+119.8%$80/sqft |
Source: Bright MLS #PADA2025610 Report a problem | ||
| 12/21/2012 | Sold | $91,000-8.5%$36/sqft |
Source: Public Record Report a problem | ||
| 10/20/2012 | Listed for sale | $99,500$40/sqft |
Source: JCT Realty, Inc. #10229876 Report a problem | ||
Public tax history
| Year | Property taxes | Tax assessment |
|---|---|---|
| 2025 | $3,656 +14.3% | $83,300 |
| 2023 | $3,198 +3.3% | $83,300 |
| 2022 | $3,098 +2.8% | $83,300 |
| 2021 | $3,013 +149.4% | $83,300 |
| 2020 | $1,208 +5.6% | $83,300 |
| 2019 | $1,143 +2.2% | $83,300 |
| 2018 | $1,118 | $83,300 |
| 2017 | -- | $83,300 |
| 2016 | -- | $83,300 |
| 2015 | -- | $83,300 |
| 2014 | -- | $83,300 |
| 2013 | -- | $83,300 |
| 2012 | -- | $83,300 |
| 2011 | -- | $83,300 |
| 2010 | -- | $83,300 |
| 2008 | -- | $83,300 |
| 2007 | -- | $83,300 |
| 2006 | -- | $83,300 |
Find assessor info on the county website
Neighborhood: 17061
Nearby homes
- $234,7004 bd1 ba2.2k sqft342 Union St, Millersburg, PA 17061Off Market
- $191,1003 bd2 ba2.7k sqft322 Union St, Millersburg, PA 17061Off Market
- $205,4005 bd2 ba2.4k sqft350 Union St, Millersburg, PA 17061Off Market
- $176,3003 bd2 ba2k sqft354 Union St, Millersburg, PA 17061Off Market
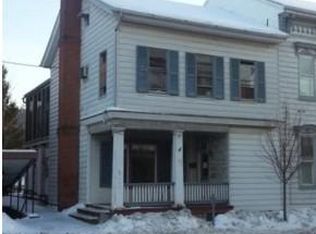
- $220,000-- bd4 ba3.1k sqft300 Union St, Millersburg, PA 17061Sold
- $109,1005 bd1 ba1.8k sqft335 Pine St, Millersburg, PA 17061Off Market
- $87,1003 bd1 ba1.8k sqft337 Pine St, Millersburg, PA 17061Off Market
- $149,6003 bd1 ba1.8k sqft327 Pine St, Millersburg, PA 17061Off Market
Nearby schools
GreatSchools rating
- 5/10Millersburg Area Middle SchoolGrades: 5-8Distance: 0.4 mi
- 5/10Millersburg Area Senior High SchoolGrades: 9-12Distance: 0.4 mi
- NALenkerville El SchoolGrades: K-5Distance: 0.7 mi
Schools provided by the listing agent
- Elementary: Lenkerville
- Middle: Millersburg Middle School
- High: Millersburg Area High School
- District: Millersburg Area
Source: Bright MLS. This data may not be complete. We recommend contacting the local school district to confirm school assignments for this home.


Get pre-qualified for a loan
At Zillow Home Loans, we can pre-qualify you in as little as 5 minutes with no impact to your credit score.An equal housing lender. NMLS #10287.
Sell for more on Zillow
Get a Zillow Showcase℠ listing at no additional cost and you could sell for .
$235,700
2% more
+$4,714
With Zillow Showcase(estimated)
$240,414
- Pennsylvania
- Dauphin County
- Millersburg
- 17061
- 328 Union St
Nearby cities
Nearby zip codes
Other Millersburg Topics
