Take a peek at this charming, well-maintained 3 bedroom/2.5 bath home in Concord. Upstairs you will find the primary bedroom and bathroom in addition to the 2 other bedrooms and a shared bathroom. The half bath is on the main level, making it convenient to host guests. The living room opens up to a lovely dining area with a spacious kitchen for all your cooking and baking desires! This home features a one-car garage and a private driveway. A fenced-in backyard, upper level loft, spacious closets, and plenty of natural lighting are just a few highlights of this modern home. It is close to many restaurants and shops and is very convenient to Highway 29 and I-85. This home was built in 2015 with character and charm! Outside playground and picnic tables will convey with the sale. Sellers are offering a $5,000 credit towards closing cost, flooring, or fresh paint.
Closed
$345,000
328 Valley Glenn Ct NW, Concord, NC 28027
3beds
1,634sqft
Single Family Residence
Built in 2015
0.24 Acres Lot
$345,300 Zestimate®
$211/sqft
$2,056 Estimated rent
Home value
$345,300
$328,000 - $363,000
$2,056/mo
Zestimate® history
Owner options
List your home for rent
$2,056/mo
Rent Zestimate®
Find your next renter with Zillow Rental Manager. Plus, with online applications, you can quickly screen prospective tenants – for free.
$2,056/mo
Rent Zestimate®
Refinance and save
$2,103/mo
Est. payment
Refinancing to a lower rate could help reduce your monthly payments and save thousands over the life of the loan.
$2,103/mo
Est. payment
Explore your selling options
Work with a Zillow partner agent
Leverage their expertise and Zillow's premium Showcase listings to get your home seen by more buyers.
Get startedList with your own agent
Get your home in front of millions of buyers by listing it on Zillow.
Learn how to do itSell it yourself
Take full control of how buyers see your home on Zillow by listing For Sale by Owner (FSBO).
List your homeWhat's special
Fenced-in backyardUpper level loftOne-car garagePlenty of natural lightingPrivate drivewaySpacious closetsSpacious kitchen
Zillow last checked:
Listing updated:
Listed by:
Hosanna Hill hill.hosanna@gmail.com,
Lantern Realty & Development, LLC,
Jeremy Aldridge,
Lantern Realty & Development, LLC
Bought with:
Andrea Jones
Carolina Living Associates LLC
Source: Canopy MLS as distributed by MLS GRID,MLS#: 4038532
Facts & features
Interior
Bedrooms & bathrooms
- Bedrooms: 3
- Bathrooms: 3
- Full bathrooms: 2
- 1/2 bathrooms: 1
Primary bedroom
- Features: Ceiling Fan(s), Open Floorplan, Walk-In Closet(s)
- Level: Upper
Bedroom s
- Features: Open Floorplan
- Level: Upper
Bedroom s
- Features: Open Floorplan
- Level: Upper
Bathroom full
- Level: Upper
Bathroom half
- Level: Main
Bathroom full
- Level: Upper
Dining area
- Level: Main
Kitchen
- Level: Main
Laundry
- Level: Main
Living room
- Level: Main
Loft
- Features: Open Floorplan
- Level: Upper
Heating
- Heat Pump
Cooling
- Ceiling Fan(s), Central Air
Appliances
- Included: Dishwasher, Electric Oven, Electric Range, Exhaust Fan
- Laundry: Laundry Room, Main Level
Features
- Doors: Storm Door(s)
- Windows: Insulated Windows
- Has basement: No
Interior area
- Total structure area: 1,634
- Total interior livable area: 1,634 sqft
- Finished area above ground: 1,634
- Finished area below ground: 0
Property
Parking
- Total spaces: 5
- Parking features: Driveway, Garage on Main Level
- Garage spaces: 1
- Carport spaces: 4
- Covered spaces: 5
- Has uncovered spaces: Yes
Features
- Levels: Two
- Stories: 2
- Patio & porch: Patio
Lot
- Size: 0.24 Acres
- Features: Cul-De-Sac
Details
- Parcel number: 56118339490000
- Zoning: RC
- Special conditions: Standard
Construction
Type & style
- Home type: SingleFamily
- Architectural style: Traditional
- Property subtype: Single Family Residence
Materials
- Vinyl
- Foundation: Slab
Condition
- New construction: No
- Year built: 2015
Utilities & green energy
- Sewer: Public Sewer
- Water: City
Community & HOA
Community
- Subdivision: Deerfield Hills
Location
- Region: Concord
Financial & listing details
- Price per square foot: $211/sqft
- Tax assessed value: $180,760
- Annual tax amount: $3,253
- Date on market: 6/9/2023
- Cumulative days on market: 54 days
- Listing terms: Cash,Conventional
- Exclusions: Security cameras
- Road surface type: Concrete
Price history
| Date | Event | Price |
|---|---|---|
| 8/30/2023 | Sold | $345,000-1.1%$211/sqft |
Source:  Canopy MLS as distributed by MLS GRID #4038532 Report a problem Canopy MLS as distributed by MLS GRID #4038532 Report a problem | ||
| 7/11/2023 | Price change | $349,000-2.8%$214/sqft |
Source: Canopy MLS as distributed by MLS GRID #CAR4038532 Report a problem | ||
| 6/29/2023 | Price change | $359,000-3.5%$220/sqft |
Source: Canopy MLS as distributed by MLS GRID #CAR4038532 Report a problem | ||
| 6/9/2023 | Listed for sale | $372,000+208.7%$228/sqft |
Source: Canopy MLS as distributed by MLS GRID #CAR4038532 Report a problem | ||
| 6/19/2015 | Sold | $120,500+151%$74/sqft |
Source: Public Record Report a problem | ||
| 2/27/2015 | Sold | $48,000-59.5%$29/sqft |
Source: Public Record Report a problem | ||
| 2/19/2015 | Pending sale | $118,490$73/sqft |
Source: Wade Jurney Homes, INC #3061853 Report a problem | ||
| 2/17/2015 | Price change | $118,490+1.6%$73/sqft |
Source: Wade Jurney Homes, INC #3061853 Report a problem | ||
| 2/6/2015 | Listed for sale | $116,640$71/sqft |
Source: Wade Jurney Homes, INC #3061853 Report a problem | ||
Public tax history
| Year | Property taxes | Tax assessment |
|---|---|---|
| 2025 | $3,253 | $326,610 |
| 2024 | $3,253 +47.5% | $326,610 +80.7% |
| 2023 | $2,205 | $180,760 |
| 2022 | $2,205 | $180,760 |
| 2021 | $2,205 +28.8% | $180,760 +28.8% |
| 2019 | $1,712 +3.4% | $140,350 |
| 2018 | $1,656 | $140,350 |
| 2017 | $1,656 +72.9% | $140,350 +439.8% |
| 2016 | $958 | $26,000 |
| 2015 | $958 +212.2% | $26,000 |
| 2014 | $307 | $26,000 |
| 2013 | -- | $26,000 |
| 2012 | -- | $26,000 -10.3% |
| 2011 | -- | $29,000 |
| 2010 | -- | $29,000 |
| 2009 | -- | $29,000 |
| 2008 | -- | $29,000 +45% |
| 2007 | -- | $20,000 |
| 2006 | -- | $20,000 |
| 2005 | -- | $20,000 |
| 2004 | -- | $20,000 +66.7% |
| 2003 | -- | $12,000 |
| 2002 | -- | $12,000 |
Find assessor info on the county website
Neighborhood: 28027
Nearby homes
- $331,6003 bd3 ba1.6k sqft328 Valley Glenn Ct #32, Concord, NC 28027Off Market

- $264,2003 bd2 ba1.1k sqft332 Valley Glenn Ct NW, Concord, NC 28027Off Market
- $277,6003 bd3 ba1.3k sqft324 Valley Glenn Ct NW, Concord, NC 28027Off Market
- $295,0003 bd3 ba1.3k sqft324 Valley Glenn Ct #33, Concord, NC 28027Off Market
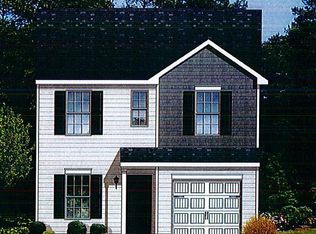
- $258,1003 bd2 ba1.1k sqft327 Valley Glenn Ct NW, Concord, NC 28027Off Market
- $331,4003 bd2 ba1.5k sqft320 Valley Glenn Ct #34, Concord, NC 28027Off Market
- $310,4003 bd2 ba1.5k sqft320 Valley Glenn Ct NW, Concord, NC 28027Off Market
- $257,2003 bd2 ba1.1k sqft804 Stardust Pl NW, Concord, NC 28027Off Market
Nearby schools
GreatSchools rating
- 5/10Winecoff ElementaryGrades: PK-5Distance: 1.4 mi
- 7/10Harold Winkler Middle SchoolGrades: 6-8Distance: 3 mi
- 6/10West Cabarrus HighGrades: 9-12Distance: 2.4 mi
Schools provided by the listing agent
- Elementary: Beverly Hills
- Middle: Northwest Cabarrus
- High: West Cabarrus
Source: Canopy MLS as distributed by MLS GRID. This data may not be complete. We recommend contacting the local school district to confirm school assignments for this home.
Get a cash offer in 3 minutes
Find out how much your home could sell for in as little as 3 minutes with a no-obligation cash offer.
Estimated market value
$345,300
Get a cash offer in 3 minutes
Find out how much your home could sell for in as little as 3 minutes with a no-obligation cash offer.
Estimated market value
$345,300
- North Carolina
- Cabarrus County
- Concord
- 28027
- 328 Valley Glenn Ct NW
Nearby cities
Nearby neighborhoods
Nearby zip codes
Other Concord Topics
