Move right in and start enjoying all this updated ranch-style home has to offer! With a versatile 4th bedroom tucked-away upstairs, this home provides the flexibility you are looking for. The open-concept layout creates an inviting flow between the living spaces, while the gorgeous, fully remodeled kitchen and bathrooms offer modern finishes and peace of mind. An eat-in kitchen area provides the perfect spot for everyday meals, and the separate den offers endless possibilities as a home office, gym, playroom, or flex space. Recent updates include new luxury vinyl plank flooring, HVAC system, and backyard fence. Outside, you'll find a spacious shed for extra storage and firepit area ideal for relaxing evenings. The roof, hot water heater, kitchen, & baths have all been updated within the last few years, making this a truly move-in ready home with low-maintenance living for years to come. Adorable, stress-free and packed with features? Yes please! This is the perfect place to call home!
Sold
$342,500
328 Velva Dr, Chesapeake, VA 23325
4beds
1,421sqft
Single Family Residence
Built in 1956
-- sqft lot
$337,600 Zestimate®
$241/sqft
$2,540 Estimated rent
Home value
$337,600
$321,000 - $354,000
$2,540/mo
Zestimate® history
Owner options
List your home for rent
$2,540/mo
Rent Zestimate®
Find your next renter with Zillow Rental Manager. Plus, with online applications, you can quickly screen prospective tenants – for free.
$2,540/mo
Rent Zestimate®
Refinance and save
$2,080/mo
Est. payment
Refinancing to a lower rate could help reduce your monthly payments and save thousands over the life of the loan.
$2,080/mo
Est. payment
Explore your selling options
Work with a Zillow partner agent
Leverage their expertise and Zillow's premium Showcase listings to get your home seen by more buyers.
Get startedList with your own agent
Get your home in front of millions of buyers by listing it on Zillow.
Learn how to do itSell it yourself
Take full control of how buyers see your home on Zillow by listing For Sale by Owner (FSBO).
List your homeWhat's special
Separate denOpen-concept layoutBackyard fenceGorgeous fully remodeled kitchenEat-in kitchen area
Zillow last checked:
Listing updated:
Listed by:
Jennifer Stimpson,
RE/MAX Alliance 757-456-2345
Bought with:
Allison Samson
Broadsight Realty
Source: REIN Inc.,MLS#: 10639259
Facts & features
Interior
Bedrooms & bathrooms
- Bedrooms: 4
- Bathrooms: 2
- Full bathrooms: 2
Rooms
- Room types: 1st Floor Primary BR, Breakfast Area, PBR with Bath, Office/Study, Utility Room
Primary bedroom
- Level: First
Heating
- Natural Gas
Cooling
- Central Air
Appliances
- Included: Dishwasher, Disposal, Microwave, Electric Range, Refrigerator, Electric Water Heater
- Laundry: Dryer Hookup, Washer Hookup
Features
- Ceiling Fan(s)
- Flooring: Carpet, Laminate/LVP
- Attic: Scuttle
- Has fireplace: No
Interior area
- Total interior livable area: 1,421 sqft
Property
Parking
- Total spaces: 2
- Parking features: 2 Space, Driveway
- Has uncovered spaces: Yes
Features
- Stories: 1.5
- Pool features: None
- Fencing: Full,Privacy,Wood,Fenced
- Waterfront features: Not Waterfront
Details
- Parcel number: 0121002003680
Construction
Type & style
- Home type: SingleFamily
- Architectural style: Ranch
- Property subtype: Single Family Residence
Materials
- Brick, Vinyl Siding
- Foundation: Slab
- Roof: Asphalt Shingle
Condition
- New construction: No
- Year built: 1956
Utilities & green energy
- Sewer: City/County
- Water: City/County
Community & HOA
Community
- Subdivision: Plymouth Park
HOA
- Has HOA: No
Location
- Region: Chesapeake
Financial & listing details
- Price per square foot: $241/sqft
- Tax assessed value: $297,100
- Annual tax amount: $3,612
- Date on market: 6/11/2026
Price history
Price history is unavailable.
Public tax history
| Year | Property taxes | Tax assessment |
|---|---|---|
| 2025 | $3,001 +7.1% | $297,100 +7.1% |
| 2024 | $2,803 +8.8% | $277,500 +8.8% |
| 2023 | $2,577 +36.9% | $255,100 +42.3% |
| 2022 | $1,883 +19.9% | $179,300 +19.9% |
| 2021 | $1,571 | $149,600 +1.8% |
| 2020 | -- | $147,000 +2.7% |
| 2019 | $1,504 +1.8% | $143,200 +1.8% |
| 2018 | $1,477 +3.7% | $140,700 +3.7% |
| 2017 | $1,425 +14.6% | $135,700 +1.9% |
| 2016 | $1,244 | $133,200 +1.2% |
| 2015 | $1,244 | $131,600 -0.2% |
| 2014 | $1,244 -10.2% | $131,900 |
| 2013 | $1,385 -3.2% | $131,900 -3.2% |
| 2012 | $1,430 -5.3% | $136,200 -5.3% |
| 2011 | $1,510 -7.2% | $143,800 -7.2% |
| 2010 | $1,626 -5.5% | $154,900 -5.5% |
| 2009 | $1,721 | $163,900 |
| 2008 | $1,721 -0.3% | $163,900 +0.6% |
| 2007 | $1,727 +11.1% | $162,900 +16.4% |
| 2006 | $1,554 +46.3% | $140,000 +68.7% |
| 2004 | $1,062 +14% | $83,000 +14% |
| 2003 | $932 +7.4% | $72,800 +7.4% |
| 2002 | $868 +4.6% | $67,800 +4.6% |
| 2001 | $829 | $64,800 |
Find assessor info on the county website
Neighborhood: Indian River
Nearby homes
- $257,7003 bd1 ba950 sqft332 Velva Dr, Chesapeake, VA 23325Off Market
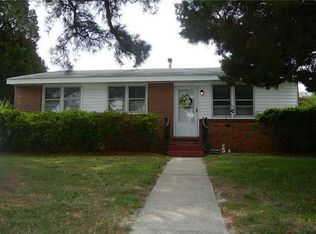
- $262,9003 bd1 ba1k sqft324 Velva Dr, Chesapeake, VA 23325Off Market
- $270,0003 bd1 ba1k sqft329 Keith Ct, Chesapeake, VA 23325Off Market
- $258,0003 bd1 ba1k sqft333 Keith Ct, Chesapeake, VA 23325Off Market
- $277,0003 bd1 ba950 sqft336 Velva Dr, Chesapeake, VA 23325Off Market
- $250,9003 bd1 ba1.2k sqft325 Keith Ct, Chesapeake, VA 23325Off Market
- $230,8003 bd1 ba950 sqft320 Velva Dr, Chesapeake, VA 23325Off Market
- $235,0003 bd1 ba1.3k sqft329 Velva Dr, Chesapeake, VA 23325Sold
Nearby schools
GreatSchools rating
- 3/10Thurgood Marshall Elementary SchoolGrades: PK-5Distance: 0.4 mi
- 3/10Indian River Middle SchoolGrades: 6-8Distance: 1.2 mi
- 4/10Indian River High SchoolGrades: 9-12Distance: 1.3 mi
Schools provided by the listing agent
- Elementary: Thurgood Marshall Elementary
- Middle: Indian River Middle
- High: Indian River
Source: REIN Inc.. This data may not be complete. We recommend contacting the local school district to confirm school assignments for this home.


Get pre-qualified for a loan
At Zillow Home Loans, we can pre-qualify you in as little as 5 minutes with no impact to your credit score.An equal housing lender. NMLS #10287.
Sell for more on Zillow
Get a Zillow Showcase℠ listing at no additional cost and you could sell for .
$337,600
2% more
+$6,752
With Zillow Showcase(estimated)
$344,352
Nearby cities
Nearby neighborhoods
Nearby zip codes
Other Chesapeake Topics
