Move in ready! Beautifully maintained end-unit luxury townhome, built in 2017, features 3 spacious bedrooms and 2.5 bathrooms. Step inside to an inviting open-concept living, dining, and kitchen area, ideal for both everyday living and entertaining. The gourmet kitchen boasts an oversized island, sleek stainless steel appliances, and ample counter space—perfect for the home chef. The owner's suite is a true retreat, complete with a walk-in closet and a luxurious en-suite bath. Every detail of this home has been meticulously cared for, and it shows—this residence is in excellent condition throughout. Enjoy the best of outdoor living with your own private balcony and patio, ideal for morning coffee or evening relaxation. The two-car garage offers generous storage space and includes a utility closet, providing added convenience and organization.
Sold for $490,000
$490,000
328 View Dr, Morrisville, NC 27560
3beds
2,178sqft
Townhouse, Residential
Built in 2016
3,049 Square Feet Lot
$457,000 Zestimate®
$225/sqft
$2,421 Estimated rent
Home value
$457,000
$434,000 - $480,000
$2,421/mo
Zestimate® history
Owner options
List your home for rent
$2,421/mo
Rent Zestimate®
Find your next renter with Zillow Rental Manager. Plus, with online applications, you can quickly screen prospective tenants – for free.
$2,421/mo
Rent Zestimate®
Refinance and save
$3,084/mo
Est. payment
Refinancing to a lower rate could help reduce your monthly payments and save thousands over the life of the loan.
$3,084/mo
Est. payment
Explore your selling options
Work with a Zillow partner agent
Leverage their expertise and Zillow's premium Showcase listings to get your home seen by more buyers.
Get startedList with your own agent
Get your home in front of millions of buyers by listing it on Zillow.
Learn how to do itSell it yourself
Take full control of how buyers see your home on Zillow by listing For Sale by Owner (FSBO).
List your homeWhat's special
Gourmet kitchenOversized islandPrivate balconyWalk-in closetLuxurious en-suite bathInviting open-concept livingSleek stainless steel appliances
Zillow last checked:
Listing updated:
Listed by:
Carol Risucci 919-594-2744,
RE/MAX United
Bought with:
Joe Norwood, 54291
Mark Spain Real Estate
Source: Doorify MLS,MLS#: 10115614
Facts & features
Interior
Bedrooms & bathrooms
- Bedrooms: 3
- Bathrooms: 3
- Full bathrooms: 2
- 1/2 bathrooms: 1
Heating
- Central, Electric, Forced Air, Heat Pump, Zoned
Cooling
- Ceiling Fan(s), Central Air, Heat Pump, Zoned
Appliances
- Included: Dishwasher, Disposal, Dryer, Electric Water Heater, Gas Cooktop, Microwave, Range Hood, Stainless Steel Appliance(s), Vented Exhaust Fan, Oven, Washer
- Laundry: Laundry Room, Main Level
Features
- Bathtub/Shower Combination, Ceiling Fan(s), Crown Molding, Entrance Foyer, Granite Counters, High Ceilings, High Speed Internet, Kitchen Island, Kitchen/Dining Room Combination, Living/Dining Room Combination, Open Floorplan, Pantry, Smooth Ceilings, Walk-In Closet(s), Walk-In Shower, Water Closet, Wired for Data
- Flooring: Carpet, Hardwood
- Windows: Bay Window(s), Blinds
- Common walls with other units/homes: 1 Common Wall, End Unit, No One Above, No One Below
Interior area
- Total structure area: 2,178
- Total interior livable area: 2,178 sqft
- Finished area above ground: 2,178
- Finished area below ground: 0
Property
Parking
- Total spaces: 4
- Parking features: Additional Parking, Asphalt, Common, Concrete, Driveway, Garage, Garage Door Opener, Garage Faces Front, Inside Entrance, Lighted, On Street, Unassigned
- Attached garage spaces: 2
- Uncovered spaces: 2
Features
- Levels: Three Or More
- Stories: 2
- Patio & porch: Patio, Terrace
- Exterior features: Balcony, Private Entrance
- Fencing: None
- Has view: Yes
Lot
- Size: 3,049 Square Feet
- Features: Corner Lot, Landscaped, Partially Cleared, Wooded
Details
- Parcel number: 328
- Special conditions: Seller Not Owner of Record
Construction
Type & style
- Home type: Townhouse
- Architectural style: Traditional
- Property subtype: Townhouse, Residential
- Attached to another structure: Yes
Materials
- Brick, Fiber Cement
- Foundation: Slab
- Roof: Metal, Shingle
Condition
- New construction: No
- Year built: 2016
Details
- Builder name: D.R. Horton
Utilities & green energy
- Sewer: Public Sewer
- Water: Public
- Utilities for property: Cable Available, Electricity Connected, Natural Gas Connected
Community & HOA
Community
- Features: Sidewalks, Street Lights
- Subdivision: Weston Corners
HOA
- Has HOA: Yes
- Amenities included: Maintenance Grounds, Management
- Services included: Maintenance Grounds
- HOA fee: $135 monthly
Location
- Region: Morrisville
Financial & listing details
- Price per square foot: $225/sqft
- Tax assessed value: $454,117
- Annual tax amount: $3,827
- Date on market: 8/28/2025
- Road surface type: Asphalt
Price history
| Date | Event | Price |
|---|---|---|
| 11/7/2025 | Sold | $490,000-3%$225/sqft |
Source:  Doorify MLS #10115614 Report a problem Doorify MLS #10115614 Report a problem | ||
| 9/28/2025 | Pending sale | $505,000$232/sqft |
Source: Doorify MLS #10115614 Report a problem | ||
| 9/8/2025 | Price change | $505,000-1.9%$232/sqft |
Source: Doorify MLS #10115614 Report a problem | ||
| 8/28/2025 | Listed for sale | $515,000+60.8%$236/sqft |
Source: Doorify MLS #10115614 Report a problem | ||
| 10/26/2022 | Listing removed | -- |
Source:  Long & Foster Broker Feed Report a problem Long & Foster Broker Feed Report a problem | ||
| 10/21/2022 | Listed for rent | $2,050+15.5%$1/sqft |
Source: Long & Foster Broker Feed #2480134 Report a problem | ||
| 9/26/2020 | Listing removed | $1,775$1/sqft |
Source: Long and Foster Real Estate #2335634 Report a problem | ||
| 9/15/2020 | Price change | $1,775-2.7%$1/sqft |
Source: Long and Foster Real Estate #2335634 Report a problem | ||
| 8/7/2020 | Listed for rent | $1,825+4.3%$1/sqft |
Source: Long and Foster Real Estate #2335634 Report a problem | ||
| 7/15/2018 | Listing removed | $1,750$1/sqft |
Source: Long and Foster Real Estate #2196143 Report a problem | ||
| 6/6/2018 | Listed for rent | $1,750$1/sqft |
Source: Long and Foster Real Estate LLC #2196143 Report a problem | ||
| 2/23/2017 | Sold | $320,291$147/sqft |
Source: Doorify MLS #2105804 Report a problem | ||
Public tax history
| Year | Property taxes | Tax assessment |
|---|---|---|
| 2025 | $3,912 +2.2% | $454,117 |
| 2024 | $3,828 +17.8% | $454,117 +40.9% |
| 2023 | $3,249 +3.9% | $322,285 |
| 2022 | $3,128 +2.1% | $322,285 |
| 2021 | $3,066 | $322,285 |
| 2020 | -- | $322,285 -0.1% |
| 2019 | $3,474 | $322,631 |
| 2018 | -- | $322,631 |
| 2017 | $2,996 | $322,631 |
Find assessor info on the county website
Neighborhood: 27560
Nearby homes
- $407,9002 bd3 ba1.8k sqft330 View Dr, Morrisville, NC 27560Off Market

- $471,6003 bd3 ba2.2k sqft324 View Dr, Morrisville, NC 27560Off Market

- $407,5002 bd2 ba1.8k sqft332 View Dr, Morrisville, NC 27560Off Market

- $477,8003 bd3 ba2.2k sqft327 View Dr, Morrisville, NC 27560Off Market
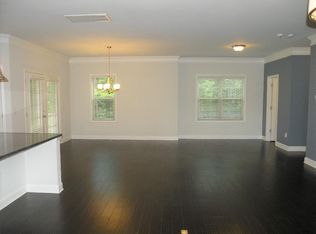
- $410,3002 bd3 ba1.8k sqft329 View Dr, Morrisville, NC 27560Off Market
- $468,0002 bd3 ba1.8k sqft322 View Dr, Morrisville, NC 27560Off Market
- $442,400-- bd2 ba1.8k sqft331 View Dr, Morrisville, NC 27560Off Market
- $458,9003 bd3 ba2.2k sqft323 View Dr, Morrisville, NC 27560Off Market
Nearby schools
GreatSchools rating
- 6/10Northwoods ElementaryGrades: PK-5Distance: 2.1 mi
- 10/10West Cary Middle SchoolGrades: 6-8Distance: 1.6 mi
- 7/10Cary HighGrades: 9-12Distance: 4.2 mi
Schools provided by the listing agent
- Elementary: Wake - Northwoods
- Middle: Wake - West Cary
- High: Wake - Cary
Source: Doorify MLS. This data may not be complete. We recommend contacting the local school district to confirm school assignments for this home.
Get a cash offer in 3 minutes
Find out how much your home could sell for in as little as 3 minutes with a no-obligation cash offer.
Estimated market value
$457,000
Get a cash offer in 3 minutes
Find out how much your home could sell for in as little as 3 minutes with a no-obligation cash offer.
Estimated market value
$457,000
- North Carolina
- Wake County
- Cary
- 27560
- 328 View Dr
Nearby cities
Nearby neighborhoods
Nearby zip codes
Other Cary Topics
