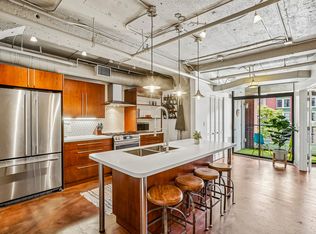
Luxury penthouse loft overlooking downtown Salt Lake City and the Wasatch mountains. Unbeatable location just one block from the Delta Center and in the heart of the action downtown. As you step inside, you'll be captivated by the custom exposed steel beams, wood ceilings, open floor plan, and natural light throughout. The spacious layout includes three bedrooms, two and a half bathrooms, office space, stackable laundry, pantry, and walk-in closets. Garage parking space included. Pets allowed.
Sold
Price Unknown
328 W 200 S APT 609, Salt Lake City, UT 84101
3beds
2,513sqft
Condominium
Built in 1910
-- sqft lot
$1,445,100 Zestimate®
$--/sqft
$4,233 Estimated rent
Home value
$1,445,100
$1.32M - $1.60M
$4,233/mo
Zestimate® history
Owner options
List your home for rent
$4,233/mo
Rent Zestimate®
Find your next renter with Zillow Rental Manager. Plus, with online applications, you can quickly screen prospective tenants – for free.
$4,233/mo
Rent Zestimate®
Refinance and save
$906/mo
Est. payment
Refinancing to a lower rate could help reduce your monthly payments and save thousands over the life of the loan.
$906/mo
Est. payment
Explore your selling options
Work with a Zillow partner agent
Leverage their expertise and Zillow's premium Showcase listings to get your home seen by more buyers.
Get startedList with your own agent
Get your home in front of millions of buyers by listing it on Zillow.
Learn how to do itSell it yourself
Take full control of how buyers see your home on Zillow by listing For Sale by Owner (FSBO).
List your homeWhat's special
Zillow last checked:
Listing updated:
Listed by:
Todd Wilson Francis 435-640-9151,
Summit Sotheby's International Realty
Bought with:
Non Member Licensee
Non Member
Source: PCBR,MLS#: 12402562
Facts & features
Interior
Bedrooms & bathrooms
- Bedrooms: 3
- Bathrooms: 3
- Full bathrooms: 2
- 1/2 bathrooms: 1
Heating
- Geothermal, Heat Pump
Cooling
- Air Conditioning, Other
Appliances
- Included: Dishwasher, Disposal, Freezer, Gas Range, Oven, Refrigerator, Washer/Dryer Stacked, Gas Water Heater, Water Softener Owned
- Laundry: Electric Dryer Hookup
Features
- Elevator, Storage, Ceiling Fan(s), High Ceilings, Double Vanity, Dual Flush Toilet(s), Kitchen Island, Main Level Master Bedroom, Open Floorplan, Pantry, Vaulted Ceiling(s), Walk-In Closet(s)
- Flooring: Concrete, Wood
- Number of fireplaces: 1
- Fireplace features: Gas
Interior area
- Total structure area: 2,513
- Total interior livable area: 2,513 sqft
Property
Parking
- Total spaces: 1
- Parking features: On Street, Assigned, Guest, Garage Door Opener, Heated Driveway
- Garage spaces: 1
- Has uncovered spaces: Yes
Accessibility
- Accessibility features: Customized Wheelchair Accessible, Accessible Approach with Ramp, Accessible Doors, Other
Features
- Exterior features: Storage, Balcony, Drip Irrigation, Gas BBQ Stubbed
- Fencing: Full
- Has view: Yes
- View description: Mountain(s)
Lot
- Size: 435 Square Feet
- Features: PUD - Planned Unit Development
Details
- Parcel number: 1501132113
- Other equipment: Appliances, Audio System, Computer Network - Prewired, Media System - Prewired, Satellite Components, Satellite Dish, Thermostat - Programmable
Construction
Type & style
- Home type: Condo
- Property subtype: Condominium
Materials
- Brick Veneer, Concrete
- Foundation: Other
- Roof: Flat,Other
Condition
- New construction: No
- Year built: 1910
Utilities & green energy
- Sewer: Public Sewer
- Water: Public
- Utilities for property: Cable Available, Electricity Connected, Natural Gas Connected
Community & HOA
Community
- Security: Fire Pressure System, Security System - Installed, Smoke Alarm
- Subdivision: Wasatch Front Ar 58
HOA
- Has HOA: Yes
- Amenities included: Clubhouse, Fire Sprinklers, Security System - Entrance
- Services included: Internet, Amenities, Cable TV, Com Area Taxes, Insurance, Maintenance Structure, Maintenance Grounds, Management Fees, Reserve Fund, Security, Sewer, Snow Removal, Water
- HOA fee: $906 monthly
- HOA phone: 801-262-3900
Location
- Region: Salt Lake City
Financial & listing details
- Tax assessed value: $1,173,800
- Annual tax amount: $3,781
- Date on market: 6/24/2024
- Cumulative days on market: 72 days
- Listing terms: Cash,Conventional
- Electric utility on property: Yes
- Road surface type: Paved
Price history
Price history is unavailable.
Public tax history
| Year | Property taxes | Tax assessment |
|---|---|---|
| 2025 | $5,965 +57.4% | $645,590 +62.3% |
| 2024 | $3,790 +0.2% | $397,705 +4% |
| 2023 | $3,781 -16.6% | $382,415 -11.1% |
| 2022 | $4,533 +5.9% | $430,155 +17% |
| 2021 | $4,280 -5.9% | $367,730 -1.1% |
| 2020 | $4,547 -2.6% | $371,855 +3.5% |
| 2019 | $4,670 -7.8% | $359,370 +1.1% |
| 2018 | $5,063 +6.7% | $355,410 -40.7% |
| 2017 | $4,743 +1% | $599,500 -2.4% |
| 2016 | $4,697 -7.3% | $614,000 +5.1% |
| 2015 | $5,066 -0.4% | $584,100 +1% |
| 2014 | $5,084 | $578,300 +18% |
| 2013 | -- | $490,000 +135.8% |
| 2012 | -- | $207,800 -7.7% |
| 2011 | -- | $225,100 |
| 2010 | -- | $225,100 -62.5% |
| 2009 | -- | $599,500 |
Find assessor info on the county website
Neighborhood: Downtown
Nearby homes
- $420,0001 bd1 ba893 sqft328 W 200 S APT 402, Salt Lake City, UT 84101For Sale

- $--2 bd2 ba1.7k sqft328 W 200 S APT 505, Salt Lake City, UT 84101Sold

- $445,0002 bd1 ba893 sqft328 W 200 S APT 202, Salt Lake City, UT 84101For Sale
- $399,0001 bd1 ba800 sqft328 W 200 S APT 307, Salt Lake City, UT 84101For Sale

- $530,0001 bd1 ba972 sqft328 W 200 S APT 105, Salt Lake City, UT 84101For Sale
- $566,7002 bd2 ba1.2k sqft380 W 200 S APT 201, Slc, UT 84101Off Market
- $424,9001 bd1 ba800 sqft328 W 200 S APT 207, Salt Lake City, UT 84101For Sale
- $664,2001 bd1 ba878 sqft328 W 200 S, Salt Lake City, UT 84101Off Market
Nearby schools
GreatSchools rating
- 6/10Washington SchoolGrades: PK-6Distance: 1 mi
- 6/10Salt Lake Center for Science Education BryantGrades: 7-8Distance: 1.7 mi
- 3/10East High SchoolGrades: 9-12Distance: 2.6 mi
Get a cash offer in 3 minutes
Find out how much your home could sell for in as little as 3 minutes with a no-obligation cash offer.
Estimated market value
$1,445,100
Get a cash offer in 3 minutes
Find out how much your home could sell for in as little as 3 minutes with a no-obligation cash offer.
Estimated market value
$1,445,100
- Utah
- Salt Lake County
- Salt Lake City
- 84101
- Downtown
- 328 W 200 S Apartment 609
Nearby cities
Nearby neighborhoods
Nearby zip codes
Other Salt Lake City Topics
