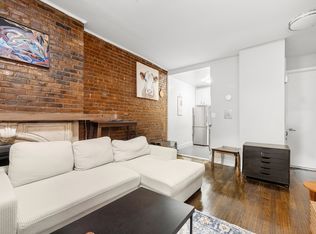
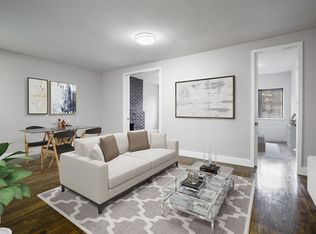
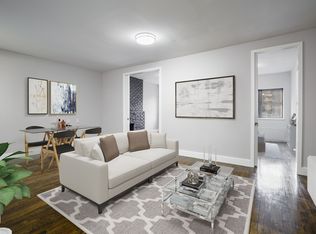
328 West 23rd Street is a 25-foot wide architectural townhouse gem originally built in 1927 and meticulously expanded by award-winning architect Alastair Standing. This stately home boasts approximately 9,025 feet of interior living space and 2,547 square feet of outdoor space with 7 bedrooms, 5 full bathrooms, 3 powder rooms, full-length roof terrace, 3 generous balconies and a 40-foot-deep garden. Cellar The full-height finished lower level is home to a lounge space and 1,000 bottle wine cellar. A dumbwaiter provides for easy movement of wine to the garden pantry just off the kitchen. A workshop, several utility rooms, additional storage and a powder room are also located on this floor. Garden A chef's eat-in kitchen spans the width of the house and opens onto the lush and tranquil 40 foot deep private garden. Equipped with custom cabinetry, white Caesarstone countertops, an expansive center island and a suite of high-end professional appliances from Wolf, Blue Star, Viking, and Miele, the kitchen is the heart of the home. A large walk-in pantry provides additional storage space. Just off the entry to the home, through a separate keyed door, is a large finished studio apartment ideal for live-in security, au pair/nanny, or guest accommodations. Parlor Ascend the hand crafted central staircase to this grand entertaining floor features soaring 14 foot high ceilings, proud crown moldings, solid oak pocket doors, and two gas fireplaces with custom marble mantles and surrounds. The living and dining rooms are massive yet provide a feeling of intimacy. Just off the living room is a small reflection nook. Double French doors in the dining room open to a large planted balcony overlooking the garden. A wood paneled library with wet bar and a powder room complete the floor. Third Floor The master bedroom suite is a sanctuary. Off the sprawling master bedroom, enjoy your nightcap in the sitting room in front of the gas fireplace with limestone mantle, or contemplate the stars from your private balcony overlooking the garden. Your dressing room is augmented by four large walk-in closets and three additional closets. The Master Bedroom's automatic Lutron blackout shades and location at the quiet rear of the house ensure a good night's sleep. The master bath features Bardiglio and Statuary marble finishes, radiant flooring, a Thermasol double steam shower with two rain/waterfall shower heads, a gas fireplace and an elegant free-standing soaking tub completes this luxury spa area. Fourth Floor Adjacent to two spacious rear-facing bedrooms, and two full baths, is a sun-dappled playroom, complete with skylight and cozy daybed nook. And then yet another enormous bedroom, which spans the full width of the home and overlooks Pinwheel Park. A laundry room is also located on this level. Fifth Floor At the center of this floor is a home theatre with a 110 inch drop-down screen, 4K 3D projector, surround sound, skylight and dry bar. There are two additional south facing bedrooms, and a third striking bedroom or art studio with north-facing clerestory windows, 16 foot high ceilings, and a gas burning limestone fireplace. The full bath weds the chic with the cozy: floor-to-ceiling marble tiles and towel warmer. Roof An oasis in the city, the expansive roof deck has breathtaking landmark views and is complete with full-grown plantings and an outdoor sound system. The solarium is a perfect spot for reading, meditation or morning yoga. Originally built in 1927, this 25-foot wide mansion was one of a pair of sister townhomes that became part of the Leo House, a hotel originally designed for German Immigrants after WWI. For a long period of time this was the home of The Sisters of Saint Agnes, a charitable order. Mother Teresa stayed here when visiting New York. * Full feature list available upon request.
This property is off market, which means it's not currently listed for sale or rent on Zillow. This may be different from what's available on other websites or public sources.