Experience the charm and ease of bungalow living in this delightful 2-bedroom, 1-bath home nestled on a spacious corner lot. From the inviting covered front porch with a classic swing to the warm stone-faced gas fireplace in the living room, every detail invites you to slow down and enjoy the moment. Beamed ceilings and formal dining add timeless character, while main floor laundry brings everyday convenience. The chef will enjoy the fully equipped kitchen (appliances stay) with lots of counter and prep space. Enjoy morning walks to the nearby park, spend weekends exploring downtown shops and cafés, and come home to a space that blends comfort, charm, and simplicity. Detached garage and storage shed included for all your extras—this is small-town living at its best. Call to schedule your showing today!
Sold-inner office
Price Unknown
328 W 7th St, Newton, KS 67114
2beds
1,269sqft
Single Family Onsite Built
Built in 1910
7,405 Square Feet Lot
$133,100 Zestimate®
$--/sqft
$878 Estimated rent
Home value
$133,100
Estimated sales range
Not available
$878/mo
Zestimate® history
Owner options
List your home for rent
$878/mo
Rent Zestimate®
Find your next renter with Zillow Rental Manager. Plus, with online applications, you can quickly screen prospective tenants – for free.
$878/mo
Rent Zestimate®
Refinance and save
Refinancing to a lower rate could help reduce your monthly payments and save thousands over the life of the loan.
Explore your selling options
Work with a Zillow partner agent
Leverage their expertise and Zillow's premium Showcase listings to get your home seen by more buyers.
Get startedList with your own agent
Get your home in front of millions of buyers by listing it on Zillow.
Learn how to do itSell it yourself
Take full control of how buyers see your home on Zillow by listing For Sale by Owner (FSBO).
List your homeWhat's special
Zillow last checked:
Listing updated:
Listed by:
Bryce Jones CELL:316-641-0878,
Berkshire Hathaway PenFed Realty
Bought with:
Bryce Jones, BR00229055
Source: SCKMLS as distributed by MLS GRID,MLS#: 659639
Facts & features
Interior
Bedrooms & bathrooms
- Bedrooms: 2
- Bathrooms: 1
- Full bathrooms: 1
Primary bedroom
- Description: Carpet
- Level: Main
- Area: 149.5
- Dimensions: 13x11.5
Bedroom
- Description: Carpet
- Level: Main
- Area: 143
- Dimensions: 13x11
Dining room
- Description: Carpet
- Level: Main
- Area: 144
- Dimensions: 12x12
Kitchen
- Description: Wood Laminate
- Level: Main
- Area: 156
- Dimensions: 13x12
Living room
- Description: Carpet
- Level: Main
- Area: 338
- Dimensions: 26x13
Heating
- Forced Air, Natural Gas
Cooling
- Central Air, Electric
Appliances
- Included: Dishwasher, Disposal, Refrigerator, Range
- Laundry: Main Level, Laundry Room, 220 equipment
Features
- Ceiling Fan(s)
- Windows: Window Coverings-Part, Storm Window(s)
- Basement: Unfinished
- Number of fireplaces: 1
- Fireplace features: One, Gas, Glass Doors
Interior area
- Total interior livable area: 1,269 sqft
- Finished area above ground: 1,269
- Finished area below ground: 0
Property
Parking
- Total spaces: 1
- Parking features: Detached, Garage Door Opener
- Garage spaces: 1
Features
- Levels: One
- Stories: 1
- Patio & porch: Patio
- Exterior features: Guttering - ALL
- Fencing: Wood
Lot
- Size: 7,405 Square Feet
- Features: Corner Lot, Standard
Details
- Additional structures: Storage, Detached Finish Area
- Parcel number: 200790941702024
Construction
Type & style
- Home type: SingleFamily
- Architectural style: Bungalow
- Property subtype: Single Family Onsite Built
Materials
- Frame
- Foundation: Partial, Cellar, Crawl Space, No Egress Window(s)
- Roof: Composition
Condition
- Year built: 1910
Utilities & green energy
- Gas: Natural Gas Available
- Utilities for property: Sewer Available, Natural Gas Available, Public
Community & HOA
Community
- Features: Sidewalks, Jogging Path, Playground
- Subdivision: NEWTON ORIGINAL TOWNSHIP-SUPP MAP
HOA
- Has HOA: No
Location
- Region: Newton
Financial & listing details
- Tax assessed value: $141,100
- Annual tax amount: $2,549
- Date on market: 8/4/2025
- Cumulative days on market: 9 days
- Ownership: Individual
- Road surface type: Paved
Price history
Price history is unavailable.
Public tax history
| Year | Property taxes | Tax assessment |
|---|---|---|
| 2025 | $2,790 +7.9% | $16,227 +6.3% |
| 2024 | $2,586 +6.7% | $15,261 +10.5% |
| 2023 | $2,423 +8.8% | $13,812 +8% |
| 2022 | $2,228 +26.1% | $12,788 +22.1% |
| 2021 | $1,767 +3.3% | $10,477 +2.3% |
| 2020 | $1,711 +5.3% | $10,240 +5% |
| 2019 | $1,626 -2% | $9,752 -0.4% |
| 2018 | $1,659 +4% | $9,795 +2% |
| 2017 | $1,595 +2.6% | $9,603 |
| 2016 | $1,556 | $9,603 |
| 2015 | $1,556 +8.3% | $9,603 |
| 2014 | $1,436 | $9,603 +20.1% |
| 2013 | -- | $7,996 |
| 2012 | -- | -- |
| 2011 | -- | -- |
| 2010 | -- | $8,706 |
| 2009 | -- | $8,706 |
| 2008 | -- | $8,706 |
| 2007 | -- | $8,706 +0% |
| 2006 | -- | $8,705 |
| 2005 | -- | $8,705 +5.6% |
| 2004 | -- | $8,245 +11.3% |
| 2003 | -- | $7,406 +3.8% |
| 2002 | -- | $7,134 +20.9% |
| 2000 | -- | $5,903 |
Find assessor info on the county website
Neighborhood: 67114
Nearby homes
- $152,7004 bd2 ba1.1k sqft324 W 7th St, Newton, KS 67114Off Market
- $87,2002 bd1 ba1k sqft810 N Ash St, Newton, KS 67114Off Market

- $113,9002 bd1 ba1k sqft805 N Ash St, Newton, KS 67114Off Market
- $125,4002 bd1 ba1.1k sqft801 N Ash St, Newton, KS 67114Off Market
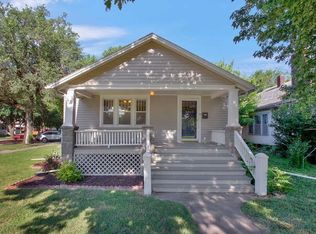
- $168,9004 bd2 ba1.5k sqft320 W 7th St, Newton, KS 67114Off Market
- $126,1003 bd1 ba982 sqft811 N Ash St, Newton, KS 67114Off Market
- $66,1003 bd1 ba1.1k sqft814 N Ash St, Newton, KS 67114Off Market
- $60,8002 bd1 ba776 sqft314 W 7th St, Newton, KS 67114Off Market
Nearby schools
GreatSchools rating
- 5/10Santa Fe 5/6 CenterGrades: 5-6Distance: 0.2 mi
- 3/10Chisholm Middle SchoolGrades: 7-8Distance: 1.2 mi
- 4/10Newton Senior High SchoolGrades: 9-12Distance: 0.9 mi
Schools provided by the listing agent
- Elementary: Sunset
- Middle: Chisholm
- High: Newton
Source: SCKMLS as distributed by MLS GRID. This data may not be complete. We recommend contacting the local school district to confirm school assignments for this home.
Sell for more on Zillow
Get a Zillow Showcase℠ listing at no additional cost and you could sell for .
$133,100
2% more
+$2,662
With Zillow Showcase(estimated)
$135,762
Sell for more on Zillow
Get a Zillow Showcase℠ listing at no additional cost and you could sell for .
$133,100
2% more
+$2,662
With Zillow Showcase(estimated)
$135,762
- Kansas
- Harvey County
- Newton
- 67114
- 328 W 7th St
