Skip main navigation
Off market
  • $912,900

    328 W Birch Dr, Saratoga Springs, UT 84045

    8beds
    5,243sqft
    SingleFamily
    Built in 2007
    10,454 Square Feet Lot
    $912,900 Zestimate®
    $174/sqft
    $2,610 Estimated rent

    Home value

    $912,900

    $849,000 - $977,000

    $2,610/mo

    Zestimate® history
    Loading
    Loading...

    Owner options

    List your home for rent

    $2,610/mo

    Rent Zestimate®

    Find your next renter with Zillow Rental Manager. Plus, with online applications, you can quickly screen prospective tenants – for free.

    Learn more

    $2,610/mo

    Rent Zestimate®

    Refinance and save

    $5,356/mo

    Est. payment

    Refinancing to a lower rate could help reduce your monthly payments and save thousands over the life of the loan.

    See today's rates

    $5,356/mo

    Est. payment

    Explore your selling options

    Work with a Zillow partner agent

    Leverage their expertise and Zillow's premium Showcase listings to get your home seen by more buyers.

    Get started

    List with your own agent

    Get your home in front of millions of buyers by listing it on Zillow.

    Learn how to do it

    Sell it yourself

    Take full control of how buyers see your home on Zillow by listing For Sale by Owner (FSBO).

    List your home

    What's special

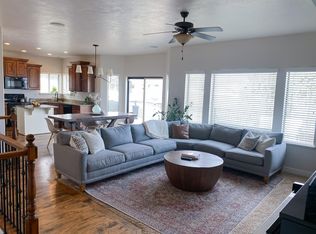
    Beautiful custom home backing to an 11-acre park with UNOBSTRUCTED views of Utah Lake and mountains! Just a FEW of the custom features found in this home are real hardwood hickory floors, solid wood doors and trim, porcelain tubs, over the oven faucet, hot and cold water spigots both outside and in garage, dimmers in all rooms, natural gas piped to the main deck for grill and to a real wood-burning fireplace, two shower heads in master bath shower, extra-height master bath vanity, walk-out basement with 9' ceilings and lots of windows, professional kitchen appliances, water softener, insulated garage doors, custom wood blinds. Every window and door is hardwired to a security alarm. The home is energy efficient with blown-in insulation, two 90% efficiency furnaces, low-E windows, and two 40 gallon energy efficient hot water gas heaters. Finished daylight walkout basement has full kitchen, second Master Suite, 2 additional bedrooms and full bath, laundry area, extra storage and more living space. The home is perfect for entertaining with an open floor plan, loft, balcony, large deck, patio, and a fire pit area. Beautifully landscaped lot with mature trees and a garden. HOA dues include access to clubhouse, swimming pool, hot tub, and all of the open space/parks in the Stillwater Development. This home is a must see.

    This property is not currently displayed as for sale or rent on Zillow. This may be different from what's on other websites or public sources.

    Facts & features

    Interior

    Bedrooms & bathrooms
    • Bedrooms: 8
    • Bathrooms: 5
    • Full bathrooms: 5
    Heating
    • Forced air, Other, Gas, Other
    Cooling
    • Central
    Appliances
    • Included: Dishwasher, Garbage disposal, Microwave, Range / Oven, Refrigerator
    Features
    • Flooring: Tile, Carpet, Hardwood
    • Basement: Finished
    • Has fireplace: Yes
    Interior area
    • Total interior livable area: 5,243 sqft

    Property

    Parking
    • Total spaces: 3
    • Parking features: Garage - Attached
    Features
    • Exterior features: Stone, Stucco
    • Has view: Yes
    • View description: Water, Mountain
    • Has water view: Yes
    • Water view: Water
    Lot
    • Size: 10,454 Square Feet
    Details
    • Parcel number: 661640428

    Construction

    Type & style
    • Home type: SingleFamily
    Materials
    • masonry
    • Roof: Asphalt
    Condition
    • Year built: 2007

    Utilities & green energy

    • Utilities for property: Power: Connected, Water: Connected, Gas: Connected, Sewer: Connected, Sewer: Public

    Community & HOA

    HOA
    • Has HOA: Yes
    • HOA fee: $64 monthly
    Location
    • Region: Saratoga Springs

    Financial & listing details

    • Price per square foot: $174/sqft
    • Tax assessed value: $935,900
    • Annual tax amount: $4,205
    • Inclusions: Range, Refrigerator, Ceiling Fan, Window Coverings, Alarm System, Water Softener: Own

    Price history

    DateEventPrice
    5/23/2021Pending sale$825,000$157/sqft
    Source: UtahRealEstate.com #1743293 Report a problem
    5/20/2021Listed for sale$825,000+39.9%$157/sqft
    Source: UtahRealEstate.com #1743293 Report a problem
    6/4/2019Listing removed$589,900$113/sqft
    Source: Coldwell Banker Residential Brokerage - South Valley #1595449 Report a problem
    5/2/2019Pending sale$589,900$113/sqft
    Source: Coldwell Banker Residential Brokerage - South Valley #1595449 Report a problem
    4/24/2019Listed for sale$589,900+0.2%$113/sqft
    Source: Coldwell Banker Residential Brkg - South Valley #1595449 Report a problem
    10/31/2018Sold--
    Source: Agent Provided Report a problem
    9/21/2018Listed for sale$589,000+49.9%$112/sqft
    Source: Intermountain Properties #1556207 Report a problem
    3/7/2013Listing removed$393,000$75/sqft
    Source: RE/MAX SELECT #1145098 Report a problem
    3/6/2013Listed for sale$393,000+12.3%$75/sqft
    Source: RE/MAX SELECT #1145098 Report a problem
    3/1/2013Sold--
    Source: Agent Provided Report a problem
    9/22/2012Price change$350,000+9.7%$67/sqft
    Source: RE/MAX RESULTS #1069257 Report a problem
    12/30/2011Listed for sale$319,000$61/sqft
    Source: RE/MAX Results #1069257 Report a problem

    Public tax history

    YearProperty taxesTax assessment
    2025$4,205 +15.1%$935,900 +17.3%
    2024$3,652 +9.7%$797,700 +2.1%
    2023$3,328 -17.4%$781,500 -15.3%
    2022$4,027 +36.6%$922,300 +202.5%
    2021$2,948 +3.9%$304,865 -41.8%
    2020$2,837 +4.3%$523,700 +83.1%
    2019$2,719 +13.8%$286,000 -37.9%
    2018$2,389 -4.3%$460,300 +99.5%
    2017$2,497 $230,670 +3.1%
    2016$2,497 -5.1%$223,685
    2015$2,631 +10.4%$223,685 +11.7%
    2014$2,382 $200,200 +13.1%
    2013-- $177,045 +11.5%
    2012-- $158,840 -13.8%
    2009-- $184,360 -17.1%
    2008-- $222,458
    Find assessor info on the county website

    Neighborhood: 84045

    Nearby schools

    GreatSchools rating
    Schools provided by the listing agent
    • Elementary: Sage Hills
    • Middle: Vista Heights Middle School
    • High: Westlake
    • District: Alpine

    Source: The MLS. This data may not be complete. We recommend contacting the local school district to confirm school assignments for this home.

    Get a cash offer in 3 minutes
    Find out how much your home could sell for in as little as 3 minutes with a no-obligation cash offer.
    Estimated market value
    $912,900
    Get a cash offer in 3 minutes
    Find out how much your home could sell for in as little as 3 minutes with a no-obligation cash offer.
    Estimated market value
    $912,900