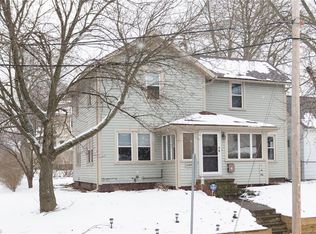
Classic 2 story home close to Christmas Run Park, Wooster's Lacrosse field and Cornerstone Elementary. Two city lots with off-street parking via alley. Mature landscape and perennials surround sides and backyard. Harwood floors and original woodwork throughout house on first and second floors. The attic (not included in square footage) could could be finished for a 4th bedroom, kids play room, craft room or use for storage for your holiday and seasonal decorations. The windows have been replaced with double pane, tilt-in for easy spring cleaning/washing. Updated bathroom with tub and shower, tile floors. Basement has the washer and dryer, laundry/utility sink, second refrigerator and a workshop area with workbench. The furnace and Central A/C unit and electrical service panel have also been replaced in the past few years. This home is ready for immediate possession and your personal decorating touches!
Closed
$149,000
328 W Bowman St, Wooster, OH 44691
3beds
1,056sqft
Single Family Residence
Built in 1917
4,399 Square Feet Lot
$147,800 Zestimate®
$141/sqft
$1,249 Estimated rent
Home value
$147,800
$140,000 - $155,000
$1,249/mo
Zestimate® history
Owner options
List your home for rent
$1,249/mo
Rent Zestimate®
Find your next renter with Zillow Rental Manager. Plus, with online applications, you can quickly screen prospective tenants – for free.
$1,249/mo
Rent Zestimate®
Refinance and save
$1,005/mo
Est. payment
Refinancing to a lower rate could help reduce your monthly payments and save thousands over the life of the loan.
$1,005/mo
Est. payment
Explore your selling options
Work with a Zillow partner agent
Leverage their expertise and Zillow's premium Showcase listings to get your home seen by more buyers.
Get startedList with your own agent
Get your home in front of millions of buyers by listing it on Zillow.
Learn how to do itSell it yourself
Take full control of how buyers see your home on Zillow by listing For Sale by Owner (FSBO).
List your homeWhat's special
Off-street parking via alleyTwo city lots
Zillow last checked:
Listing updated:
Listed by:
Lynn Semer 330-466-1834 lynn@getlynn.com,
RE/MAX Showcase
Bought with:
Eric E Larson, 2022002614
The Danberry Co.
Susann Steele, 2022003557
The Danberry Co.
Source: MLS Now,MLS#: 5194652 Originating MLS: Wayne Holmes Association of REALTORS
Originating MLS: Wayne Holmes Association of REALTORSFacts & features
Interior
Bedrooms & bathrooms
- Bedrooms: 3
- Bathrooms: 1
- Full bathrooms: 1
Bedroom
- Description: Flooring: Wood
- Level: Second
Bedroom
- Description: Flooring: Wood
- Level: Second
Bedroom
- Description: Flooring: Wood
- Level: Second
Dining room
- Description: Flooring: Wood
- Level: First
Kitchen
- Level: First
Living room
- Description: Flooring: Wood
- Level: First
Other
- Level: Third
Heating
- Forced Air, Gas
Cooling
- Central Air
Appliances
- Included: Dryer, Range, Refrigerator, Washer
- Laundry: In Basement, Laundry Tub, Sink
Features
- Built-in Features, Ceiling Fan(s), High Speed Internet, Storage, Natural Woodwork
- Windows: Double Pane Windows
- Basement: Concrete,Unfinished
- Has fireplace: No
Interior area
- Total structure area: 1,056
- Total interior livable area: 1,056 sqft
- Finished area above ground: 1,056
Property
Parking
- Parking features: Alley Access, Gravel, Off Street, Unpaved
Features
- Levels: Two
- Stories: 2
- Patio & porch: Front Porch
- Exterior features: Rain Gutters, Storage
- Fencing: Partial
- Has view: Yes
- View description: Park/Greenbelt
Lot
- Size: 4,399 Square Feet
- Features: City Lot
Details
- Additional structures: Shed(s)
- Additional parcels included: 6402479.000
- Parcel number: 6402478000
- Special conditions: Estate
Construction
Type & style
- Home type: SingleFamily
- Architectural style: Conventional
- Property subtype: Single Family Residence
Materials
- Vinyl Siding, Wood Siding
- Foundation: Block
- Roof: Asphalt
Condition
- Year built: 1917
Utilities & green energy
- Sewer: Public Sewer
- Water: Public
Community & HOA
Community
- Security: Smoke Detector(s)
- Subdivision: Gp Emrich Add
HOA
- Has HOA: No
Location
- Region: Wooster
Financial & listing details
- Price per square foot: $141/sqft
- Tax assessed value: $115,820
- Annual tax amount: $1,938
- Date on market: 3/21/2026
- Cumulative days on market: 40 days
Price history
| Date | Event | Price |
|---|---|---|
| 4/28/2026 | Sold | $149,000$141/sqft |
Source:  MLS Now #5194652 Report a problem MLS Now #5194652 Report a problem | ||
| 4/5/2026 | Contingent | $149,000$141/sqft |
Source: MLS Now #5194652 Report a problem | ||
| 3/21/2026 | Listed for sale | $149,000+88.6%$141/sqft |
Source: MLS Now #5194652 Report a problem | ||
| 5/2/2018 | Listing removed | $79,000$75/sqft |
Source: RE/MAX Showcase #3955637 Report a problem | ||
| 2/27/2018 | Price change | $79,000-3.7%$75/sqft |
Source: RE/MAX Showcase #3955637 Report a problem | ||
| 11/10/2017 | Listed for sale | $82,000$78/sqft |
Source: RE/MAX Showcase #3955637 Report a problem | ||
Public tax history
| Year | Property taxes | Tax assessment |
|---|---|---|
| 2024 | $1,721 -0.1% | $40,540 |
| 2023 | $1,722 +4.9% | $40,540 +32% |
| 2022 | $1,641 -3% | $30,710 |
| 2021 | $1,691 +5.3% | $30,710 |
| 2020 | $1,606 +47.6% | $30,710 +54.2% |
| 2019 | $1,088 -0.3% | $19,920 |
| 2018 | $1,091 +83.2% | $19,920 |
| 2017 | $596 -1.1% | $19,920 +4% |
| 2016 | $602 +2.9% | $19,150 |
| 2015 | $585 -1.1% | $19,150 |
| 2014 | $592 +30.3% | $19,150 +15.8% |
| 2013 | $454 +0% | $16,530 |
| 2012 | $454 +0.1% | $16,530 |
| 2011 | $454 -3.6% | $16,530 -4% |
| 2010 | $470 +12.3% | $17,210 |
| 2009 | $419 +0% | $17,210 |
| 2008 | $419 +13% | $17,210 +6.5% |
| 2007 | $370 -53.5% | $16,160 |
| 2006 | $797 | $16,160 |
| 2005 | -- | $16,160 +10.9% |
| 2004 | $750 +12.2% | $14,570 |
| 2003 | $668 +2.4% | $14,570 |
| 2002 | $652 0% | $14,570 +3.5% |
| 2001 | $652 -0.1% | $14,080 |
| 2000 | $653 | $14,080 |
Find assessor info on the county website
Neighborhood: 44691
Nearby homes
- $2,490-- bd-- ba-- sqft328 W Bowman St, Wooster, OH 44691Off Market
- $188,3003 bd1 ba2k sqft320 W Bowman St, Wooster, OH 44691Off Market
- $177,5003 bd1 ba1.6k sqft589 Emerick St, Wooster, OH 44691Off Market
- $119,0001 bd1 ba952 sqft581 Emerick St, Wooster, OH 44691Off Market
- $178,2002 bd2 ba1.4k sqft577 Emerick St, Wooster, OH 44691Off Market
- $3,250-- bd-- ba-- sqft589 Emerick St, Wooster, OH 44691Off Market
- $171,1003 bd1 ba1.6k sqft578 N Grant St UNIT 1/2, Wooster, OH 44691Off Market
- $207,5003 bd2 ba1.6k sqft573 Emerick St, Wooster, OH 44691Off Market
Nearby schools
GreatSchools rating
- 4/10Cornerstone Elementary SchoolGrades: K-4Distance: 0.1 mi
- 8/10Edgewood Middle SchoolGrades: 5-7Distance: 2 mi
- 5/10Wooster High SchoolGrades: 8-12Distance: 2.3 mi
Schools provided by the listing agent
- District: Wooster City - 8510
Source: MLS Now. This data may not be complete. We recommend contacting the local school district to confirm school assignments for this home.
Get a cash offer in 3 minutes
Find out how much your home could sell for in as little as 3 minutes with a no-obligation cash offer.
Estimated market value
$147,800
Get a cash offer in 3 minutes
Find out how much your home could sell for in as little as 3 minutes with a no-obligation cash offer.
Estimated market value
$147,800
- Ohio
- Wayne County
- Wooster
- 44691
- 328 W Bowman St
Nearby cities
Nearby zip codes
Other Wooster Topics
