Skip main navigation
Off market
  • $881,000

    328 W Edward St, Lombard, IL 60148

    5beds
    3,650sqft
    SingleFamily
    Built in 2017
    9,230 Square Feet Lot
    $881,000 Zestimate®
    $241/sqft
    $5,962 Estimated rent

    Home value

    $881,000

    $828,000 - $934,000

    $5,962/mo

    Zestimate® history
    Loading
    Loading...

    Owner options

    List your home for rent

    $5,962/mo

    Rent Zestimate®

    Find your next renter with Zillow Rental Manager. Plus, with online applications, you can quickly screen prospective tenants – for free.

    Learn more

    $5,962/mo

    Rent Zestimate®

    Refinance and save

    $6,108/mo

    Est. payment

    Refinancing to a lower rate could help reduce your monthly payments and save thousands over the life of the loan.

    See today's rates

    $6,108/mo

    Est. payment

    Explore your selling options

    Work with a Zillow partner agent

    Leverage their expertise and Zillow's premium Showcase listings to get your home seen by more buyers.

    Get started

    List with your own agent

    Get your home in front of millions of buyers by listing it on Zillow.

    Learn how to do it

    Sell it yourself

    Take full control of how buyers see your home on Zillow by listing For Sale by Owner (FSBO).

    List your home

    What's special

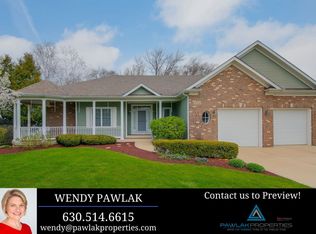
    Spectacular, custom built home set on a gorgeous lot in an ideal Lombard location. Evoking modern luxury and high style, this property is brimming with smart design elements like beautiful molding, tall ceilings, oversized bedrooms and an open layout, to name a few. Wrapped in mansonry and James Hardie siding, this home is truly well built while offering a curb appeal that is nothing less than stunning. Immediately upon entering the home through your custom, grand front door, you are greeted with classic dark stained oak hardwood floors, a beautiful foyer with 2-story ceilings and an abundance of natural light. Your office is situated away from the main entertaining area and can double as a second living space. As you saunter to the kitchen, you will pass a separate but open dining room with gorgeous wainscoting and enough space to fit an extra large dining table. The kitchen offers granite countertops, 42" espresso maple cabinetry, upgraded stainless steel appliances, a large kitchen island with eating bar and a pantry. This space flows seamlessly through a second dining area and on to a very generously sized family room with fireplace. This main level demands entertainment and includes direct access to your professionally landscaped outdoor patio and gorgeous back yard for grilling and watching your dog run within the fully fenced yard. Escape to the second level of four huge sun-filled bedrooms, none of which share a wall. The master suite offers gorgeous tray ceilings, a custom built-out walk-in closet that is truly fit for a queen and a spa-like bathroom with a large glass shower, free standing tub and separate toilet room. The large laundry room with full sized washer/dryer is also on this bedroom level. Your fully finished basement offers 9' ceilings and a great room for the kids to play. There is also a 5th bedroom and another lovely full bath, ideal for your guests to stay. Other finishes of note include larger-than-code solid core doors, crown molding, upgraded maintenance-free vinyl windows and patio door, ceiling fans and premium carpeting in all bedrooms, unbelievable amounts of storage, an extra deep and tall garage with overhead storage, and a charming front porch with finished pine ceiling. Your neighbors are pretty great too! All of this just a few minutes to Glenbard East HS, Madison Elementary School, Marianos, restaurants, shops, I355/53, multiple parks and so much more. This is not cookie cutter! Newer custom appointed homes like this rarely come available, so make it yours today!

    This property is off market, which means it's not currently listed for sale or rent on Zillow. This may be different from what's available on other websites or public sources.

    Facts & features

    Interior

    Bedrooms & bathrooms
    • Bedrooms: 5
    • Bathrooms: 4
    • Full bathrooms: 3
    • 1/2 bathrooms: 1
    Heating
    • Forced air, Gas
    Cooling
    • Central
    Appliances
    • Included: Dishwasher, Dryer, Garbage disposal, Microwave, Refrigerator, Washer
    Features
    • Flooring: Tile, Carpet, Hardwood, Laminate
    • Basement: Finished
    • Has fireplace: Yes
    Interior area
    • Total interior livable area: 3,650 sqft

    Property

    Parking
    • Total spaces: 2
    • Parking features: Garage - Attached
    Features
    • Exterior features: Other, Stone
    Lot
    • Size: 9,230 sqft
    Details
    • Parcel number: 0618407022

    Construction

    Type & style
    • Home type: SingleFamily
    Materials
    • special
    • Roof: Asphalt
    Condition
    • Year built: 2017

    Utilities & green energy

    • Sewer: Sewer-Public

    Community & neighborhood

    Location
    • Region: Lombard

    Other

    Other facts
    • Addtl Room 5 Level: Not Applicable
    • Air Conditioning: Central Air
    • Appliances: Microwave, Dishwasher, Disposal, Washer, Dryer, All Stainless Steel Kitchen Appliances, High End Refrigerator, Oven/Built-in, Cooktop, Range Hood
    • 2nd Bedroom Level: 2nd Level
    • Dining Room: Separate
    • Electricity: Circuit Breakers, 200+ Amp Service
    • Foundation: Concrete
    • Heat/Fuel: Gas, Forced Air
    • Sewer: Sewer-Public
    • Listing Type: Exclusive Right To Sell
    • Master Bedroom Flooring: Carpet
    • Master Bedroom Level: 2nd Level
    • Parking Type: Garage
    • Tax Exemptions: Homeowner
    • Addtl Room 1 Flooring: Wood Laminate
    • Dining Room Level: Main Level
    • Water: Lake Michigan
    • Kitchen Type: Eating Area-Breakfast Bar, Pantry-Closet, Island, Pantry-Butler
    • Kitchen Level: Main Level
    • Roof Type: Asphalt/Glass (Shingles)
    • Kitchen Flooring: Hardwood
    • 3rd Bedroom Level: 2nd Level
    • Dining Room Flooring: Hardwood
    • Equipment: Sump Pump, Backup Sump Pump;, Radon Mitigation System(s)
    • Other Information: School Bus Service, Commuter Train
    • Exposure: E (East)
    • Basement Bathrooms (Y/N): Yes
    • 3rd Bedroom Flooring: Carpet
    • Addtl Room 2 Level: Main Level
    • Fireplace Type/Details: Gas Starter, Gas Logs
    • Bath Amenities: Separate Shower, Double Sink
    • Basement: Finished
    • Family Room Level: Main Level
    • Addtl Room 2 Name: Office
    • Addtl Room 4 Level: Main Level
    • Family Room Flooring: Hardwood
    • Age: 1-5 Years
    • Addtl Room 2 Flooring: Hardwood
    • Exterior Building Type: Stone, Other
    • Living Room Level: Not Applicable
    • 4th Bedroom Flooring: Carpet
    • Addtl Room 1 Level: Basement
    • Addtl Room 3 Level: Basement
    • 4th Bedroom Level: 2nd Level
    • Addtl Room 3 Flooring: Wood Laminate
    • Addtl Room 4 Name: Mud
    • Addtl Room 1 Name: 5th Bdrm
    • Addtl Room 10 Level: Not Applicable
    • Addtl Room 6 Level: Not Applicable
    • Addtl Room 7 Level: Not Applicable
    • Addtl Room 8 Level: Not Applicable
    • Addtl Room 9 Level: Not Applicable
    • Frequency: Not Applicable
    • Status: Contingent
    • Style Of House: Traditional
    • Square Feet Source: Estimated
    • Master Bedroom Bath (Y/N): Full
    • Kitchen Window Treatments (Y/N): Blinds
    • Addtl Room 1 Window Treatments (Y/N): Blinds
    • Dining Room Window Treatments (Y/N): Blinds
    • Master Bedroom Window Treatments (Y/N): Blinds
    • 2nd Bedroom Window Treatments (Y/N): Blinds
    • Addtl Room 2 Window Treatments (Y/N): Blinds
    • 3rd Bedroom Window Treatments (Y/N): Blinds
    • Family Room Window Treatments (Y/N): Blinds
    • Area Amenities: Curbs/Gutters, Street Lights, Street Paved, Sidewalks
    • Addtl Room 3 Window Treatments (Y/N): Blinds
    • 4th Bedroom Window Treatments (Y/N): Blinds
    • Garage On-Site: Yes
    • Interior Property Features: Hardwood Floors, Wood Laminate Floors, 2nd Floor Laundry, 1st Floor Full Bath, Walk-In Closet(s)
    • Exterior Property Features: Patio
    • Fireplace Location: Family Room
    • Additional Rooms: 5th Bedroom, Mud Room
    • Laundry Window Treatments: Blinds
    • Is Parking Included in Price: Yes
    • Addtl Room 4 Flooring: Porcelain Tile
    • Type of House 2: 2 Stories
    • Garage Type: Attached2, Attached
    • Lot Dimensions: 9231
    • Laundry Flooring: Ceramic Tile
    • Laundry Level: 2nd Level
    • 2nd Bedroom Flooring: Carpet
    • Garage Ownership: Owned
    • Basement (Y/N): Full
    • Driveway: Concrete
    • Additional Rooms: Office, Family Room - Down
    • Aprox. Total Finished Sq Ft: 0
    • Total Sq Ft: 0
    • Parcel Identification Number: 0618407022
    • Tax Year: 2018
    • Addtl Room 3 Name: Family Room - Down

    Price history

    DateEventPrice
    7/14/2020Listing removed$615,000$168/sqft
    Source: Compass #10696316 Report a problem
    7/14/2020Listed for sale$615,000+2.5%$168/sqft
    Source: Compass #10696316 Report a problem
    7/10/2020Sold$600,000-2.4%$164/sqft
    Source: MRED as distributed by MLS GRID #10696316 Report a problem
    4/29/2020Pending sale$615,000$168/sqft
    Source: Compass #10696316 Report a problem
    4/23/2020Listed for sale$615,000+24.5%$168/sqft
    Source: Compass #10696316 Report a problem
    4/13/2017Sold$494,000+329.6%$135/sqft
    Source: Public Record Report a problem
    6/2/2016Sold$115,000$32/sqft
    Source: MRED as distributed by MLS GRID #09203072 Report a problem

    Public tax history

    YearProperty taxesTax assessment
    2024$15,546 +4.8%$208,094 +8.1%
    2023$14,831 +3.8%$192,430 +4%
    2022$14,281 +3.2%$184,970 +2.6%
    2021$13,844 +2.1%$180,370 +2.2%
    2020$13,562 +5.1%$176,420 +5.2%
    2019$12,903 -5.4%$167,730 -1.5%
    2018$13,638 +78.9%$170,320 +608.8%
    2017$7,625 +169.5%$24,030 -44.3%
    2016$2,829 -22.4%$43,120 -16.5%
    2015$3,648 +1.6%$51,610 +3.6%
    2014$3,591 +1.3%$49,810 -1.4%
    2013$3,546 -2%$50,510 -6.2%
    2012$3,618 +1.5%$53,830 -7.9%
    2011$3,564 +2.4%$58,450 -5.8%
    2010$3,481 +1.9%$62,030 -6.8%
    2009$3,417 +2.3%$66,560
    2008$3,341 +5.5%$66,560 +8.8%
    2007$3,168 +9.3%$61,170 +8.9%
    2006$2,899 +5.7%$56,170 +6.9%
    2005$2,744 +7.6%$52,540 +6.3%
    2004$2,551 +2.6%$49,420 +10.1%
    2003$2,486 +21.3%$44,880 +12.4%
    2002$2,050 +4%$39,930 +8.7%
    2001$1,971 +34.2%$36,720 +5.2%
    2000$1,469 $34,910

    Find assessor info on the county website

    Neighborhood: 60148

    Nearby schools

    GreatSchools rating
    Schools provided by the listing agent
    • Elementary: Madison Elementary School
    • Middle: Glenn Westlake Middle School
    • High: Glenbard East High School

    Source: The MLS. This data may not be complete. We recommend contacting the local school district to confirm school assignments for this home.

    Get a cash offer in 3 minutes
    Find out how much your home could sell for in as little as 3 minutes with a no-obligation cash offer.
    Estimated market value
    $881,000
    Get a cash offer in 3 minutes
    Find out how much your home could sell for in as little as 3 minutes with a no-obligation cash offer.
    Estimated market value
    $881,000