Step into a world where timeless design meets contemporary living in this impeccably re-envisioned residence. Behind its classic exterior lies a fully transformed home that balances sophistication, comfort, and innovation. The thoughtful layout offers seamless flow that caters to both intimate living and grand entertaining. Sunbeams pour through newly installed, energy-efficient windows, bathing each space in warmth and brilliance. Freshly laid White Oak wood flooring guides you through graceful interior arches and into the living room, where a plaster fireplace quietly defines the atmosphere. Every element, from the solid un-lacquered brass hardware on custom doors to the curated finishes throughout, has been thoughtfully chosen to elevate the home's aesthetic. The kitchen takes center stage as the heart of the home. A culinary atelier designed with both artistry and utility in mind. Anchored by a grand island, it showcases custom-crafted white oak cabinetry, soft-close interiors, and marble countertops that strike a perfect chord between elegance and durability. A Bertazzoni 36" range framed by a custom-designed surround hood transforms everyday cooking into a culinary experience. An adjoining dining space provides a sophisticated backdrop for gatherings that opens to a deck creating an ideal indoor-outdoor entertainers dream. The primary suite is a sanctuary of its own, thoughtfully separated by a hallway from the rest of the residence. A generous walk-in closet and 8-foot grand sliders open directly to the private outdoors. The ensuite bath evokes a spa-like retreat, with dual vanities crowned in sleek Caesarstone countertops, a separate plaster finished shower and soaking tub designed for unwinding. Marble and limestone floors add that layer of timeless sophistication underfoot. Outdoors, the transformation continues. Privacy hedges and fresh wood fencing frame a lush sanctuary, complete with an oversized wood deck which overlooks the spacious courtyard. Beyond the main residence, the property extends its thoughtful design to a private ADU, discreetly accessible through a separate entrance at the rear. Finished with the same level of craftsmanship and elegance, this self-contained retreat features its own air and heat, a full kitchen with marble countertops, spacious bath, and washer/dryer hookups, while a secluded patio and dedicated parking offer an added sense of autonomy. Versatile by design, it can serve as a refined in-law suite, a serene home office, or an income-producing opportunity, further enhancing the property's appeal and flexibility. Perfectly situated in the coveted enclave of La Tijera Village, a hidden gem comprised of just 500 homes, this residence offers not only refined living within its walls but also a true sense of community. Neighboring Ladera Heights and View ParkWindsor Hills, the area invites a lifestyle where walking or biking to Kenneth Hahn or local favorites such as Hilltop Coffee, Orleans & York, Sunday Gravy, Somerville, and Jon & Vinny's becomes part of the everyday rhythm. With LAX and the Westside only minutes away, the location balances neighborhood intimacy with seamless access to the wider city. This isn't just a residence. This is a carefully curated lifestyle for those who value design, comfort, and vision. Want perfection? You may have found it.
Sold for $1,495,000
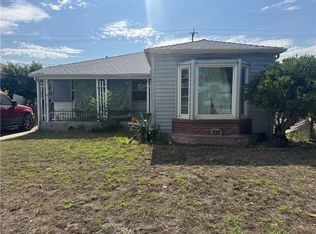
Street View
$1,495,000
328 W Hillsdale St, Inglewood, CA 90302
4beds
2,129sqft
Residential, Single Family Residence
Built in 1939
5,519 Square Feet Lot
$1,489,400 Zestimate®
$702/sqft
$5,631 Estimated rent
Home value
$1,489,400
$1.36M - $1.64M
$5,631/mo
Zestimate® history
Owner options
List your home for rent
$5,631/mo
Rent Zestimate®
Find your next renter with Zillow Rental Manager. Plus, with online applications, you can quickly screen prospective tenants – for free.
$5,631/mo
Rent Zestimate®
Refinance and save
$9,651/mo
Est. payment
Refinancing to a lower rate could help reduce your monthly payments and save thousands over the life of the loan.
$9,651/mo
Est. payment
Explore your selling options
Work with a Zillow partner agent
Leverage their expertise and Zillow's premium Showcase listings to get your home seen by more buyers.
Get startedList with your own agent
Get your home in front of millions of buyers by listing it on Zillow.
Learn how to do itSell it yourself
Take full control of how buyers see your home on Zillow by listing For Sale by Owner (FSBO).
List your homeWhat's special
Plaster fireplacePrivacy hedgesEnsuite bathSolid un-lacquered brass hardwareCurated finishesCulinary atelierGenerous walk-in closet
Zillow last checked:
Listing updated:
Listed by:
Anton Smirnov DRE # 02017875 818-915-6612,
Sotheby's International Realty 310-481-6262,
Jeremiah Eden DRE # 01992220 310-980-0261,
Sotheby's International Realty
Bought with:
Julie A. Mollo, DRE # 01818207
Compass
Sara Franco, DRE # 02127902
Compass
Source: CLAW,MLS#: 25612155
Facts & features
Interior
Bedrooms & bathrooms
- Bedrooms: 4
- Bathrooms: 3
- Full bathrooms: 3
Rooms
- Room types: Art Studio, Bonus Room, Breakfast Bar, Dining Room, Dining Area, Entry, Family Room, Guest House, Guest-Maids Quarters, In-Law Suite, Jack And Jill, Library, Living Room, Office, Pantry, Patio Open, Powder, Retreat, Separate Maids Qtrs, Service Entrance, Studio, Study, Walk-In Closet, Walk-In Pantry, Workshop
Heating
- Central
Cooling
- Central Air
Appliances
- Included: Oven, Gas/Electric Range, Gas Cooking Appliances, Electric Cooktop, Range Hood, Range, Dishwasher, Dryer, Freezer, Disposal, Ice Maker, Exhaust Fan, Washer, Vented Exhaust Fan, Refrigerator, Range/Oven
- Laundry: Inside, Laundry Area
Features
- Built-Ins, Dining Area, Formal Dining Rm, Kitchen Island
- Flooring: Hardwood, Engineered Hardwood, Tile, Wood, Stone Tile, Stained Concrete, Marble
- Has fireplace: Yes
- Fireplace features: Family Room, Living Room, Wood Burning
Interior area
- Total structure area: 2,129
- Total interior livable area: 2,129 sqft
Property
Parking
- Total spaces: 3
- Parking features: Attached, Covered, Garage - 3 Car, Garage Is Detached, Gated, Guest, Private, Private Garage, Side By Side
- Has attached garage: Yes
Features
- Levels: One
- Stories: 1
- Pool features: Room For
- Spa features: Bath
- Has view: Yes
- View description: Trees/Woods, Courtyard
Lot
- Size: 5,519 Square Feet
- Dimensions: 45 x 125
Details
- Additional structures: Guest House
- Parcel number: 4002015027
- Zoning: INR1YY
- Special conditions: Standard
- Other equipment: Other
Construction
Type & style
- Home type: SingleFamily
- Architectural style: Traditional
- Property subtype: Residential, Single Family Residence
Condition
- Year built: 1939
Utilities & green energy
Green energy
- Energy generation: Solar
Community & HOA
HOA
- Has HOA: No
Location
- Region: Inglewood
Financial & listing details
- Price per square foot: $702/sqft
- Tax assessed value: $1,260,964
- Annual tax amount: $16,875
- Date on market: 10/29/2025
Price history
| Date | Event | Price |
|---|---|---|
| 12/23/2025 | Sold | $1,495,000$702/sqft |
Source:  CLAW #25612155 Report a problem CLAW #25612155 Report a problem | ||
| 12/19/2025 | Pending sale | $1,495,000$702/sqft |
Source: CLAW #25612155 Report a problem | ||
| 12/15/2025 | Contingent | $1,495,000$702/sqft |
Source: CLAW #25612155 Report a problem | ||
| 10/29/2025 | Listed for sale | $1,495,000+66.1%$702/sqft |
Source: CLAW #25612155 Report a problem | ||
| 4/18/2025 | Sold | $900,000-0.6%$423/sqft |
Source:  CRMLS #SR24137884 Report a problem CRMLS #SR24137884 Report a problem | ||
| 4/2/2025 | Pending sale | $905,000$425/sqft |
Source: CRMLS #SR24137884 Report a problem | ||
| 3/11/2025 | Contingent | $905,000$425/sqft |
Source: CRMLS #SR24137884 Report a problem | ||
| 1/8/2025 | Price change | $905,000-7.2%$425/sqft |
Source: CRMLS #SR24137884 Report a problem | ||
| 9/12/2024 | Listed for sale | $975,000$458/sqft |
Source: CRMLS #SR24137884 Report a problem | ||
| 8/28/2024 | Contingent | $975,000$458/sqft |
Source: CRMLS #SR24137884 Report a problem | ||
| 7/10/2024 | Listed for sale | $975,000$458/sqft |
Source: CRMLS #SR24137884 Report a problem | ||
Public tax history
| Year | Property taxes | Tax assessment |
|---|---|---|
| 2025 | $16,875 +361.4% | $1,260,964 +388.1% |
| 2024 | $3,658 +1% | $258,363 +2% |
| 2023 | $3,622 -1.6% | $253,298 +2% |
| 2022 | $3,680 -33.1% | $248,332 +2% |
| 2021 | $5,500 +2.8% | $243,463 +1% |
| 2020 | $5,348 | $240,968 +2% |
| 2019 | $5,348 +17.5% | $236,245 +2% |
| 2018 | $4,552 | $231,614 +2% |
| 2017 | $4,552 -64.9% | $227,073 +2% |
| 2016 | $12,966 +10.8% | $222,622 +1.5% |
| 2015 | $11,699 +270.6% | $219,279 +2% |
| 2014 | $3,157 | $214,985 +2.5% |
| 2012 | -- | $209,819 +2% |
| 2011 | -- | $205,706 +0.8% |
| 2010 | -- | $204,169 -0.2% |
| 2009 | -- | $204,655 +2% |
| 2008 | -- | $200,643 +2% |
| 2007 | -- | $196,710 +2% |
| 2006 | -- | $192,854 |
| 2005 | -- | $192,854 +4% |
| 2004 | -- | $185,367 +1.9% |
| 2003 | -- | $181,971 +2% |
| 2002 | -- | $178,404 +4% |
| 2000 | -- | $171,478 |
Find assessor info on the county website
Neighborhood: 90302
Nearby homes
- $765,6002 bd1 ba867 sqft324 W Hillsdale St, Inglewood, CA 90302Off Market
- $864,4002 bd1 ba1.2k sqft332 W Hillsdale St, Inglewood, CA 90302Off Market
- $1,029,0003 bd2 ba1.6k sqft336 W Hillsdale St, Inglewood, CA 90302Off Market
- $775,0003 bd1 ba1.1k sqft320 W Hillsdale St, Inglewood, CA 90302For Sale
- $--2 bd1 ba1k sqft1332 Centinela Ave #2, Inglewood, CA 90302Off Market
- $--2 bd1 ba1k sqft1332 Centinela Ave, Inglewood, CA 90302Off Market
- $988,6003 bd2 ba1.4k sqft340 W Hillsdale St, Inglewood, CA 90302Off Market
- $1,000,4002 bd2 ba1.6k sqft318 W Hillsdale St, Inglewood, CA 90302Off Market
Nearby schools
GreatSchools rating
- 3/10Parent (Frank D.) Elementary SchoolGrades: K-8Distance: 0.8 mi
- 3/10Inglewood High SchoolGrades: 9-12Distance: 1.2 mi
Get a cash offer in 3 minutes
Find out how much your home could sell for in as little as 3 minutes with a no-obligation cash offer.
Estimated market value
$1,489,400
Get a cash offer in 3 minutes
Find out how much your home could sell for in as little as 3 minutes with a no-obligation cash offer.
Estimated market value
$1,489,400
- California
- Los Angeles County
- Inglewood
- 90302
- 328 W Hillsdale St
Nearby cities
Nearby neighborhoods
Nearby zip codes
Other Inglewood Topics
