Light, bright, open and carefree living offered at this sought-after maintenance-free condominium with low HOA fee in Highland Heights! Open concept layout with two story vaulted ceilings freshly painted in modern neutral tones throughout. A generous eat-in kitchen with stainless steel appliances opens on to a covered balcony tucked in the trees that is perfect for morning coffee. The dining room features wood floors. The great room has a gas fireplace and vaulted ceilings. The primary bedroom is freshly painted and has vaulted ceilings, wood floors and a large walk-in closet. The spacious on-suite bathroom has double sinks and a fresh coat of paint as well. The second bedroom, another full bath, and the laundry room, with a new washer and dryer, complete the main floor. HVAC was replaced in 2020. Upstairs you will find a loft that would make an ideal office, exercise/yoga space, or library for a quiet place to read and relax. There is also an attached two car garage with ample parking and storage space. Enjoy the wonderful amenities in this community from your unit located on the 16th hole of the Stonewater golf course in The Legends at Aberdeen - including golf, tennis, pickleball, trails, playground, new modern pool, fitness center, restaurant and clubhouse.
Closed
$308,000
328 W Legend Ct #C, Highland Heights, OH 44143
2beds
1,912sqft
Townhouse, Condominium
Built in 2004
-- sqft lot
$349,000 Zestimate®
$161/sqft
$3,368 Estimated rent
Home value
$349,000
$328,000 - $373,000
$3,368/mo
Zestimate® history
Owner options
List your home for rent
$3,368/mo
Rent Zestimate®
Find your next renter with Zillow Rental Manager. Plus, with online applications, you can quickly screen prospective tenants – for free.
$3,368/mo
Rent Zestimate®
Refinance and save
$2,503/mo
Est. payment
Refinancing to a lower rate could help reduce your monthly payments and save thousands over the life of the loan.
$2,503/mo
Est. payment
Explore your selling options
Work with a Zillow partner agent
Leverage their expertise and Zillow's premium Showcase listings to get your home seen by more buyers.
Get startedList with your own agent
Get your home in front of millions of buyers by listing it on Zillow.
Learn how to do itSell it yourself
Take full control of how buyers see your home on Zillow by listing For Sale by Owner (FSBO).
List your homeWhat's special
Zillow last checked:
Listing updated:
Listed by:
Emily P Kerwood emilykerwood@hotmail.com440-823-3264,
HomeSmart Real Estate Momentum LLC
Bought with:
Karen Schultz, 334408
HomeSmart Real Estate Momentum LLC
Source: MLS Now,MLS#: 5033072 Originating MLS: Lake Geauga Area Association of REALTORS
Originating MLS: Lake Geauga Area Association of REALTORSFacts & features
Interior
Bedrooms & bathrooms
- Bedrooms: 2
- Bathrooms: 2
- Full bathrooms: 2
- Main level bathrooms: 2
- Main level bedrooms: 2
Primary bedroom
- Description: Flooring: Wood
- Level: First
- Dimensions: 15.00 x 13.00
Bedroom
- Level: First
- Dimensions: 12.00 x 12.00
Primary bathroom
- Description: Flooring: Ceramic Tile
- Level: First
Bathroom
- Description: Flooring: Ceramic Tile
- Level: First
Dining room
- Description: Flooring: Wood
- Level: First
- Dimensions: 14.00 x 10.00
Great room
- Description: Flooring: Carpet
- Features: Fireplace
- Level: First
- Dimensions: 17.00 x 13.00
Kitchen
- Description: Flooring: Ceramic Tile
- Level: First
- Dimensions: 16.00 x 11.00
Laundry
- Level: First
Loft
- Description: Flooring: Carpet
- Level: Second
- Dimensions: 20.00 x 9.00
Heating
- Forced Air, Fireplace(s), Gas
Cooling
- Central Air
Appliances
- Included: Dryer, Dishwasher, Disposal, Microwave, Range, Refrigerator, Washer
- Laundry: In Unit
Features
- Has basement: No
- Number of fireplaces: 1
- Fireplace features: Gas
Interior area
- Total structure area: 1,912
- Total interior livable area: 1,912 sqft
- Finished area above ground: 1,912
Property
Parking
- Total spaces: 2
- Parking features: Direct Access, Electricity, Garage, Garage Door Opener, Paved
- Garage spaces: 2
Accessibility
- Accessibility features: None
Features
- Levels: Three Or More
- Stories: 3
- Patio & porch: Covered, Porch
- Has private pool: Yes
- Pool features: Community
Details
- Parcel number: 82112339
Construction
Type & style
- Home type: Condo
- Property subtype: Townhouse, Condominium
- Attached to another structure: Yes
Materials
- Stone, Vinyl Siding
- Foundation: Slab
- Roof: Asphalt,Fiberglass
Condition
- Year built: 2004
Utilities & green energy
- Sewer: Public Sewer
- Water: Public
Community & HOA
Community
- Features: Fitness Center, Golf, Medical Service, Playground, Park, Pool, Shopping, Tennis Court(s), Public Transportation
- Subdivision: Legends/Aberdeen Condo Ph #x
HOA
- Has HOA: No
- Services included: Maintenance Grounds, Reserve Fund, Snow Removal, Trash
- HOA fee: $345 monthly
Location
- Region: Highland Heights
Financial & listing details
- Price per square foot: $161/sqft
- Tax assessed value: $282,600
- Annual tax amount: $5,404
- Date on market: 4/25/2024
- Cumulative days on market: 38 days
Price history
| Date | Event | Price |
|---|---|---|
| 9/13/2024 | Listing removed | $2,580$1/sqft |
Source: Zillow Rentals Report a problem | ||
| 8/9/2024 | Listed for rent | $2,580$1/sqft |
Source: Zillow Rentals Report a problem | ||
| 6/13/2024 | Sold | $308,000-8.1%$161/sqft |
Source:  MLS Now #5033072 Report a problem MLS Now #5033072 Report a problem | ||
| 6/3/2024 | Pending sale | $335,000$175/sqft |
Source: MLS Now #5033072 Report a problem | ||
| 5/30/2024 | Price change | $335,000-4%$175/sqft |
Source: MLS Now #5033072 Report a problem | ||
| 5/1/2024 | Price change | $349,000-4.4%$183/sqft |
Source: MLS Now #5033072 Report a problem | ||
| 4/25/2024 | Listed for sale | $364,900+21.7%$191/sqft |
Source: MLS Now #5033072 Report a problem | ||
| 7/17/2022 | Listing removed | -- |
Source: MLS Now #4389328 Report a problem | ||
| 7/15/2022 | Contingent | $299,900$157/sqft |
Source: MLS Now #4389328 Report a problem | ||
| 7/7/2022 | Listed for sale | $299,900+10.3%$157/sqft |
Source: MLS Now #4389328 Report a problem | ||
| 12/23/2021 | Sold | $272,000-2.5%$142/sqft |
Source: MLS Now #4327256 Report a problem | ||
| 11/16/2021 | Pending sale | $279,000$146/sqft |
Source: MLS Now #4327256 Report a problem | ||
| 11/1/2021 | Price change | $279,000-3.8%$146/sqft |
Source: MLS Now #4327256 Report a problem | ||
| 10/22/2021 | Listed for sale | $289,900+39.7%$152/sqft |
Source: MLS Now #4327256 Report a problem | ||
| 8/1/2018 | Sold | $207,500-2.8%$109/sqft |
Source:  MLS Now #4001539 Report a problem MLS Now #4001539 Report a problem | ||
| 6/28/2018 | Pending sale | $213,500$112/sqft |
Source: Howard Hanna - Pepper Pike #4001539 Report a problem | ||
| 5/23/2018 | Listed for sale | $213,500-7.1%$112/sqft |
Source: Howard Hanna #4001539 Report a problem | ||
| 7/12/2013 | Listing removed | $229,900$120/sqft |
Source: Howard Hanna - Pepper Pike Eton #3414531 Report a problem | ||
| 6/5/2013 | Listed for sale | $229,900+7%$120/sqft |
Source: Howard Hanna - Pepper Pike Eton #3414531 Report a problem | ||
| 1/26/2012 | Listing removed | $214,900$112/sqft |
Source: Owner #3218392 Report a problem | ||
| 12/29/2011 | Listed for sale | $214,900$112/sqft |
Source: Owner #3218392 Report a problem | ||
| 10/11/2011 | Listing removed | $214,900$112/sqft |
Source: Ohio Broker Direct #3218392 Report a problem | ||
| 7/23/2011 | Listed for sale | $214,900$112/sqft |
Source: Ohio Broker Direct #3218392 Report a problem | ||
Public tax history
| Year | Property taxes | Tax assessment |
|---|---|---|
| 2025 | $6,346 +10.2% | $98,910 |
| 2024 | $5,760 +11.5% | $98,910 +26.1% |
| 2023 | $5,165 | $78,440 |
| 2022 | -- | $78,440 |
| 2021 | $5,071 -1.5% | $78,440 +8% |
| 2020 | $5,147 +1.2% | $72,630 +0% |
| 2019 | $5,085 -13% | $72,620 0% |
| 2018 | $5,842 -6.1% | $72,630 -0.2% |
| 2017 | $6,219 +9.4% | $72,770 |
| 2016 | $5,685 | $72,770 |
| 2015 | $5,685 -7.5% | $72,770 -8% |
| 2014 | $6,144 +1.1% | $79,110 |
| 2013 | $6,077 +2.9% | $79,110 |
| 2012 | $5,905 +4.8% | $79,110 -5.2% |
| 2011 | $5,633 +0.1% | $83,450 |
| 2010 | $5,630 +0.6% | $83,450 |
| 2009 | $5,597 -1.2% | $83,450 -6% |
| 2008 | $5,667 +10% | $88,760 |
| 2007 | $5,150 -0.5% | $88,760 |
| 2006 | $5,174 | $88,760 |
Find assessor info on the county website
Neighborhood: 44143
Nearby homes
- $424,8002 bd2 ba1.8k sqft328 W Legend Ct #A, Highland Heights, OH 44143Off Market
- $425,4002 bd2 ba2.2k sqft328 W Legend Ct UNIT B, Highland Heights, OH 44143Off Market
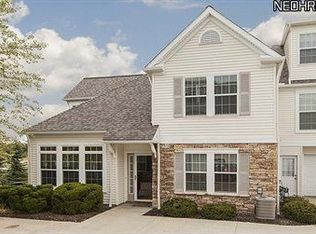
- $337,1002 bd2 ba1.9k sqft328 W Legend Ct #B, Highland Heights, OH 44143Off Market
- $437,0003 bd3 ba2.4k sqft334 W Legend Ct #B, Highland Heights, OH 44143Sold
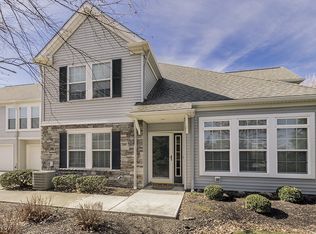
- $430,0002 bd2 ba1.8k sqft334 W Legend Ct #A, Highland Heights, OH 44143Sold
- $261,0002 bd2 ba1.7k sqft345 E Legend Ct #345C, Highland Heights, OH 44143Off Market
- $419,5002 bd2 ba2.4k sqft351 E Legend Ct #351D, Highland Heights, OH 44143Off Market
- $367,7002 bd2 ba1.9k sqft339 E Legend Ct, Highland Heights, OH 44143Off Market
Nearby schools
GreatSchools rating
- 9/10Millridge Elementary SchoolGrades: K-6Distance: 2.2 mi
- 8/10Mayfield Middle SchoolGrades: 6-9Distance: 2.7 mi
- 8/10Mayfield High SchoolGrades: 9-12Distance: 2 mi
Schools provided by the listing agent
- District: Mayfield CSD - 1819
Source: MLS Now. This data may not be complete. We recommend contacting the local school district to confirm school assignments for this home.
Get a cash offer in 3 minutes
Find out how much your home could sell for in as little as 3 minutes with a no-obligation cash offer.
Estimated market value
$349,000
Get a cash offer in 3 minutes
Find out how much your home could sell for in as little as 3 minutes with a no-obligation cash offer.
Estimated market value
$349,000
- Ohio
- Cuyahoga County
- Highland Heights
- 44143
- 328 W Legend Ct Unit C
Nearby cities
Nearby zip codes
Other Highland Heights Topics
- Apartments for Rent in 44143
- Houses for Sale in 44143
- Houses for Rent in 44143
- 44143 Real Estate
- Highland Heights Condos
- Houses for Sale in Highland Heights
- Newest Listings in Highland Heights
- Highland Heights Home Values
- Highland Heights Real Estate Agents
- Highland Heights Refinance
- Highland Heights Mortgage Rates
