Skip main navigation
Off market
  • $460,100

    328 W Magnolia Ave, Aldan, PA 19018

    4beds
    2,520sqft
    SingleFamily
    Built in 1939
    9,583 Square Feet Lot
    $460,100 Zestimate®
    $183/sqft
    $2,992 Estimated rent

    Home value

    $460,100

    $428,000 - $497,000

    $2,992/mo

    Zestimate® history
    Loading
    Loading...

    Owner options

    List your home for rent

    $2,992/mo

    Rent Zestimate®

    Find your next renter with Zillow Rental Manager. Plus, with online applications, you can quickly screen prospective tenants – for free.

    Learn more

    $2,992/mo

    Rent Zestimate®

    Refinance and save

    $3,156/mo

    Est. payment

    Refinancing to a lower rate could help reduce your monthly payments and save thousands over the life of the loan.

    See today's rates

    $3,156/mo

    Est. payment

    Explore your selling options

    Work with a Zillow partner agent

    Leverage their expertise and Zillow's premium Showcase listings to get your home seen by more buyers.

    Get started

    List with your own agent

    Get your home in front of millions of buyers by listing it on Zillow.

    Learn how to do it

    Sell it yourself

    Take full control of how buyers see your home on Zillow by listing For Sale by Owner (FSBO).

    List your home

    What's special

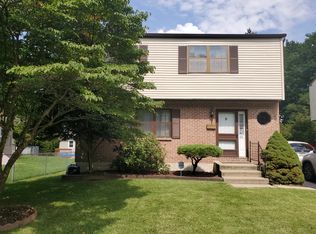
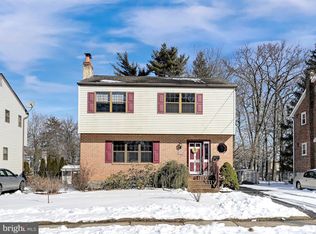
    Welcome home to this stately Colonial style 4-bedroom home with unparalleled curb appeal. A grand living room greets you upon entry through the home's foyer. With stunning red pine floors, detailed crown molding and trim work, a brick fireplace and ample sunlight, the room is sure to impress. The flow of the home is ideal for entertaining and enjoying day-to-day. There is a large dining room for hosting dinner parties. The eat-in kitchen was recently renovated, with beautiful wooden cabinets, stainless steel appliances, and abundant counter space. Just outside the kitchen is a very convenient mud room, with a huge pantry. A sun-lit family room also sits adjacent to the kitchen and a den/office with a recently updated powder room complete the first floor. Upstairs, you will find four generously-sized bedrooms, each with charm and character, a lot of natural light and deep closets. A full bathroom with jacuzzi tub and stall shower completes this level. The home features a walk-up attic, which is currently being used for storage but may be a conversion opportunity for an extra bedroom. One of the most stand-out features of this home is the basement level. With almost 1,000 square feet of extra living space, the current owners are using this area as an entertainment/game room - with a custom bar, a pool table, comfortable furniture and a big-screen tv. It is the perfect space for hosting big parties for the game or relaxing with friends. The basement also has a separate office space, utility room and laundry area. And don't worry about carrying loads of laundry to the basement - there is a convenient laundry chute! The property is equipped with a French drain and 2 sump pumps. Bilco doors provide an outside entrance and ease of moving furniture or equipment in and out of the basement. The home's living space continues outside, with a private, covered porch. There is also a fenced rear yard, a front yard with a water feature, two storage sheds and an oversized driveway that can easily accommodate 5 vehicles. The air conditioning is provided by (4) ductless units, recently added last year. There are ceiling fans in each room as well. This home has been extremely well maintained and there are too many features to mention - you must really come see it yourself!

    This property is off market, which means it's not currently listed for sale or rent on Zillow. This may be different from what's available on other websites or public sources.

    Facts & features

    Interior

    Bedrooms & bathrooms
    • Bedrooms: 4
    • Bathrooms: 3
    • Full bathrooms: 1
    • 1/2 bathrooms: 2
    Heating
    • Other, Gas
    Cooling
    • Central
    Appliances
    • Included: Dishwasher, Microwave, Refrigerator
    Features
    • StallShower, CeilngFan(s), Attic/HseFan, Replacement Windows
    • Flooring: Carpet, Hardwood
    • Has fireplace: Yes
    Interior area
    • Total interior livable area: 2,520 sqft

    Property

    Features
    • Exterior features: Stucco
    Lot
    • Size: 9,583 sqft
    Details
    • Parcel number: 01000065800

    Construction

    Type & style
    • Home type: SingleFamily
    • Architectural style: Conventional
    Materials
    • Roof: Other
    Condition
    • Year built: 1939

    Utilities & green energy

    • Sewer: Public Sewer

    Community & neighborhood

    Location
    • Region: Aldan

    Other

    Other facts
    • HasBodyOfWater: 0
    • IsForeClosure: 0
    • IsNewConstruction: 0
    • IsSale: 1
    • NoOfLevels: 0
    • HasPool: 0
    • HasWaterFront: 0
    • CondoFee: 0
    • CvrdParking1Spaces: 0
    • CvrdParking2Spaces: 0
    • HasWaterAccess: 0
    • HasWaterView: 0
    • HOAFee: 0
    • TotalLeasedUnits: 0
    • TotalNoOfUnits: 0
    • TotalUnfurnishedUnits: 0
    • Sewer: Public Sewer
    • HalfBaths: 2
    • Acreage: 0.22
    • Heating: Hot Water, Gas
    • ExteriorFeatures: Sidewalks, StreetLights, Fencing
    • TotalTaxes: 6539
    • LotDimensions: 100X100
    • TotalSquareFeet: 2520
    • Water: Public
    • PropertyType: Detached
    • LotDescription: Corner Lot, FrontYard, RearYard, SideYard(s)
    • Ownership: Fee Simple
    • Type: Detached
    • Parking: Drvwy/Off Str, 3+CarParking, Private
    • Design: 2-Story
    • InteriorFeatures: StallShower, CeilngFan(s), Attic/HseFan, Replacement Windows
    • GarageType: NoGarage
    • LotSquareFootage: 9801
    • LotNumber: 139-000
    • TaxYear: 2016
    • RoomType: Main Bedroom, Second Bedroom, Fourth Bedroom, Living Room, Third Bedroom, Dining Room, Kitchen, FamilyRoom, OFFICE, MUD Room, GAMEROOM
    • RoomDimension: Main Bedroom 13x15, Second Bedroom 12x14, Third Bedroom 11x12, Dining Room 12x15, Fourth Bedroom 10x12, Kitchen 12x13, Living Room 19x20, OFFICE 12x8, FamilyRoom 9x12, MUD ROOM 11x7, GAMEROOM 32x27
    • RoomLevel: Main Bedroom Upper 1, Second Bedroom Upper 1, Third Bedroom Upper 1, Fourth Bedroom Upper 1, Living Room Main, Dining Room Main, FamilyRoom Main, Kitchen Main, OFFICE Main, MUD ROOM Main, GAMEROOM Basement
    • ListingDate: 2016-11-07T00:00:00
    • Ownership: Fee Simple

    Price history

    DateEventPrice
    1/30/2017Sold$250,000$99/sqft
    Source: Public Record Report a problem
    12/14/2016Pending sale$250,000$99/sqft
    Source: Long & Foster-Havertown #6886883 Report a problem
    11/7/2016Listed for sale$250,000+106.6%$99/sqft
    Source: Long & Foster-Havertown #6886883 Report a problem
    9/22/1995Sold$121,000$48/sqft
    Source: Public Record Report a problem

    Public tax history

    YearProperty taxesTax assessment
    2025$9,231 +2.6%$230,230
    2024$8,997 +5.2%$230,230
    2023$8,555 +2.1%$230,230
    2022$8,378 $230,230
    2021$8,378 +1248.3%$230,230 +102.3%
    2020$621 -8.4%$113,780
    2019$678 -89.9%$113,780
    2018$6,684 +949%$113,780
    2017$637 +2%$113,780
    2016$624 $113,780
    2015$624 $113,780
    2014$624 +2.8%$113,780
    2013$608 +2.8%$113,780
    2012$591 +0.3%$113,780
    2011$589 +2%$113,780
    2010$578 +7.5%$113,780
    2009$537 $113,780
    2008$537 +8.3%$113,780
    2007$496 $113,780
    2006$496 -2%$113,780
    2005$506 $113,780
    2004$506 +8.5%$113,780
    2003$466 +7.9%$113,780
    2002$432 $113,780
    2000$432 $113,780

    Find assessor info on the county website

    Neighborhood: 19018

    Nearby schools

    GreatSchools rating
    Get a cash offer in 3 minutes
    Find out how much your home could sell for in as little as 3 minutes with a no-obligation cash offer.
    Estimated market value
    $460,100
    Get a cash offer in 3 minutes
    Find out how much your home could sell for in as little as 3 minutes with a no-obligation cash offer.
    Estimated market value
    $460,100