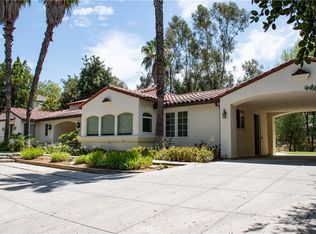
Elegant, classy, upscale estate in the lush hills of South Redlands. Precious location where homes infrequently come up for sale. The home sits on a nearly 1.5-acre lot, just a driver's distance from Redlands Country Club. A circular driveway and motor court surround a tranquil fountain. White, smooth Venetian plaster wraps the home. Towering ceilings and natural light bless the interior. Single story floorplan consists of four bedrooms and seven bathrooms, designed for both family living and entertainment on a grand scale. Sleek travertine, lovely wooden floors cover most of the living spaces. Upgraded with custom cabinetry, high-end finishes, and smart home features. The sprawling great room shares the space with a formal dining room. Expansive master suite. Stainless steel appliances, two fridges, double ovens with an island grace the kitchen. The office doubles as a library. Secondary bedrooms include a suite that may be used as a mother-in-law or au-pair quarters. Enveloped by historic trees, landscaped perfectly for relaxation and enjoyment of the outdoors. Warm fireplaces accessorize many intimate gathering areas outside. Infinity pool with stunning views and a peaceful atmosphere. Pool house built with a full outdoor kitchen. The pergola shades a deck overlooking the pool and grounds. A total of six-car garage space. Centrally located near Caroline Park, Kimberly Elementary School, Valley Prep, hiking trails, biking, Loma Linda University, University of Redlands, ESRI, Prospect Park, & the Redlands Bowl.
Sold for $3,040,000
Listed by: BHHS PERRIE MUNDY REALTY GROUP • Michelle Hardesty • Contact: 909-747-2111
Bought with: MYSMARTREALTY
$3,040,000
328 W Mariposa Dr, Redlands, CA 92373
4beds
7,720sqft
Single Family Residence
Built in 2007
1.46 Acres Lot
$3,192,500 Zestimate®
$394/sqft
$6,608 Estimated rent
Home value
$3,192,500
$2.94M - $3.48M
$6,608/mo
Zestimate® history
Owner options
List your home for rent
$6,608/mo
Rent Zestimate®
Find your next renter with Zillow Rental Manager. Plus, with online applications, you can quickly screen prospective tenants – for free.
$6,608/mo
Rent Zestimate®
Refinance and save
$19,149/mo
Est. payment
Refinancing to a lower rate could help reduce your monthly payments and save thousands over the life of the loan.
$19,149/mo
Est. payment
Explore your selling options
Work with a Zillow partner agent
Leverage their expertise and Zillow's premium Showcase listings to get your home seen by more buyers.
Get startedList with your own agent
Get your home in front of millions of buyers by listing it on Zillow.
Learn how to do itSell it yourself
Take full control of how buyers see your home on Zillow by listing For Sale by Owner (FSBO).
List your homeWhat's special
Pool houseHistoric treesInfinity poolMotor court surroundCircular drivewayIntimate gathering areasExpansive master suite
Zillow last checked:
Listing updated:
Listed by:
Michelle Hardesty DRE #01796974 909-747-2111,
BHHS PERRIE MUNDY REALTY GROUP,
Perrie Mundy DRE #00356248 909-307-0616,
BHHS PERRIE MUNDY REALTY GROUP
Bought with:
PAUL DIMARINO, DRE #01389068
MYSMARTREALTY
Source: CRMLS,MLS#: EV24065448 Originating MLS: California Regional MLS
Originating MLS: California Regional MLSFacts & features
Interior
Bedrooms & bathrooms
- Bedrooms: 4
- Bathrooms: 7
- Full bathrooms: 6
- 1/2 bathrooms: 1
- Main level bathrooms: 7
- Main level bedrooms: 4
Rooms
- Room types: Bedroom, Den, Entry/Foyer, Family Room, Foyer, Guest Quarters, Great Room, Kitchen, Library, Living Room, Primary Bedroom, Office, Other, Dining Room
Bedroom
- Features: All Bedrooms Down
Bathroom
- Features: Bathtub, Dual Sinks, Soaking Tub, Separate Shower, Upgraded, Vanity, Walk-In Shower
Kitchen
- Features: Kitchen Island, Kitchen/Family Room Combo, Pots & Pan Drawers, Remodeled, Updated Kitchen
Heating
- Central, Fireplace(s)
Cooling
- Central Air
Appliances
- Included: Double Oven, Gas Cooktop, Microwave, Refrigerator, Warming Drawer
- Laundry: Inside, Laundry Room
Features
- Breakfast Bar, Built-in Features, Central Vacuum, Separate/Formal Dining Room, Eat-in Kitchen, High Ceilings, In-Law Floorplan, Open Floorplan, Sunken Living Room, All Bedrooms Down, Bedroom on Main Level, Dressing Area, Entrance Foyer, Main Level Primary, Primary Suite, Walk-In Closet(s)
- Flooring: Carpet, Stone, Wood
- Has fireplace: Yes
- Fireplace features: Family Room, Great Room, Living Room, Primary Bedroom, Outside
- Common walls with other units/homes: No Common Walls
Interior area
- Total interior livable area: 7,720 sqft
Property
Parking
- Total spaces: 6
- Parking features: Circular Driveway, Direct Access, Driveway, Garage, Paved
- Attached garage spaces: 6
Features
- Levels: One
- Stories: 1
- Entry location: 1
- Patio & porch: Patio
- Has private pool: Yes
- Pool features: Heated, Infinity, Private, Waterfall
- Has spa: Yes
- Spa features: Heated, In Ground, Private
- Fencing: Block,Wrought Iron
- Has view: Yes
- View description: Mountain(s), Neighborhood
Lot
- Size: 1.46 Acres
- Features: Sprinklers In Rear, Sprinklers In Front, Lawn, Lot Over 40000 Sqft, Landscaped, Near Park, Secluded, Sprinklers Timer, Sprinklers On Side, Sprinkler System
Details
- Parcel number: 0176073630000
- Special conditions: Standard
- Horse amenities: Riding Trail
Construction
Type & style
- Home type: SingleFamily
- Property subtype: Single Family Residence
Materials
- Plaster
- Foundation: Slab
- Roof: Tile
Condition
- Turnkey
- New construction: No
- Year built: 2007
Utilities & green energy
- Sewer: Public Sewer
- Water: Public
- Utilities for property: Sewer Connected, Water Connected
Community & HOA
Community
- Features: Biking, Foothills, Golf, Hiking, Horse Trails, Suburban, Park
Location
- Region: Redlands
Financial & listing details
- Price per square foot: $394/sqft
- Tax assessed value: $3,100,800
- Annual tax amount: $38,319
- Date on market: 4/17/2024
- Cumulative days on market: 13 days
- Listing terms: Cash,Cash to New Loan,Conventional
- Road surface type: Paved
Price history
| Date | Event | Price |
|---|---|---|
| 5/30/2024 | Sold | $3,040,000-18.9%$394/sqft |
Source:  CRMLS #EV24065448 Report a problem CRMLS #EV24065448 Report a problem | ||
| 5/1/2024 | Contingent | $3,750,000$486/sqft |
Source: CRMLS #EV24065448 Report a problem | ||
| 4/17/2024 | Listed for sale | $3,750,000+32.7%$486/sqft |
Source: CRMLS #EV24065448 Report a problem | ||
| 10/30/2020 | Sold | $2,825,000-2.6%$366/sqft |
Source:  CRMLS #EV20218098 Report a problem CRMLS #EV20218098 Report a problem | ||
| 10/28/2020 | Pending sale | $2,900,000$376/sqft |
Source: GOODWIN PROPERTIES #EV20218098 Report a problem | ||
| 10/28/2020 | Listed for sale | $2,900,000+9.4%$376/sqft |
Source: GOODWIN PROPERTIES #EV20218098 Report a problem | ||
| 3/30/2018 | Sold | $2,650,000-1.5%$343/sqft |
Source: Public Record Report a problem | ||
| 2/15/2018 | Pending sale | $2,690,000$348/sqft |
Source: CENTURY 21 Lois Lauer Realty #EV18023584 Report a problem | ||
| 2/6/2018 | Listed for sale | $2,690,000$348/sqft |
Source: CENTURY 21 LOIS LAUER REALTY #EV18023584 Report a problem | ||
Public tax history
| Year | Property taxes | Tax assessment |
|---|---|---|
| 2025 | $38,319 +8.7% | $3,100,800 +3.4% |
| 2024 | $35,262 +0.1% | $2,997,913 +2% |
| 2023 | $35,221 +1.5% | $2,939,130 +2% |
| 2022 | $34,707 -1.8% | $2,881,500 +2% |
| 2021 | $35,347 +3% | $2,825,000 +2.5% |
| 2020 | $34,332 +2.9% | $2,757,060 +2% |
| 2019 | $33,363 +44.5% | $2,703,000 +43.8% |
| 2018 | $23,091 +2.3% | $1,880,300 +3.5% |
| 2017 | $22,564 | $1,816,700 +7% |
| 2016 | $22,564 +6.1% | $1,697,800 +8% |
| 2015 | $21,266 +7.2% | $1,572,000 +20.8% |
| 2014 | $19,845 | $1,301,000 |
| 2013 | -- | $1,301,000 +30.6% |
| 2012 | -- | $996,000 |
| 2011 | -- | $996,000 |
| 2010 | -- | $996,000 -17% |
| 2009 | -- | $1,200,000 -28.8% |
| 2008 | -- | $1,685,798 +825.5% |
| 2007 | -- | $182,155 -60.8% |
| 2006 | -- | $464,315 +2% |
| 2005 | -- | $455,210 +2% |
| 2004 | -- | $446,284 +1.9% |
| 2003 | -- | $438,105 +2% |
| 2002 | -- | $429,515 +2% |
| 2001 | -- | $421,093 +2% |
| 2000 | -- | $412,836 |
Find assessor info on the county website
Neighborhood: 92373
Nearby homes
- $1,319,0003 bd3 ba3.4k sqft1636 Halsey St, Redlands, CA 92373Off Market
- $1,011,5004 bd2 ba2.8k sqft324 Mariposa Dr, Redlands, CA 92373Off Market
- $1,450,0003 bd4 ba4.1k sqft1632 Halsey St, Redlands, CA 92373For Sale
- $1,150,2004 bd3 ba3k sqft330 Mariposa Dr, Redlands, CA 92373Off Market

- $1,670,3007 bd6 ba5.4k sqft1685 Dwight St, Redlands, CA 92373Off Market
- $793,1004 bd2 ba1.9k sqft1631 Halsey St, Redlands, CA 92373Off Market
- $1,236,4004 bd2 ba2.7k sqft320 Mariposa Dr, Redlands, CA 92373Off Market
- $1,164,9003 bd2 ba2.8k sqft1630 Halsey St, Redlands, CA 92373Off Market
Nearby schools
GreatSchools rating
- 7/10Kimberly Elementary SchoolGrades: K-5Distance: 0.5 mi
- 4/10Cope Middle SchoolGrades: 6-8Distance: 1.9 mi
- 9/10Redlands Senior High SchoolGrades: 9-12Distance: 2 mi
Schools provided by the listing agent
- Elementary: Kimberly
- High: Redlands
Source: CRMLS. This data may not be complete. We recommend contacting the local school district to confirm school assignments for this home.
Get a cash offer in 3 minutes
Find out how much your home could sell for in as little as 3 minutes with a no-obligation cash offer.
Estimated market value
$3,192,500
Get a cash offer in 3 minutes
Find out how much your home could sell for in as little as 3 minutes with a no-obligation cash offer.
Estimated market value
$3,192,500
- California
- San Bernardino County
- Redlands
- 92373
- 328 W Mariposa Dr
Nearby cities
Nearby zip codes
Other Redlands Topics
