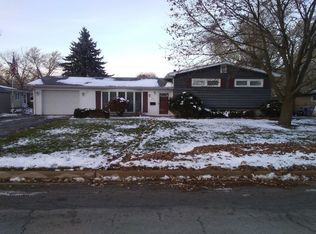
Fantastic BRICK RANCH home in popular North Aurora is ready for you to call it HOME. This solid home has been lovingly cared for by the same family since it was built! Super spacious, at just under 2,000 square feet, there is room for everyone! Step into the large living room, which features a lovely bank of windows overlooking the front yard. What a warm and welcoming entry! The living room flows nicely into the dining room...so convenient when the whole family comes over for holiday meals and birthday parties! There is a lovely family room with a raised hearth wood burning fireplace (there is a gas starter!). What a cozy place to curl up with a great book! The kitchen has a separate eating area, and all appliances stay. The bedrooms are all generous in size, and the primary has a full bathroom and abundant closet space. There is a small office area located just off the family room. The basement is partial, and still quite large, and the crawl space is fantastic for storage. The laundry is located in the basement. The fenced backyard has a built in pool and a little pool house, which is where the pool components are stored, and, added bonus... there is also a functioning shower and toilet for your convenience. Fantastic North Aurora location, just around the corner from Goodwin School. Living off of Oak Street is super convenient and easy to get to Randall Road or Lake Street! Welcome Home!
Closed
$337,500
328 W State St, North Aurora, IL 60542
3beds
1,969sqft
Single Family Residence
Built in 1960
9,225 Square Feet Lot
$348,300 Zestimate®
$171/sqft
$2,540 Estimated rent
Home value
$348,300
$313,000 - $387,000
$2,540/mo
Zestimate® history
Owner options
List your home for rent
$2,540/mo
Rent Zestimate®
Find your next renter with Zillow Rental Manager. Plus, with online applications, you can quickly screen prospective tenants – for free.
$2,540/mo
Rent Zestimate®
Refinance and save
$2,429/mo
Est. payment
Refinancing to a lower rate could help reduce your monthly payments and save thousands over the life of the loan.
$2,429/mo
Est. payment
Explore your selling options
Work with a Zillow partner agent
Leverage their expertise and Zillow's premium Showcase listings to get your home seen by more buyers.
Get startedList with your own agent
Get your home in front of millions of buyers by listing it on Zillow.
Learn how to do itSell it yourself
Take full control of how buyers see your home on Zillow by listing For Sale by Owner (FSBO).
List your homeWhat's special
Brick ranch homeWarm and welcoming entry
Zillow last checked:
Listing updated:
Listing courtesy of:
Kathy Brothers, ABR 630-201-4664,
Keller Williams Innovate - Aurora
Bought with:
Jodie Elliott
Weichert REALTORS Signature Professionals
Source: MRED as distributed by MLS GRID,MLS#: 12520004
Facts & features
Interior
Bedrooms & bathrooms
- Bedrooms: 3
- Bathrooms: 2
- Full bathrooms: 2
Primary bedroom
- Features: Flooring (Carpet), Window Treatments (All), Bathroom (Full)
- Level: Main
- Area: 180 Square Feet
- Dimensions: 10X18
Bedroom 2
- Features: Flooring (Hardwood), Window Treatments (All)
- Level: Main
- Area: 110 Square Feet
- Dimensions: 10X11
Bedroom 3
- Features: Flooring (Hardwood), Window Treatments (All)
- Level: Main
- Area: 126 Square Feet
- Dimensions: 14X9
Dining room
- Features: Flooring (Carpet)
- Level: Main
- Area: 110 Square Feet
- Dimensions: 10X11
Family room
- Features: Flooring (Carpet), Window Treatments (All)
- Level: Main
- Area: 216 Square Feet
- Dimensions: 12X18
Kitchen
- Features: Kitchen (Eating Area-Table Space), Flooring (Wood Laminate)
- Level: Main
- Area: 135 Square Feet
- Dimensions: 15X9
Living room
- Features: Flooring (Carpet), Window Treatments (All)
- Level: Main
- Area: 270 Square Feet
- Dimensions: 15X18
Office
- Features: Flooring (Carpet)
- Level: Main
- Area: 72 Square Feet
- Dimensions: 9X8
Heating
- Natural Gas
Cooling
- Central Air
Appliances
- Included: Range, Microwave, Dishwasher, Refrigerator, Washer, Dryer, Disposal
Features
- Basement: Unfinished,Partial
Interior area
- Total structure area: 0
- Total interior livable area: 1,969 sqft
Property
Parking
- Total spaces: 1
- Parking features: Yes, Garage Owned, Attached, Garage
- Attached garage spaces: 1
Accessibility
- Accessibility features: No Disability Access
Features
- Stories: 1
- Patio & porch: Deck
- Fencing: Fenced
Lot
- Size: 9,225 sqft
- Dimensions: 75x123
Details
- Additional structures: Pool House
- Parcel number: 1504178002
- Special conditions: None
Construction
Type & style
- Home type: SingleFamily
- Architectural style: Ranch
- Property subtype: Single Family Residence
Materials
- Brick
Condition
- New construction: No
- Year built: 1960
Utilities & green energy
- Sewer: Public Sewer
- Water: Public
Community & neighborhood
Location
- Region: North Aurora
HOA & financial
HOA
- Services included: None
Other
Other facts
- Listing terms: FHA
- Ownership: Fee Simple
Price history
| Date | Event | Price |
|---|---|---|
| 1/9/2026 | Sold | $337,500-3.6%$171/sqft |
Source:  MRED as distributed by MLS GRID #12520004 Report a problem MRED as distributed by MLS GRID #12520004 Report a problem | ||
| 12/8/2025 | Contingent | $350,000$178/sqft |
Source: MRED as distributed by MLS GRID #12520004 Report a problem | ||
| 11/5/2025 | Price change | $350,000-4.1%$178/sqft |
Source: MRED as distributed by MLS GRID #12483405 Report a problem | ||
| 10/15/2025 | Listed for sale | $365,000$185/sqft |
Source: MRED as distributed by MLS GRID #12483405 Report a problem | ||
| 10/9/2025 | Contingent | $365,000$185/sqft |
Source: MRED as distributed by MLS GRID #12483405 Report a problem | ||
| 10/6/2025 | Listed for sale | $365,000$185/sqft |
Source: MRED as distributed by MLS GRID #12483405 Report a problem | ||
Public tax history
| Year | Property taxes | Tax assessment |
|---|---|---|
| 2024 | $8,296 +5.2% | $125,005 +11.9% |
| 2023 | $7,888 +3.6% | $111,691 +9.6% |
| 2022 | $7,617 +5.2% | $101,908 +7.4% |
| 2021 | $7,243 -8.8% | $94,878 -6.3% |
| 2020 | $7,939 +3.7% | $101,227 +7.9% |
| 2019 | $7,659 +5.8% | $93,789 +8.3% |
| 2018 | $7,239 +4.9% | $86,634 +6.9% |
| 2017 | $6,898 -4.4% | $81,059 +14.1% |
| 2016 | $7,213 | $71,047 +13.6% |
| 2015 | -- | $62,524 +11.3% |
| 2014 | -- | $56,182 -1.4% |
| 2013 | -- | $57,001 -8.4% |
| 2012 | -- | $62,217 -15.3% |
| 2011 | -- | $73,439 -4.1% |
| 2010 | -- | $76,564 -7.1% |
| 2009 | -- | $82,418 -1.8% |
| 2008 | -- | $83,906 -0.1% |
| 2007 | -- | $83,999 +6.6% |
| 2006 | -- | $78,783 +7.6% |
| 2005 | -- | $73,252 +6.7% |
| 2004 | -- | $68,639 +7.3% |
| 2003 | -- | $63,987 +8.2% |
| 2002 | -- | $59,132 +8.6% |
| 2001 | -- | $54,464 +6.6% |
| 2000 | -- | $51,097 |
Find assessor info on the county website
Neighborhood: 60542
Nearby schools
GreatSchools rating
- 6/10Goodwin Elementary SchoolGrades: PK-5Distance: 0.4 mi
- 6/10Jewel Middle SchoolGrades: 6-8Distance: 1.4 mi
- 4/10West Aurora High SchoolGrades: 9-12Distance: 2.9 mi
Schools provided by the listing agent
- Elementary: Goodwin Elementary School
- District: 129
Source: MRED as distributed by MLS GRID. This data may not be complete. We recommend contacting the local school district to confirm school assignments for this home.
Get a cash offer in 3 minutes
Find out how much your home could sell for in as little as 3 minutes with a no-obligation cash offer.
Estimated market value
$348,300
Get a cash offer in 3 minutes
Find out how much your home could sell for in as little as 3 minutes with a no-obligation cash offer.
Estimated market value
$348,300
- Illinois
- Kane County
- North Aurora
- 60542
- 328 W State St
Nearby cities
Nearby zip codes
Other North Aurora Topics
