Skip main navigation
Off market
Street View
  • $281,700

    328 W Taber St, Fort Wayne, IN 46807

    3beds
    2,274sqft
    SingleFamily
    Built in 1910
    4,621 Square Feet Lot
    $281,700 Zestimate®
    $124/sqft
    $1,641 Estimated rent

    Home value

    $281,700

    $265,000 - $299,000

    $1,641/mo

    Zestimate® history
    Loading
    Loading...

    Owner options

    List your home for rent

    $1,641/mo

    Rent Zestimate®

    Find your next renter with Zillow Rental Manager. Plus, with online applications, you can quickly screen prospective tenants – for free.

    Learn more

    $1,641/mo

    Rent Zestimate®

    Refinance and save

    $1,716/mo

    Est. payment

    Refinancing to a lower rate could help reduce your monthly payments and save thousands over the life of the loan.

    See today's rates

    $1,716/mo

    Est. payment

    Explore your selling options

    Work with a Zillow partner agent

    Leverage their expertise and Zillow's premium Showcase listings to get your home seen by more buyers.

    Get started

    List with your own agent

    Get your home in front of millions of buyers by listing it on Zillow.

    Learn how to do it

    Sell it yourself

    Take full control of how buyers see your home on Zillow by listing For Sale by Owner (FSBO).

    List your home

    What's special

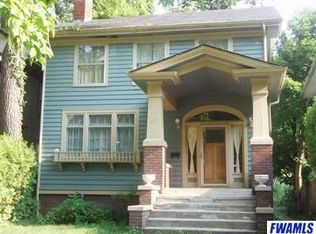
    Multiple Offers. Highest & Best Sun @ 6:00p. Nestled within the Williams-Woodland community among mature trees, beautiful flowering bushes, and playful sidewalks, this endearing American Foursquare home overflows with historic charm & modern amenities. From the 100+ year old Slate roof, 3 sets of pocket doors, to the cool of Central Air, youâll delight in having the comforts of both old & new. Original wood tones & hardwood floors have been lovingly preserved. This 3 bed, 3 bath, 2200+ sq ft, 2-story home w/ a newly finished walk-up attic, allows you to enjoy 3 floors of living space! Enjoy the flowing layout from room to room, starting w/ a spacious foyer, fit for your home office. Then pass through the first set of pocket doors into the spacious living room, well-lit by the 2 large windows. The next set of pocket doors leads to the formal dining featuring a multi-pendant lighting & an exposed brick chimney column. The dining opens into the kitchen, showcasing white cabinets w/ crown molding, silver hardware, stainless steel appliances, deep-soaker sink, gas stove w/ hood, custom wood peninsula & Granite counters! Half bath & mudroom w/ built-in storage is off kitchen. From kitchen, circle back to the foyer or head upstairs where there's a large, open landing w/ access to a hall closet w/ original built-in wood drawers. The Master has pocket doors that lead to the private master bath w/ tiled walk-in shower cove & walk-in closet. Swing by the Open House Sunday from 1-3!

    This property is off market, which means it's not currently listed for sale or rent on Zillow. This may be different from what's available on other websites or public sources.

    Facts & features

    Interior

    Bedrooms & bathrooms
    • Bedrooms: 3
    • Bathrooms: 3
    • Full bathrooms: 2
    • 1/2 bathrooms: 1
    Heating
    • Forced air, Gas
    Cooling
    • Central
    Appliances
    • Included: Dishwasher, Microwave, Range / Oven
    Interior area
    • Total interior livable area: 2,274 sqft

    Property

    Parking
    • Parking features: Garage - Detached
    Lot
    • Size: 4,621 sqft
    Details
    • Parcel number: 021211451019000074

    Construction

    Type & style
    • Home type: SingleFamily
    Materials
    • Frame
    • Roof: Slate
    Condition
    • Year built: 1910

    Community & neighborhood

    Location
    • Region: Fort Wayne

    Price history

    DateEventPrice
    5/3/2021Pending sale$215,000
    Source: IRMLS #202114878 Report a problem
    4/30/2021Listed for sale$215,000+244.6%
    Source: IRMLS #202114878 Report a problem
    2/24/2009Listing removed$62,400+59.3%$27/sqft
    Source: RealEstateShows.com Report a problem
    5/20/2008Sold$39,183-37.2%$17/sqft
    Source: Public Record Report a problem
    3/25/2008Price change$62,400-7.4%$27/sqft
    Source: RealEstateShows.com Report a problem
    3/13/2008Price change$67,400+97581.2%$30/sqft
    Source: RealEstateShows.com Report a problem
    3/1/2008Listed for sale$69-99.9%
    Source: RealEstateShows.com Report a problem
    2/7/2005Sold$76,603$34/sqft
    Source: Public Record Report a problem

    Public tax history

    YearProperty taxesTax assessment
    2025$3,120 +21.6%$330,300 +21.5%
    2024$2,566 +1%$271,900 +20.3%
    2023$2,541 +107.3%$226,000 +0.1%
    2022$1,226 -2.3%$225,800 +92.3%
    2021$1,255 +8%$117,400
    2020$1,162 +56.2%$117,400 +6.7%
    2019$744 +12.6%$110,000 +25.6%
    2018$661 +34.7%$87,600 +6.7%
    2017$491 +5.4%$82,100 +14.8%
    2016$465 +3%$71,500 +5.8%
    2014$452 +0.7%$67,600 -1.2%
    2013$449 +5%$68,400 +0.1%
    2011$428 $68,300 -11.2%
    2010-- $76,900 -12.9%
    2007-- $88,300 +44.8%
    2005-- $61,000
    2004-- $61,000 +214.4%
    2001-- $19,400

    Find assessor info on the county website

    Neighborhood: Williams-Woodland Park

    Nearby schools

    GreatSchools rating
    Schools provided by the listing agent
    • Elementary: Fairfield
    • Middle: Shawnee
    • High: South Side

    Source: The MLS. This data may not be complete. We recommend contacting the local school district to confirm school assignments for this home.

    Get pre-qualified for a loan
    At Zillow Home Loans, we can pre-qualify you in as little as 5 minutes with no impact to your credit score.

    An equal housing lender. NMLS #10287.

    Sell for more on Zillow
    Get a Zillow Showcase℠ listing at no additional cost and you could sell for .
    $281,700
    2% more
    +$5,634
    With Zillow Showcase(estimated)
    $287,334