Welcome to the charm and comfort of 328 W. Walnut Tree Dr. Bright and airy indoor living spaces, including 650 sq ft of the lower level entertainment area with wet bar. The outdoor space is also very inviting, with patio area surrounded by lust gardens. Conveniently located near several major thoroughfares, commuting and daily travel are a breeze, but not an intrusion on the country neighborhood atmosphere. Pride of ownership is evident throughout this well maintained contemporary home.
For sale
$475,000
328 W Walnut Tree Dr, Blandon, PA 19510
4beds
2,490sqft
Single Family Residence
Built in 1994
0.35 Acres Lot
$459,000 Zestimate®
$191/sqft
$-- HOA
What's special
- 1 day |
- 139 |
- 4 |
Zillow last checked:
Listing updated:
Listed by:
Bradford Kissam 610-823-7534,
RE/MAX Of Reading (610) 670-2770
Source: Bright MLS,MLS#: PABK2077146
Facts & features
Interior
Bedrooms & bathrooms
- Bedrooms: 4
- Bathrooms: 3
- Full bathrooms: 2
- 1/2 bathrooms: 1
- Main level bathrooms: 1
Rooms
- Room types: Living Room, Dining Room, Primary Bedroom, Bedroom 2, Bedroom 3, Bedroom 4, Kitchen, Family Room, Foyer, Breakfast Room, Laundry, Primary Bathroom, Half Bath
Primary bedroom
- Features: Attached Bathroom, Walk-In Closet(s), Cathedral/Vaulted Ceiling
- Level: Upper
- Area: 300 Square Feet
- Dimensions: 15 X 20
Bedroom 2
- Level: Upper
- Area: 144 Square Feet
- Dimensions: 12 X 12
Bedroom 3
- Level: Upper
- Area: 132 Square Feet
- Dimensions: 11 X 12
Bedroom 4
- Level: Upper
- Area: 120 Square Feet
- Dimensions: 10 X 12
Primary bathroom
- Features: Double Sink, Bathroom - Walk-In Shower, Bathroom - Jetted Tub
- Level: Upper
- Area: 144 Square Feet
- Dimensions: 12 X 12
Breakfast room
- Level: Main
- Area: 150 Square Feet
- Dimensions: 10 X 15
Dining room
- Level: Main
- Area: 165 Square Feet
- Dimensions: 11 X 15
Family room
- Features: Fireplace - Gas
- Level: Main
- Area: 208 Square Feet
- Dimensions: 13 X 16
Family room
- Features: Flooring - Carpet, Wet Bar
- Level: Lower
- Area: 560 Square Feet
- Dimensions: 20 X 28
Foyer
- Level: Main
- Area: 180 Square Feet
- Dimensions: 12 X 15
Half bath
- Level: Main
Kitchen
- Level: Main
- Area: 130 Square Feet
- Dimensions: 10 X 13
Laundry
- Level: Main
- Area: 35 Square Feet
- Dimensions: 5 X 7
Living room
- Features: Cathedral/Vaulted Ceiling, Ceiling Fan(s), Flooring - Carpet
- Level: Main
- Area: 198 Square Feet
- Dimensions: 11 X 18
Heating
- Forced Air, Natural Gas
Cooling
- Central Air, Electric
Appliances
- Included: Gas Water Heater
- Laundry: Hookup, Main Level, Laundry Room
Features
- Bar, Bathroom - Walk-In Shower, Breakfast Area, Ceiling Fan(s), Curved Staircase, Family Room Off Kitchen, Formal/Separate Dining Room, Eat-in Kitchen, Kitchen Island, Walk-In Closet(s)
- Flooring: Carpet
- Windows: Window Treatments
- Basement: Full,Interior Entry,Partially Finished
- Number of fireplaces: 1
Interior area
- Total structure area: 2,490
- Total interior livable area: 2,490 sqft
- Finished area above ground: 2,490
- Finished area below ground: 0
Video & virtual tour
Property
Parking
- Total spaces: 8
- Parking features: Garage Faces Front, Garage Door Opener, Inside Entrance, Attached, Driveway, On Street
- Attached garage spaces: 2
- Uncovered spaces: 6
Accessibility
- Accessibility features: None
Features
- Levels: Two
- Stories: 2
- Pool features: None
- Spa features: Bath
Lot
- Size: 0.35 Acres
Details
- Additional structures: Above Grade, Below Grade
- Parcel number: 61542114246178
- Zoning: HDR
- Special conditions: Standard
Construction
Type & style
- Home type: SingleFamily
- Architectural style: Contemporary
- Property subtype: Single Family Residence
Materials
- Frame, Masonry
- Foundation: Concrete Perimeter
- Roof: Shingle
Condition
- New construction: No
- Year built: 1994
Utilities & green energy
- Sewer: Public Sewer
- Water: Public
Community & HOA
Community
- Subdivision: Walnut Manor
HOA
- Has HOA: No
Location
- Region: Blandon
- Municipality: MAIDENCREEK TWP
Financial & listing details
- Price per square foot: $191/sqft
- Tax assessed value: $163,000
- Annual tax amount: $7,534
- Date on market: 8/27/2026
- Listing agreement: Exclusive Right To Sell
- Listing terms: Cash,Conventional
- Inclusions: Storage Shed; Window Treatments
- Exclusions: Refrigerators (2); Washer; Dryer; Wall Mounted Shelf In Breakfast Area; Wall Mounted Tvs
- Ownership: Fee Simple
Estimated market value
$459,000
$436,000 - $482,000
$2,684/mo
Price history
| Date | Event | Price |
|---|---|---|
| 8/27/2026 | Listed for sale | $475,000+150%$191/sqft |
Source:  Bright MLS #PABK2077146 Report a problem Bright MLS #PABK2077146 Report a problem | ||
| 5/21/2002 | Sold | $190,000$76/sqft |
Source: Public Record Report a problem | ||
Public tax history
| Year | Property taxes | Tax assessment |
|---|---|---|
| 2025 | $7,828 +4.3% | $163,000 |
| 2024 | $7,507 +7.1% | $163,000 |
| 2023 | $7,012 +0.6% | $163,000 |
| 2022 | $6,971 | $163,000 |
| 2021 | $6,971 +0.6% | $163,000 |
| 2020 | $6,930 | $163,000 |
| 2019 | $6,930 +1.3% | $163,000 |
| 2018 | $6,841 +2.5% | $163,000 |
| 2017 | $6,672 +357.9% | $163,000 |
| 2016 | $1,457 | $163,000 |
| 2015 | $1,457 | $163,000 |
| 2014 | -- | $163,000 |
| 2013 | -- | $163,000 |
| 2012 | -- | $163,000 |
| 2011 | -- | $163,000 |
| 2010 | -- | $163,000 |
| 2009 | -- | $163,000 |
| 2008 | -- | $163,000 |
| 2007 | -- | $163,000 |
| 2006 | -- | $163,000 |
| 2005 | -- | $163,000 |
| 2004 | -- | $163,000 |
| 2003 | -- | $163,000 |
| 2002 | -- | $163,000 |
| 2000 | -- | $163,000 |
Find assessor info on the county website
Monthly payment
Est. payment
Payment breakdown
Explore the cost of this home by adjusting the details. Changes won't be saved.Climate risks
Neighborhood: 19510
Nearby schools
GreatSchools rating
- 4/10Willow Creek El SchoolGrades: K-4Distance: 1.7 mi
- 6/10Fleetwood Middle SchoolGrades: 5-8Distance: 2.5 mi
- 7/10Fleetwood Senior High SchoolGrades: 9-12Distance: 2.3 mi
Schools provided by the listing agent
- District: Fleetwood Area
Source: Bright MLS. This data may not be complete. We recommend contacting the local school district to confirm school assignments for this home.
- $506,4005 bd4 ba3.1k sqft324 W Walnut Tree Dr, Blandon, PA 19510Off Market
- $464,5004 bd2 ba2.1k sqft330 W Walnut Tree Dr, Blandon, PA 19510Off Market
- $381,7003 bd2 ba1.4k sqft108 Sandhurst Blvd, Blandon, PA 19510Off Market
- $427,7004 bd2 ba2.2k sqft104 Sandhurst Blvd, Blandon, PA 19510Off Market
- $396,9003 bd2 ba1.8k sqft112 Sandhurst Blvd, Blandon, PA 19510Off Market
- $460,3004 bd2 ba2.4k sqft320 W Walnut Tree Dr, Blandon, PA 19510Off Market
- $400,8004 bd2 ba2k sqft325 W Walnut Tree Dr, Blandon, PA 19510Off Market
- $385,2003 bd2 ba1.7k sqft334 W Walnut Tree Dr, Blandon, PA 19510Off Market
A local agent can set up tours, give advice and negotiate with sellers.
A local lender can help you make sure your offer is ready when you are.
Similar homes
- $324,9003 bd1 ba1.5k sqft314 Lindbergh Ave, Blandon, PA 19510For Sale
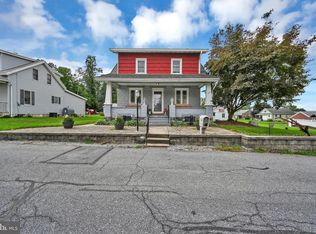
 MLS ID #PABK2077266, Ed Freeman, BHHS Homesale Realty- Reading Berks. Bright MLS
 - $560,0004 bd3 ba2.6k sqft236 Buckhead Ln, Douglassville, PA 19518For Sale
 MLS ID #PABK2077292, Kathy Cicala, RE/MAX Main Line-Kimberton. Bright MLS
 - $540,0004 bd3 ba3k sqft231 Gin Mill Rd, Mohrsville, PA 19541For Sale
 MLS ID #PABK2072850, Denise Commings, RE/MAX Of Reading. Bright MLS
 - $350,0003 bd3 ba1.6k sqft8 Cemetery Rd, Fleetwood, PA 19522For Sale
 MLS ID #PABK2076486, Ed Spayd, RE/MAX Of Reading. Bright MLS
 - $394,9003 bd3 ba1.9k sqft207 W Neversink Rd, Reading, PA 19606For SaleMLS ID #PABK2077270, Matt Wolf, RE/MAX Of Reading. Bright MLS
- $499,9004 bd3 ba2.9k sqft851 Schoffers Rd, Birdsboro, PA 19508For SaleMLS ID #PABK2076082, Luke Berg, United Real Estate Strive 212. Bright MLS
- $499,0003 bd3 ba1.7k sqft330 Bartman Ave, Gilbertsville, PA 19525For SaleMLS ID #PAMC2191982, Cathy Klock, Realty One Group Exclusive. Bright MLS
- $492,5004 bd3 ba2.8k sqft1004 Helm Ln, Reading, PA 19605For SaleMLS ID #PABK2076532, Matthew Gantkowski, RE/MAX Of Reading. Bright MLS
- $379,7774 bd2 ba2.1k sqft2245 Moselem Springs Rd, Fleetwood, PA 19522For SaleMLS ID #PABK2075590, Jeroen Harmsen, RE/MAX Of Reading. Bright MLS
- $399,9904 bd3 ba2.5k sqft792 Fairmont Ave, Mohnton, PA 19540For SaleMLS ID #PABK2077254, Chad Schlanger, United Real Estate Strive 212. Bright MLS
- $425,0003 bd2 ba2k sqft414 Schubert Rd, Bethel, PA 19507For SaleMLS ID #PABK2076576, Jeff Dieffenbach, RE/MAX Evolved. Bright MLS
- $479,0004 bd3 ba2.3k sqft223 Woodbridge Ln, Douglassville, PA 19518For SaleMLS ID #PABK2073036, Stephanie Young, Keller Williams Platinum Realty - Wyomissing. Bright MLS
- $480,0004 bd2 ba3.2k sqft406 Noble St, Kutztown, PA 19530For SaleMLS ID #PABK2071140, Carolyn Ilg, BHHS Homesale Realty- Reading Berks. Bright MLS
- $435,0004 bd3 ba1.8k sqft1317 Lorraine Rd, Reading, PA 19604For SaleMLS ID #PABK2076872, Jose Madrigal, Pagoda Realty ERA Powered. Bright MLS
- $489,9004 bd3 ba3k sqft108 Dogwood Dr, Bernville, PA 19506For SaleMLS ID #PABK2075918, Nancy Marchese, Keller Williams Realty Group. Bright MLS
- $475,0004 bd3 ba2.5k sqft282 Glendale Ave, Pottstown, PA 19464For SaleMLS ID #PAMC2190402, Lauren Tedesco, Keller Williams Main Line. Bright MLS
- $469,0004 bd3 ba2.3k sqft374 Fisher Dam Rd, Hamburg, PA 19526For SaleMLS ID #PABK2073282, Kim Shannon, Iron Valley Real Estate of Berks. Bright MLS
- $409,9003 bd2 ba1.9k sqft4400 Prestwick Dr, Reading, PA 19606For SaleMLS ID #PABK2076354, Philip Macaronis, RE/MAX Of Reading. Bright MLS
- $499,9004 bd3 ba3.3k sqft649 S Reading Ave, Boyertown, PA 19512For SaleMLS ID #PABK2073970, Martin Slater, Glocker & Company-Boyertown. Bright MLS
- $589,0007 bd2 ba3.4k sqft107 Jalappa Rd, Hamburg, PA 19526For SaleMLS ID #PABK2077288, Sue Bernhard, Realty One Group Exclusive. Bright MLS
