Welcome to 328 Wakelon Drive in the highly sought-after O'Neal Village! This beautifully designed Toll Brothers Madison floor plan offers over 2,000 square feet of thoughtfully designed one-level living with 3 bedrooms, 2.5 baths, plus a bright and inviting sunroom that adds the perfect space to relax, work, or entertain. The heart of the home is the stunning kitchen featuring quartz countertops, a large center island, gas cooktop, wall oven, abundant cabinetry, and a spacious walk-in pantry, all overlooking the dining area and expansive great room with a cozy gas fireplace. Natural light pours into the adjoining sunroom, creating an ideal spot to enjoy your morning coffee, read a book, or simply unwind. The private owner's suite is tucked away from the secondary bedrooms and offers a spa-like bath with dual vanities, a glass-enclosed shower, private water closet, linen storage, and a generous walk-in closet. Two additional bedrooms provide flexibility for family, guests, or a home office. Additional features include a welcoming front porch, covered patio, convenient drop zone, first-floor laundry, tankless gas water heater, smart home pre-wiring, 9-foot ceilings, and a two-car garage with extra storage. Life in O'Neal Village is about more than just a beautiful home. Residents enjoy resort-style amenities including a pool, fitness center, walking trails, sidewalks, dog park, and beautifully maintained green spaces. Come experience the perfect combination of comfort, style, and community at 328 Wakelon Drive!
Sold for $399,000
Zillow last checked:
Listing updated:
Bought with:
Bill Rhodes
BHHS C Dan Joyner - Midtown
Source: Greater Greenville AOR,MLS#: 1597257
Price history
| Date | Event | Price |
|---|---|---|
| 9/3/2026 | Sold | $399,000$194/sqft |
Source:  Greater Greenville AOR #1597257 Report a problem Greater Greenville AOR #1597257 Report a problem | ||
| 8/6/2026 | Contingent | $399,000$194/sqft |
Source: Greater Greenville AOR #1597257 Report a problem | ||
| 7/25/2026 | Price change | $399,000-6.1%$194/sqft |
Source: Greater Greenville AOR #1597257 Report a problem | ||
| 7/9/2026 | Listed for sale | $425,000$207/sqft |
Source: Greater Greenville AOR #1597257 Report a problem | ||
| 11/1/2024 | Sold | $425,000-3.2%$207/sqft |
Source: Public Record Report a problem | ||
| 9/6/2024 | Price change | $438,900-0.2%$214/sqft |
Source:  Toll Brothers Inc. Report a problem Toll Brothers Inc. Report a problem | ||
| 7/10/2024 | Price change | $439,900-2.4%$214/sqft |
Source: Toll Brothers Inc. Report a problem | ||
| 6/18/2024 | Price change | $450,900-4.2%$220/sqft |
Source: Toll Brothers Inc. Report a problem | ||
| 5/24/2024 | Price change | $470,900+2.2%$229/sqft |
Source: Toll Brothers Inc. Report a problem | ||
| 4/17/2024 | Listed for sale | $460,900$224/sqft |
Source: Toll Brothers Inc. Report a problem | ||
Nearby homes
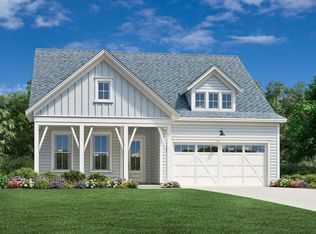
- $435,0003 bd3 ba2k sqft328 Wakelon Dr LOT 443, Madison Farmhouse Greer, SC 29651Sold
- $420,5833 bd2 ba1.8k sqft326 Wakelon Dr, Greer, SC 29651Sold
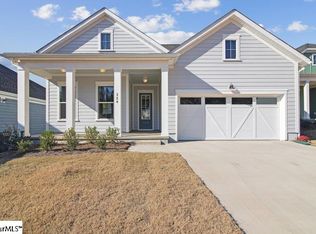
- $380,0003 bd2 ba1.8k sqft324 Wakelon Drive Wren Vlg LOT 445, Greer, SC 29651Sold
- $405,0003 bd3 ba1.9k sqft322 Wakelon Dr LOT 446, Madison Transitional Greer, SC 29651Sold

Get a cash offer in 3 minutes
Find out how much your home could sell for in as little as 3 minutes with a no-obligation cash offer.
Estimated market value
$399,100
